
614 N Capitol Avenue, Corydon, IN 47112
Local realty services provided by:Schuler Bauer Real Estate ERA Powered
614 N Capitol Avenue,Corydon, IN 47112
$315,000
- 3 Beds
- 3 Baths
- 2,860 sq. ft.
- Single family
- Active
Upcoming open houses
- Sun, Sep 2002:00 pm - 04:00 pm
Listed by: casey churchill
Office: simpler.realestate
MLS#:2026011814
Source:IN_SIRA
Price summary
- Price:$315,000
- Price per sq. ft.:$110.14
About this home
Attic Walls Still Bear the Original Owner's Handwriting. Climb the wraparound porch and step into a foyer washed in color from the original 1895 stained-glass window — a first impression this Queen Anne has been making for 130 years. Known locally as the Applegate/Cook House, this contributing property in Corydon's Historic District pairs original character with a 1988 restoration that brought it current without erasing what made it special. The main level offers a living room and dining hall each with a decorative fireplace, a window-wrapped family room, and a kitchen with its own butler's pantry — a rare find in Corydon's historic core. Upstairs, the primary bedroom has its own bath, two more bedrooms connect to one another, and a window-ringed bonus room works as a 4th bedroom, playroom, or office. A second full bath with a clawfoot tub, laundry, and a walk-in closet with cedar-lined drawers has kept linens fresh for generations. Climb one more flight and the finishable attic still carries handwriting from the home's original owner across its walls. A detached two-car garage sits behind the home with ample off-street parking. An easy walk to the Corydon Capitol State Historic Site, the Constitution Elm, and the courthouse square, with Louisville roughly 20 miles south via I-64. Homes with this much documented history don't come up often in Corydon. Schedule your private tour before it's gone. 1 year old roof & copper gutters! Home being sold AS-IS. Inspections welcome....
Contact an agent
Home facts
- Year built:1895
- Listing ID #:2026011814
- Added:1 day(s) ago
- Updated:September 18, 2026 at 11:53 PM
Rooms and interior
- Bedrooms:3
- Total bathrooms:3
- Full bathrooms:2
- Half bathrooms:1
- Dining Description:Separate Formal Dining Room
- Bathrooms Description:Bath in Primary Bedroom
- Kitchen Description:Oven, Range, Refrigerator
- Basement:Yes
- Basement Description:Full, Sump Pump, Unfinished
- Living area:2,860 sq. ft.
Heating and cooling
- Cooling:Wall/Window Units, Window Units
- Heating:Heat Pump
Structure and exterior
- Year built:1895
- Building area:2,860 sq. ft.
- Lot area:0.28 Acres
- Architectural Style:Historic/Antique, Two Story
- Construction Materials:Frame, Wood Siding
- Exterior Features:Covered, Porch
- Levels:2 Story
Utilities
- Water:Connected, Public
Finances and disclosures
- Price:$315,000
- Price per sq. ft.:$110.14
- Tax amount:$5,969
Features and amenities
- Appliances:Dryer, Oven, Range, Refrigerator, Washer, Water Softener
- Laundry features:Dryer, Laundry Room, Upper Level, Washer
- Amenities:Attic, Entrance Foyer, Home Office, Natural Woodwork, Pantry, Window Blinds
Parking
- Parking description:Detached, Garage, Garage Door Opener
- Garage:Yes
- Garage spaces:2
New listings near 614 N Capitol Avenue
- New
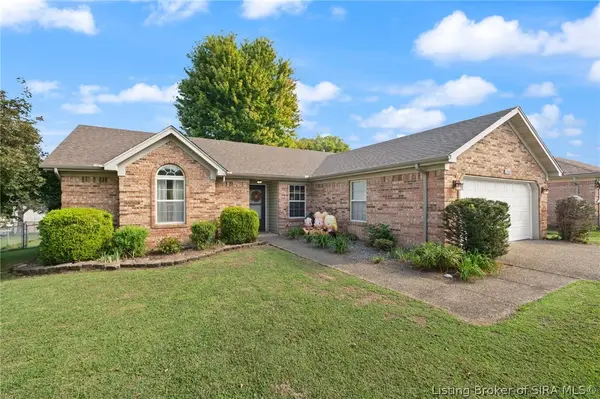 $263,900Active3 beds 2 baths1,302 sq. ft.
2080 Highway 337 Nw, Corydon, IN 47112
MLS# 2026011840Listed by: SIMPLER.REALESTATE - New
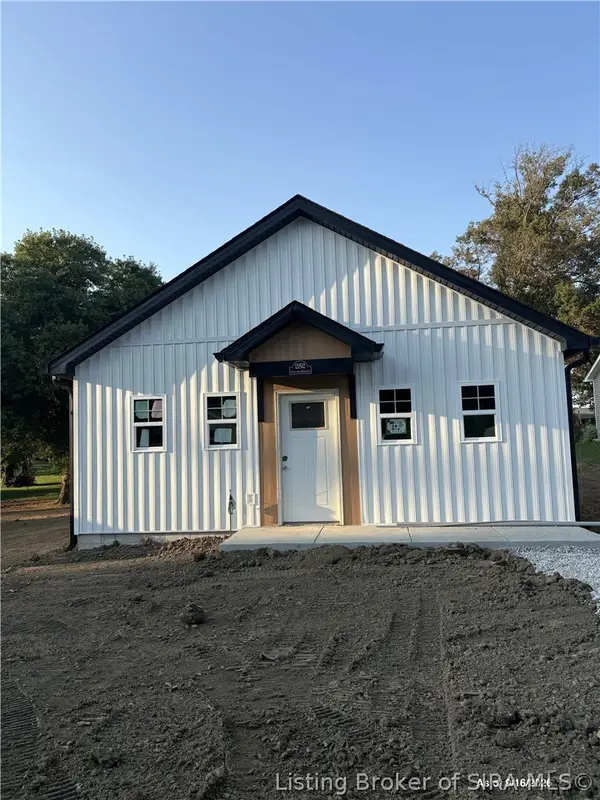 $224,900Active3 beds 2 baths1,000 sq. ft.
252 Oliver Street, Corydon, IN 47112
MLS# 2026011760Listed by: SOUTHERN HOMES REALTY - New
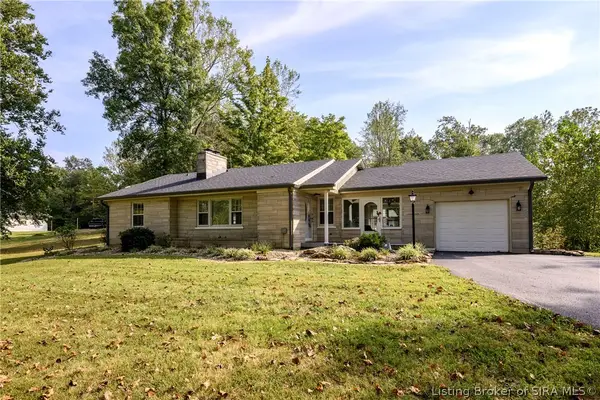 $295,000Active3 beds 1 baths1,322 sq. ft.
1765 Corydon New Middletown Road Se, Corydon, IN 47112
MLS# 2026011816Listed by: LOPP REAL ESTATE BROKERS - Open Sat, 12 to 2pmNew
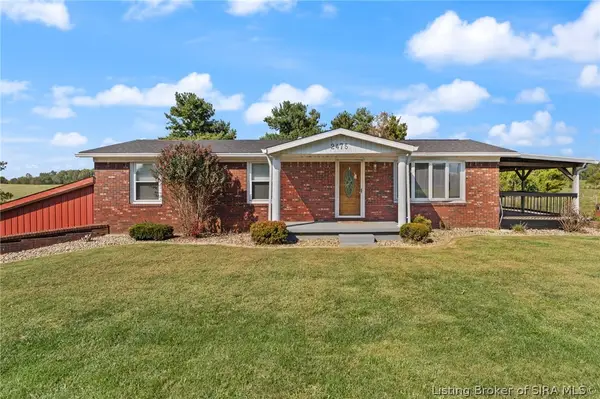 $449,900Active3 beds 3 baths2,750 sq. ft.
2475 Webster Road Se, Corydon, IN 47112
MLS# 2026011758Listed by: LOPP REAL ESTATE BROKERS - New
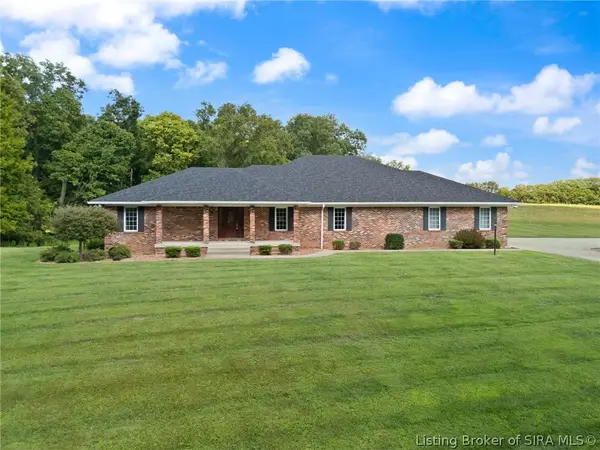 $1Active3 beds 3 baths5,986 sq. ft.
1052 Green Acres Drive, Corydon, IN 47112
MLS# 2026011722Listed by: BECKORT AUCTIONS, LLC - New
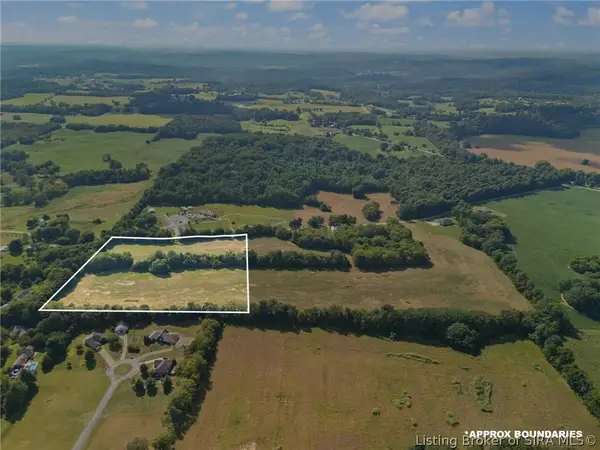 $1Active8 Acres
Green Acres Drive, Corydon, IN 47112
MLS# 2026011707Listed by: BECKORT AUCTIONS, LLC - New
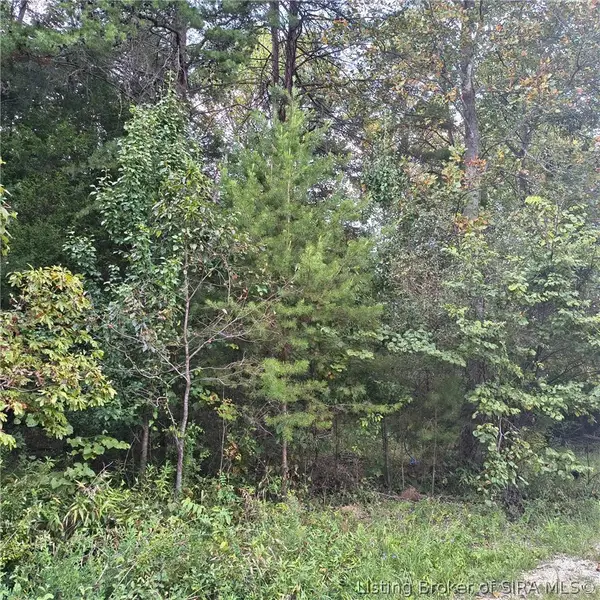 $199,000Active12.6 Acres
Tract 1 Crooked Lane, Corydon, IN 47112
MLS# 2026011658Listed by: SIMPLER.REALESTATE - New
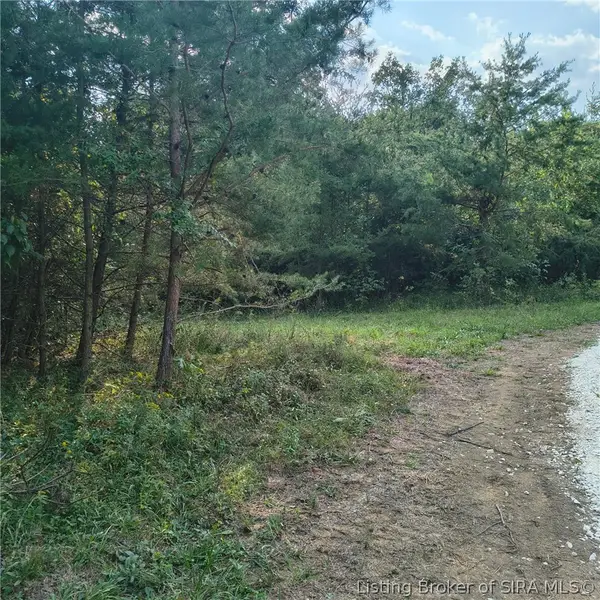 $169,000Active10 Acres
Tract 4 Crooked Lane Nw, Corydon, IN 47112
MLS# 2026011659Listed by: SIMPLER.REALESTATE - New
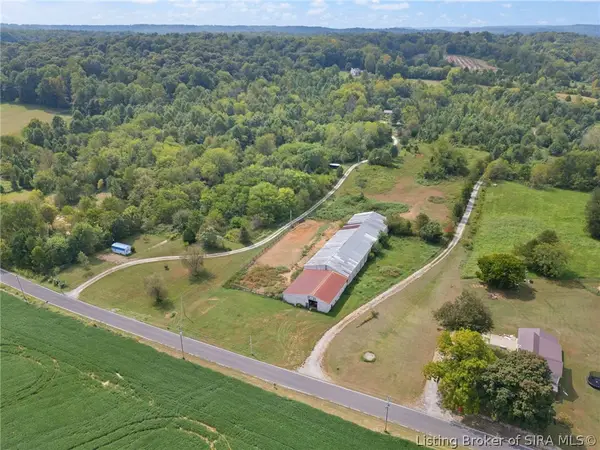 $300,000Active11.05 Acres
0 S Gethsemane Road Nw, Corydon, IN 47112
MLS# 2026011651Listed by: LOPP REAL ESTATE BROKERS


Protect your home and budget from life's surprises with an Assurant Home Warranty, backed by a partner that supports you through every step of homeownership. Explore Plans.
© 2023 - 2026 ERA Franchise Systems LLC. All rights reserved. ERA Franchise Systems LLC fully supports the principles of the Fair Housing Act and the Equal Opportunity Act. ERA, ERA Real Estate powered, and their respective logos are registered service marks of ERA Franchise Systems LLC. Each office is independently owned and operated.