
2821 Crescent Hill Drive Ne, Corydon, IN 47112
Local realty services provided by:Schuler Bauer Real Estate ERA Powered
2821 Crescent Hill Drive Ne,Corydon, IN 47112
$375,000
- 4 Beds
- 3 Baths
- 2,806 sq. ft.
- Single family
- Active
Listed by: scotty paden
Office: epique realty
MLS#:2026012813
Source:IN_SIRA
Price summary
- Price:$375,000
- Price per sq. ft.:$133.64
- Monthly HOA dues:$8.33
About this home
Looking for space, flexibility, and a little extra privacy? Welcome to Summit Springs! This 4-bedroom, 3-bath home offers over 2,800 finished square feet on a half-acre lot backing up to a peaceful wooded setting. The finished walkout basement provides additional living and entertaining space, plus a bonus room that could serve as a home office, hobby room, or potential 5th bedroom. Enjoy the peace of mind of a NEW furnace and central A/C, along with fresh interior updates, including new carpeting and plantation-style shutters in select rooms. Step outside to a spacious upper deck and covered lower patio, offering two great spaces to relax, entertain, or enjoy the wooded backyard. An extended concrete driveway provides additional parking alongside the attached two-car garage. Whether you're hosting friends, enjoying a quiet evening on the deck, or simply needing more room to spread out, this home offers the flexibility to make it your own!
Contact an agent
Home facts
- Year built:2008
- Subdivision & Development:Summit Springs
- Listing ID #:2026012813
- Added:1 day(s) ago
- Updated:October 26, 2026 at 03:07 PM
Rooms and interior
- Bedrooms:4
- Total bathrooms:3
- Full bathrooms:3
- Kitchen Description:Dishwasher, Microwave, Oven, Range
- Bedroom Description:Main Level Primary
- Basement:Yes
- Basement Description:Finished, Walk-Out Access
- Living area:2,806 sq. ft.
Heating and cooling
- Cooling:Central Air
- Heating:Forced Air
- Central air:Yes
Structure and exterior
- Roof:Shingle
- Year built:2008
- Building area:2,806 sq. ft.
- Lot area:0.5 Acres
- Architectural Style:One Story
- Construction Materials:Brick, Frame
- Exterior Features:Deck, Patio, Porch
- Foundation Description:Poured
- Levels:1 Story
Utilities
- Water:Connected, Public
Finances and disclosures
- Price:$375,000
- Price per sq. ft.:$133.64
- Tax amount:$1,965
Features and amenities
- Appliances:Dishwasher, Microwave, Oven, Range
- Laundry features:Laundry Room, Main Level
- Amenities:Cable TV, Cedar Closets, Ceiling Fans, Vaulted Ceiling, Walk-In Closet(s), Window Blinds
Parking
- Parking description:Attached, Garage
- Garage:Yes
- Garage spaces:2
New listings near 2821 Crescent Hill Drive Ne
- New
 $199,900Active2 beds 1 baths966 sq. ft.
1534 Cypress Cove Nw, Corydon, IN 47112
MLS# 2026012797Listed by: NEXTHOME WILSON REAL ESTATE - New
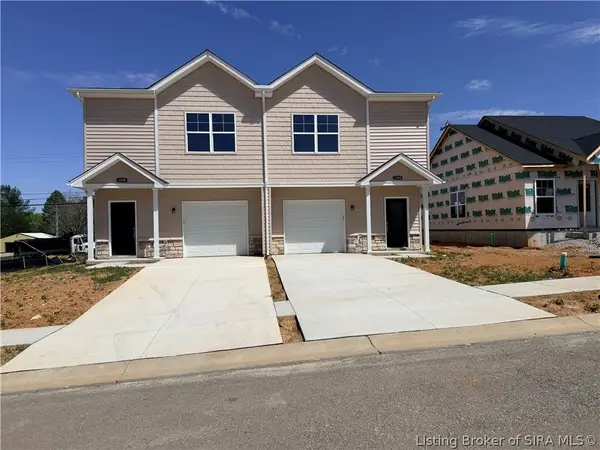 $189,900Active3 beds 3 baths1,309 sq. ft.
1544 Cypress Cove Nw, Corydon, IN 47112
MLS# 2026012798Listed by: NEXTHOME WILSON REAL ESTATE - New
 $189,900Active3 beds 3 baths1,309 sq. ft.
1557 Cypress Cove Nw, Corydon, IN 47112
MLS# 2026012807Listed by: NEXTHOME WILSON REAL ESTATE - New
 $299,900Active4 beds 2 baths1,629 sq. ft.
1486 Williar Avenue, Corydon, IN 47112
MLS# 2026012702Listed by: THE SHORT-BATES REALTY GROUP - New
 $299,900Active3 beds 2 baths1,152 sq. ft.
1225 Harrison Avenue, Corydon, IN 47112
MLS# 2026012703Listed by: THE SHORT-BATES REALTY GROUP - New
 $370,000Active4 beds 2 baths2,761 sq. ft.
2490 W Haven Drive Nw, Corydon, IN 47112
MLS# 202643443Listed by: EXP REALTY, LLC - New
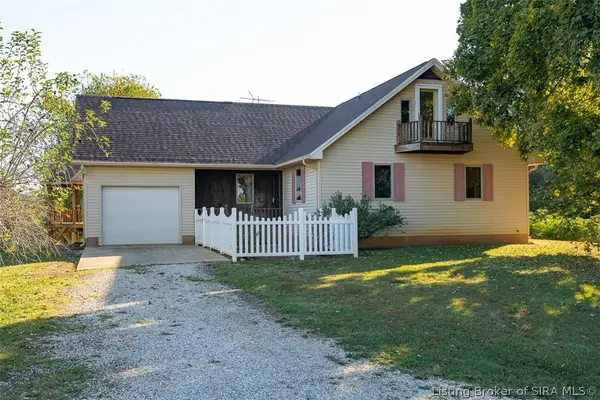 Active2 beds 2 baths1,582 sq. ft.
2398 Phoenix Way Ne, Corydon, IN 47112
MLS# 2026012624Listed by: HARRITT GROUP, INC - New
 $159,500Active2 beds 1 baths912 sq. ft.
4493 Highway 62 Nw, Corydon, IN 47112
MLS# 22132434Listed by: EXP REALTY, LLC - New
 $10,000Active0.19 Acres
0 Shiloh Road Tract #3, Corydon, IN 47112
MLS# 22132464Listed by: EXP REALTY, LLC


Protect your home and budget from life's surprises with an Assurant Home Warranty, backed by a partner that supports you through every step of homeownership. Explore Plans.
© 2023 - 2026 ERA Franchise Systems LLC. All rights reserved. ERA Franchise Systems LLC fully supports the principles of the Fair Housing Act and the Equal Opportunity Act. ERA, ERA Real Estate powered, and their respective logos are registered service marks of ERA Franchise Systems LLC. Each office is independently owned and operated.