
2875 Mcadams Lane Se, Corydon, IN 47112
Local realty services provided by:Schuler Bauer Real Estate ERA Powered
2875 Mcadams Lane Se,Corydon, IN 47112
$329,900
- 2 Beds
- 2 Baths
- 1,240 sq. ft.
- Single family
- Active
Listed by: fancy smith
Office: re/max first
MLS#:2026011190
Source:IN_SIRA
Price summary
- Price:$329,900
- Price per sq. ft.:$266.05
About this home
Welcome to 2875 McAdams, a charming 2 bedroom, 2 bath home in Corydon, Indiana that has been brought back to life with tons of love! Situated on approximately 3 acres, this little house offers character and a country setting that so many buyers are looking for. The home has been completely updated throughout and includes a great appliance package. Natural light pours in through an abundance of windows, and beautiful refinished wood floors add warmth throughout. A striking wood ceiling brings even more character to the space, giving the home a cozy, one of a kind feel. A separate serving bar with counter space and cabinets adds even more charm and function to the layout. Outside, the acreage offers plenty of possibility, whether you’re dreaming of a garden, more room to build, or simply enjoying some peaceful outdoor space. A 2 car detached garage provides additional parking and storage, and the property also features a storm shelter for extra peace of mind. Whether you’ve been dreaming of a home in Corydon, a little more land to call your own, or simply some breathing room, this one is ready for its next chapter. Come see just how much love has been poured into this special property!...
Contact an agent
Home facts
- Year built:1955
- Listing ID #:2026011190
- Added:1 day(s) ago
- Updated:August 31, 2026 at 04:06 PM
Rooms and interior
- Bedrooms:2
- Total bathrooms:2
- Full bathrooms:2
- Bathrooms Description:Bath in Primary Bedroom
- Kitchen Description:Dishwasher, Oven, Range, Refrigerator
- Bedroom Description:Main Level Primary
- Basement:Yes
- Basement Description:Crawl Space
- Living area:1,240 sq. ft.
Heating and cooling
- Cooling:Central Air
- Heating:Forced Air
- Central air:Yes
Structure and exterior
- Roof:Shingle
- Year built:1955
- Building area:1,240 sq. ft.
- Lot area:1.5 Acres
- Lot Features:Secluded
- Architectural Style:One Story
- Construction Materials:Aluminum Siding, Frame
- Exterior Features:Covered, Fence, Landscaping, Porch
- Foundation Description:Crawlspace
- Levels:1 Story
Utilities
- Water:Connected, Public
- Sewer:Septic Tank
Finances and disclosures
- Price:$329,900
- Price per sq. ft.:$266.05
- Tax amount:$730
Features and amenities
- Appliances:Dishwasher, Dryer, Oven, Range, Refrigerator, Washer
- Laundry features:Dryer, Main Level, Washer
- Amenities:Bookcases, Ceiling Fans, Utility Room
Parking
- Parking description:Detached, Garage, Garage Faces Front
- Garage:Yes
- Garage spaces:2
New listings near 2875 Mcadams Lane Se
- New
 $229,500Active3 beds 1 baths1,032 sq. ft.
1990 Pleasant Road Se, Corydon, IN 47112
MLS# 2026011365Listed by: MOSSY OAK PROPERTIES HOOSIER LAND AND FARM - New
 $899,900Active4 beds 4 baths4,665 sq. ft.
1804 Old Hwy 135 Sw, Corydon, IN 47112
MLS# 2026011308Listed by: RE/MAX PLUS - New
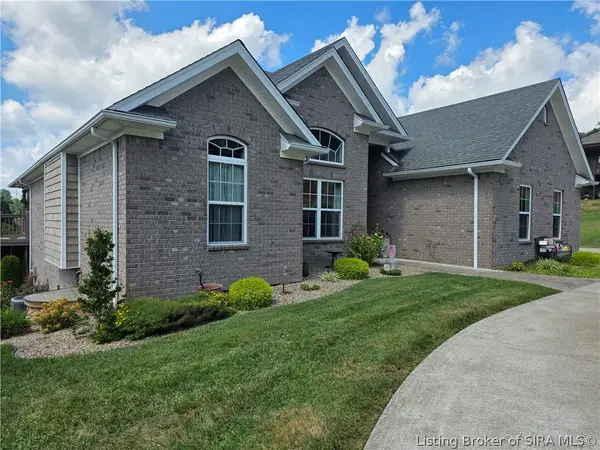 $399,900Active4 beds 3 baths2,415 sq. ft.
2840 Crescent Hill Drive Ne, Corydon, IN 47112
MLS# 2026011301Listed by: WARD REALTY SERVICES - New
 $314,900Active4 beds 2 baths1,629 sq. ft.
1486 Williar Avenue, Corydon, IN 47112
MLS# 2026011310Listed by: THE SHORT-BATES REALTY GROUP - New
 $185,000Active-- beds -- baths1,536 sq. ft.
87 Big Indian Road Ne, Corydon, IN 47112
MLS# 2026011191Listed by: GALLOP REALTY GROUP LLC - New
 $300,000Active3 beds 2 baths2,242 sq. ft.
515 Lincoln Hills Road Nw, Corydon, IN 47112
MLS# 2026010980Listed by: LOPP REAL ESTATE BROKERS - New
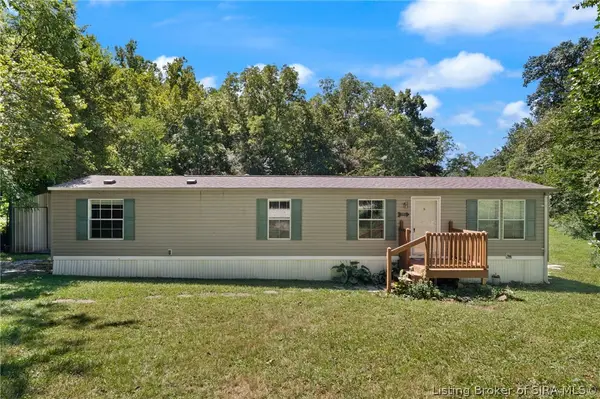 $159,500Active2 beds 1 baths912 sq. ft.
4493 Highway 62 Nw, Corydon, IN 47112
MLS# 2026010905Listed by: EXP REALTY, LLC - NEW SALISB - New
 $164,900Active3 beds 1 baths1,158 sq. ft.
136 N Kirkham Avenue, Corydon, IN 47112
MLS# 2026011118Listed by: THE SHORT-BATES REALTY GROUP  $125,000Active1 beds 2 baths496 sq. ft.
92 Hwy 337 S, Corydon, IN 47112
MLS# 2026011101Listed by: GREEN TREE REAL ESTATE SERVICES


Protect your home and budget from life's surprises with an Assurant Home Warranty, backed by a partner that supports you through every step of homeownership. Explore Plans.
© 2023 - 2026 ERA Franchise Systems LLC. All rights reserved. ERA Franchise Systems LLC fully supports the principles of the Fair Housing Act and the Equal Opportunity Act. ERA, ERA Real Estate powered, and their respective logos are registered service marks of ERA Franchise Systems LLC. Each office is independently owned and operated.