
4155 Corydon Ridge Road Ne, Corydon, IN 47112
Local realty services provided by:Schuler Bauer Real Estate ERA Powered
4155 Corydon Ridge Road Ne,Corydon, IN 47112
$419,900
- 3 Beds
- 3 Baths
- 2,030 sq. ft.
- Single family
- Active
Listed by: bethany kerr
Office: nexthome wilson real estate
MLS#:2026012969
Source:IN_SIRA
Price summary
- Price:$419,900
- Price per sq. ft.:$206.85
About this home
Incredible opportunity with this property with room to spread out and endless possibilities! If you've been dreaming of a little space in a peaceful country setting, this property deserves a look! Situated on approximately 2 acres, this 3 bedroom, 2.5 bath home with a main-level primary suite offers a fantastic 1,200-square-foot pole barn with approximately 400 square feet of finished, climate-controlled space upstairs! Already a great bonus space, with a ton of potential for more finished space!
The home features a large covered front porch, an above-ground pool, a fenced area for your four legged friends, and beautifully updated kitchen and bathrooms! Even better, several major updates have already been completed, including a roof just 1 year old, furnace approximately 1.5 years old, and water heater approximately 3 years old. The AC is approximately 8 years old, and connections are in place for a portable generator. The finished area of the pole barn also includes its own mini-split system for year-round comfort.
With acreage, flexible space, valuable updates, and so much potential, this property offers an opportunity that's hard to overlook. Come see the possibilities for yourself and do it quick!...
Contact an agent
Home facts
- Year built:1996
- Listing ID #:2026012969
- Added:1 day(s) ago
- Updated:November 16, 2026 at 09:53 PM
Rooms and interior
- Bedrooms:3
- Total bathrooms:3
- Full bathrooms:2
- Half bathrooms:1
- Dining Description:Breakfast Bar
- Kitchen Description:Dishwasher, Kitchen Island, Microwave, Oven, Range, Refrigerator
- Bedroom Description:Main Level Primary
- Basement:Yes
- Basement Description:Exterior Entry, Walk-Out Access
- Living area:2,030 sq. ft.
Heating and cooling
- Cooling:Central Air
- Heating:Forced Air
- Central air:Yes
Structure and exterior
- Roof:Shingle
- Year built:1996
- Building area:2,030 sq. ft.
- Lot area:2.04 Acres
- Architectural Style:Two Story
- Construction Materials:Brick, Frame, Vinyl Siding
- Exterior Features:Deck, Fence
- Foundation Description:Poured
- Levels:2 Story
Utilities
- Water:Connected, Public
- Sewer:Septic Tank
Finances and disclosures
- Price:$419,900
- Price per sq. ft.:$206.85
- Tax amount:$1,658
Features and amenities
- Appliances:Dishwasher, Microwave, Oven, Range, Refrigerator, Water Softener
- Laundry features:In Basement, Laundry Room
- Amenities:Ceiling Fans, Pantry, Window Blinds
- Pool features:Above Ground, Pool
Parking
- Parking description:Attached, Garage, Garage Door Opener, Garage Faces Side
- Garage:Yes
- Garage spaces:4
New listings near 4155 Corydon Ridge Road Ne
- New
 $280,000Active3 beds 2 baths1,916 sq. ft.
2126 Highway 337 N, Corydon, IN 47112
MLS# 2026013321Listed by: WARD REALTY SERVICES - New
 $125,000Active4 beds 2 baths1,310 sq. ft.
4687 Old Hwy 337, Corydon, IN 47112
MLS# 2026013278Listed by: EXP REALTY, LLC - NEW SALISB - New
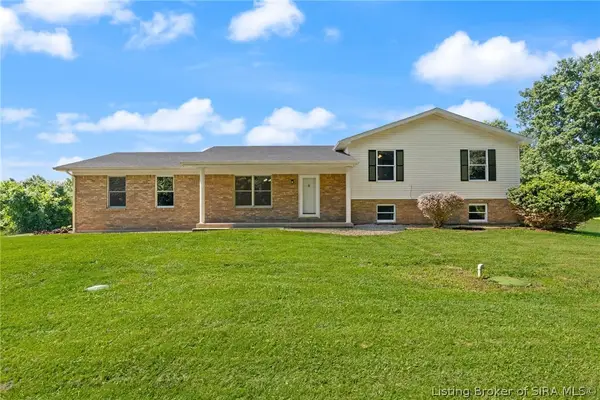 $690,000Active3 beds 4 baths2,240 sq. ft.
2375 S Gethsemane Road Nw, Corydon, IN 47112
MLS# 2026013186Listed by: LOPP REAL ESTATE BROKERS - New
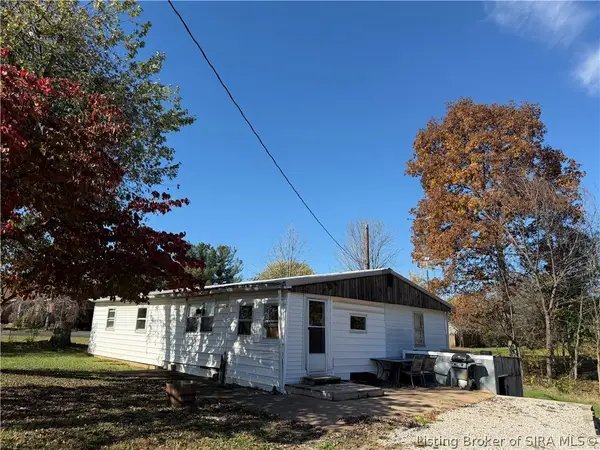 $55,000Active3 beds 1 baths1,410 sq. ft.
3724 Grange Hall Road, Corydon, IN 47112
MLS# 2026013247Listed by: BECKORT AUCTIONS, LLC - New
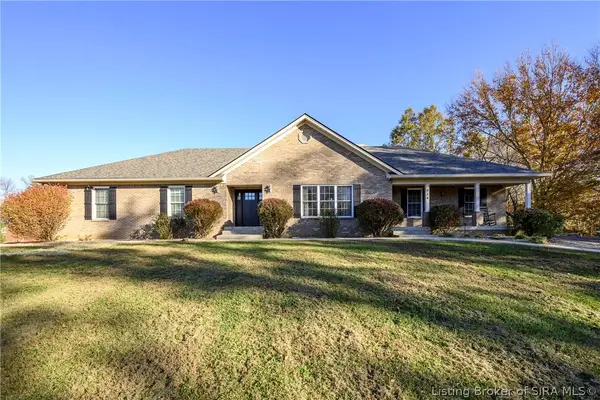 $499,900Active4 beds 3 baths3,904 sq. ft.
934 Suellen Lane, Corydon, IN 47112
MLS# 2026013217Listed by: LOPP REAL ESTATE BROKERS - New
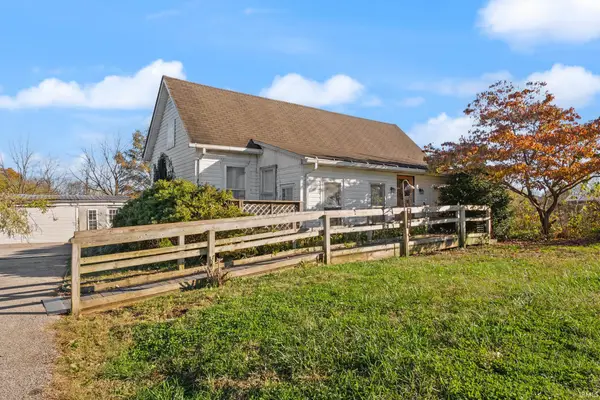 $170,000Active3 beds 1 baths1,230 sq. ft.
360 Old Hwy 135 Sw, Corydon, IN 47112
MLS# 202645819Listed by: EXP REALTY, LLC - New
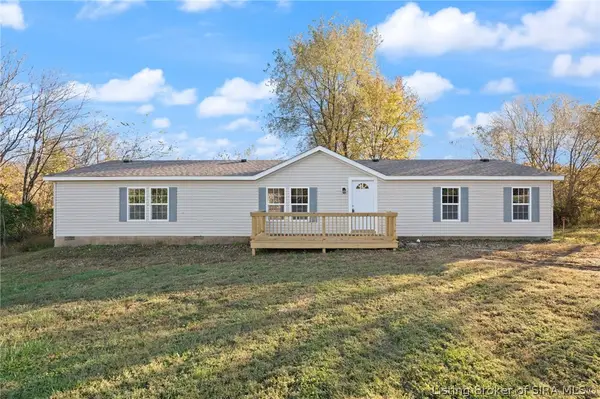 $219,500Active3 beds 2 baths1,716 sq. ft.
1175 Harrison Heth Road Sw, Corydon, IN 47112
MLS# 2026013177Listed by: SIMPLER.REALESTATE 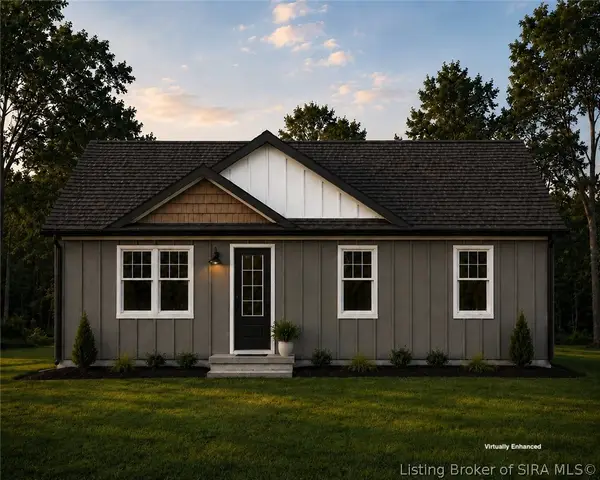 $299,900Active3 beds 2 baths1,190 sq. ft.
232 Oliver Street, Corydon, IN 47112
MLS# 2026013120Listed by: SOUTHERN HOMES REALTY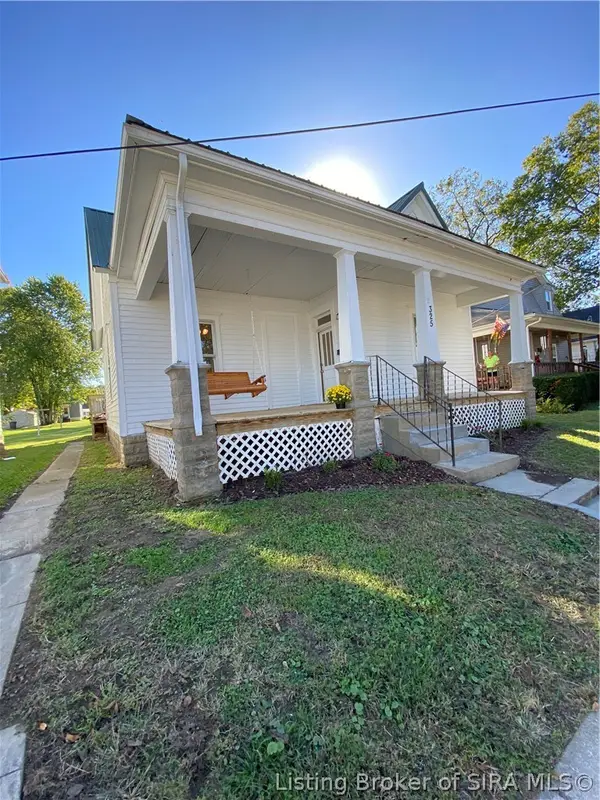 $185,000Active2 beds 1 baths1,340 sq. ft.
325 W Chestnut Street, Corydon, IN 47112
MLS# 2026012841Listed by: THE SHORT-BATES REALTY GROUP


Protect your home and budget from life's surprises with an Assurant Home Warranty, backed by a partner that supports you through every step of homeownership. Explore Plans.
© 2023 - 2026 ERA Franchise Systems LLC. All rights reserved. ERA Franchise Systems LLC fully supports the principles of the Fair Housing Act and the Equal Opportunity Act. ERA, ERA Real Estate powered, and their respective logos are registered service marks of ERA Franchise Systems LLC. Each office is independently owned and operated.