
511 E Chestnut Street, Corydon, IN 47112
Local realty services provided by:Schuler Bauer Real Estate ERA Powered
511 E Chestnut Street,Corydon, IN 47112
$285,000
- 4 Beds
- 3 Baths
- 2,126 sq. ft.
- Single family
- Active
Listed by: patty rojan
Office: lopp real estate brokers
MLS#:2026010903
Source:IN_SIRA
Price summary
- Price:$285,000
- Price per sq. ft.:$134.05
About this home
Now offered at a new price, this recently inspected Queen Anne historic home combines timeless architectural character with major modern updates and a convenient location just minutes from downtown Corydon. Original details, generous outdoor space, and proximity to shops, restaurants, festivals, walking trails, and historic attractions make this a distinctive opportunity in the heart of the community. The home was recently inspected, giving prospective buyers valuable information about its current condition. Major updates include updated electrical and plumbing, a metal roof, windows, HVAC, and water heater. Inside, original character and craftsmanship take center stage. Warm oak floors, an original built-in china cabinet, original light fixtures, a claw-foot tub, and other historic details create a welcoming atmosphere that is difficult to replicate in newer construction. Outside, enjoy a deep, partially fenced yard with views toward Indian Creek and Rice Island. Nearby walking trails offer opportunities to enjoy the surrounding natural beauty, while downtown Corydon’s shops, restaurants, festivals, and historic attractions are just minutes away. This is a rare opportunity to own a Queen Anne historic home with timeless architectural character, substantial updates, outdoor space, and close proximity to the heart of Corydon. *this home was in no way affected by the Corydon flood of 2026....
Contact an agent
Home facts
- Year built:1890
- Listing ID #:2026010903
- Added:40 day(s) ago
- Updated:September 22, 2026 at 01:51 AM
Rooms and interior
- Bedrooms:4
- Total bathrooms:3
- Full bathrooms:2
- Half bathrooms:1
- Dining Description:Separate Formal Dining Room
- Bathrooms Description:Bath in Primary Bedroom, Ceramic Bath
- Kitchen Description:Dishwasher, Microwave, Oven, Range, Refrigerator
- Bedroom Description:Main Level Primary
- Living area:2,126 sq. ft.
Heating and cooling
- Cooling:Central Air
- Heating:Forced Air, Heat Pump
- Central air:Yes
Structure and exterior
- Roof:Metal
- Year built:1890
- Building area:2,126 sq. ft.
- Lot area:0.17 Acres
- Lot Features:Garden
- Architectural Style:Two Story
- Construction Materials:Frame
- Exterior Features:Covered, Fence, Landscaping, Porch
- Foundation Description:Stone
- Levels:2 Story
Utilities
- Water:Connected, Public
Finances and disclosures
- Price:$285,000
- Price per sq. ft.:$134.05
- Tax amount:$2,023
Features and amenities
- Appliances:Dishwasher, Dryer, Microwave, Oven, Range, Refrigerator, Washer
- Laundry features:Dryer, Laundry Room, Main Level, Washer
- Amenities:Ceiling Fans, Mud Room, Pantry, Thermal Windows, Utility Room, Walk-In Closet(s), Window Blinds
Parking
- Parking description:Detached, Garage
- Garage:Yes
- Garage spaces:1
New listings near 511 E Chestnut Street
- New
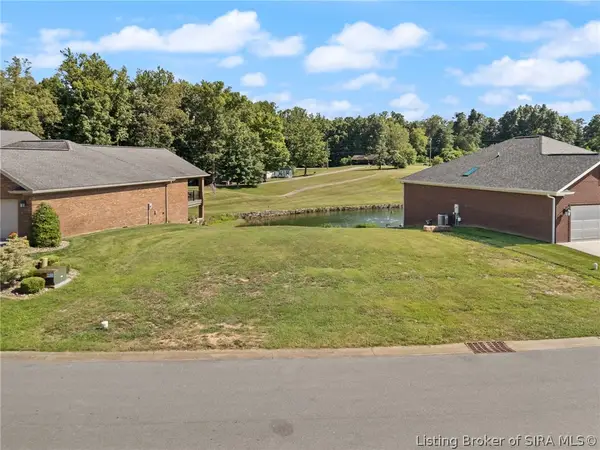 $59,900Active0.16 Acres
Old Capitol Ridge Ne, Corydon, IN 47112
MLS# 2026011939Listed by: LOPP REAL ESTATE BROKERS - New
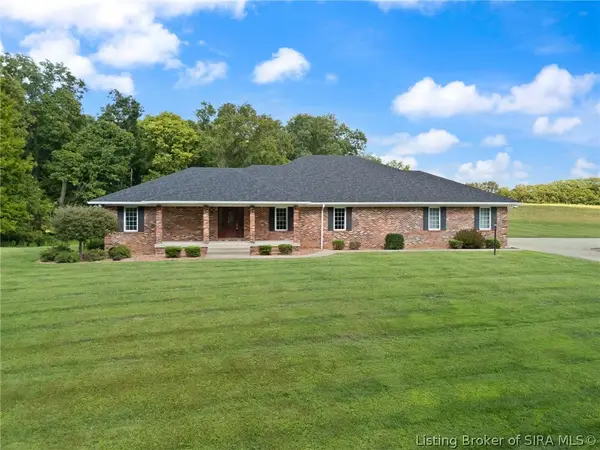 $647,400Active3 beds 3 baths5,986 sq. ft.
1052 Green Acres Drive, Corydon, IN 47112
MLS# 2026011936Listed by: BECKORT AUCTIONS, LLC - New
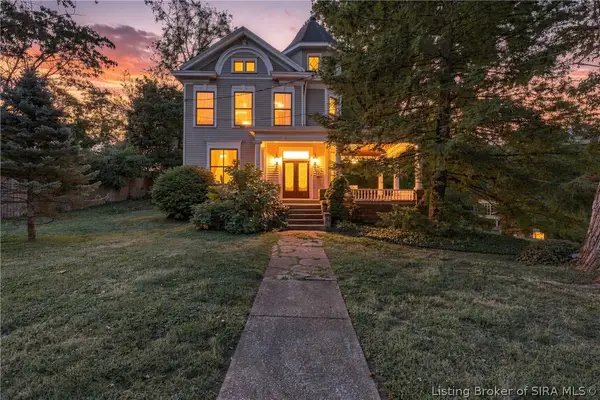 $315,000Active3 beds 3 baths2,860 sq. ft.
614 N Capitol Avenue, Corydon, IN 47112
MLS# 2026011814Listed by: SIMPLER.REALESTATE - New
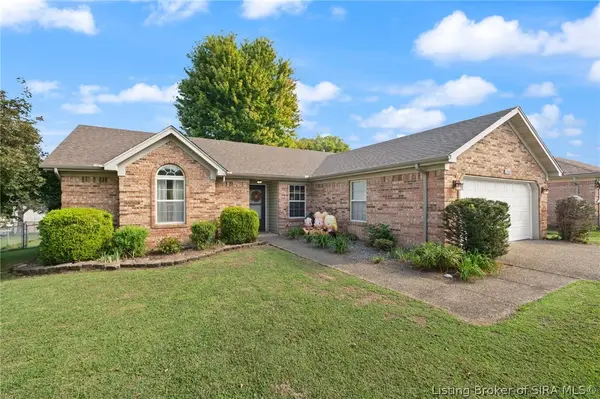 $263,900Active3 beds 2 baths1,302 sq. ft.
2080 Highway 337 Nw, Corydon, IN 47112
MLS# 2026011840Listed by: SIMPLER.REALESTATE - New
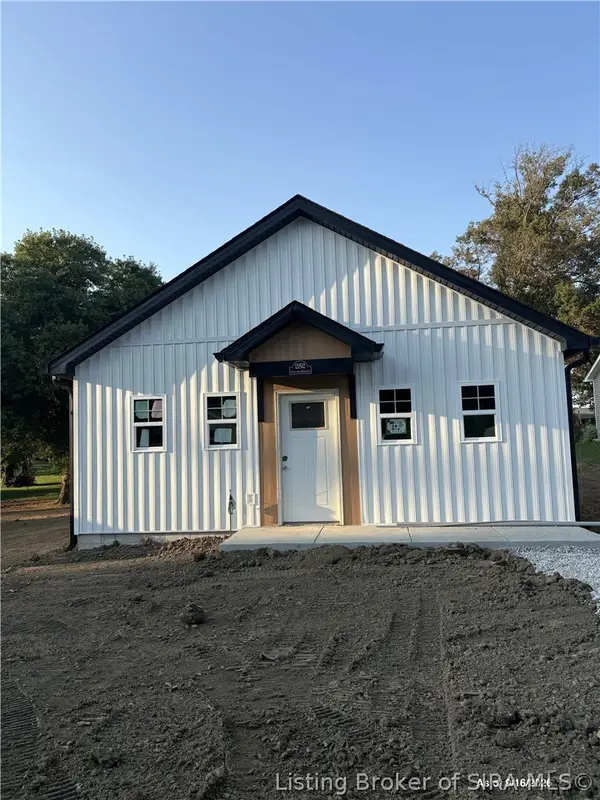 $224,900Active3 beds 2 baths1,000 sq. ft.
252 Oliver Street, Corydon, IN 47112
MLS# 2026011760Listed by: SOUTHERN HOMES REALTY - New
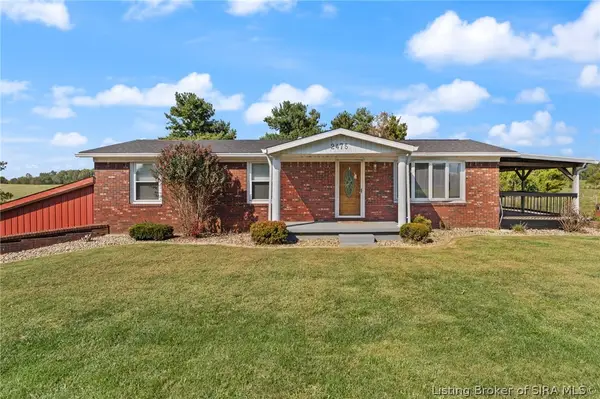 $419,900Active3 beds 3 baths2,750 sq. ft.
2475 Webster Road Se, Corydon, IN 47112
MLS# 2026011758Listed by: LOPP REAL ESTATE BROKERS - New
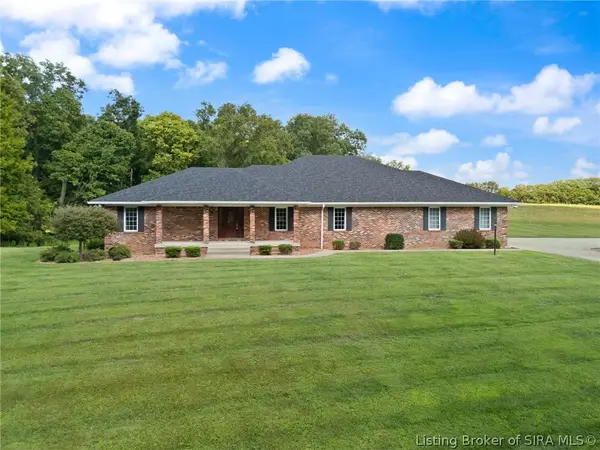 $1Active3 beds 3 baths5,986 sq. ft.
1052 Green Acres Drive, Corydon, IN 47112
MLS# 2026011722Listed by: BECKORT AUCTIONS, LLC - New
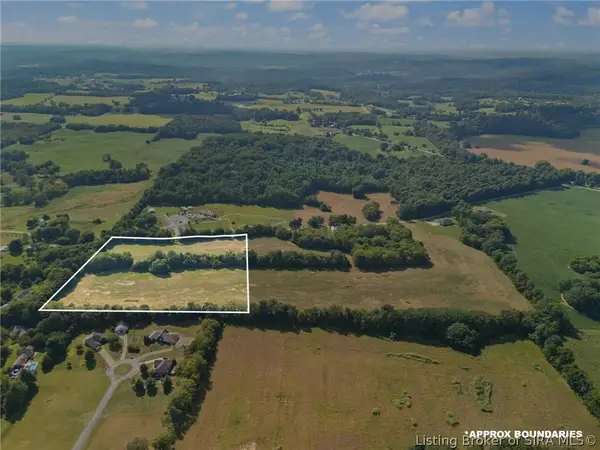 $1Active8 Acres
Green Acres Drive, Corydon, IN 47112
MLS# 2026011707Listed by: BECKORT AUCTIONS, LLC 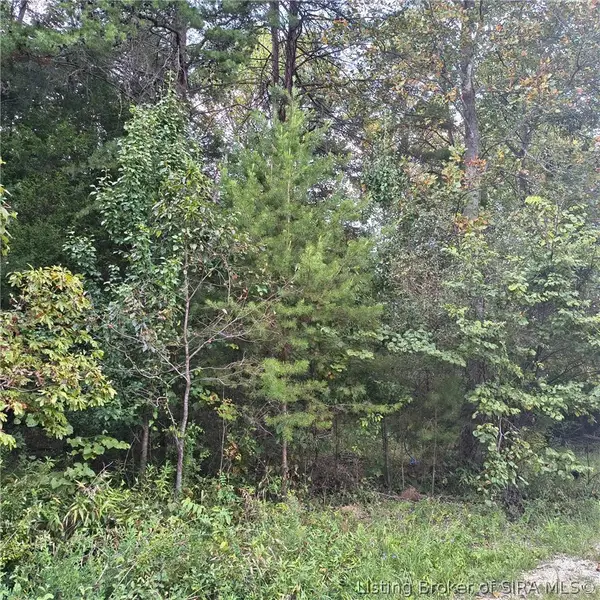 $199,000Active12.6 Acres
Tract 1 Crooked Lane, Corydon, IN 47112
MLS# 2026011658Listed by: SIMPLER.REALESTATE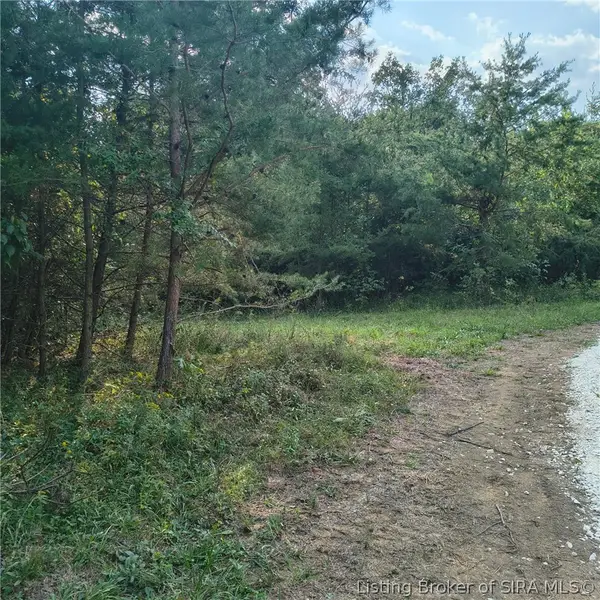 $169,000Active10 Acres
Tract 4 Crooked Lane Nw, Corydon, IN 47112
MLS# 2026011659Listed by: SIMPLER.REALESTATE


Protect your home and budget from life's surprises with an Assurant Home Warranty, backed by a partner that supports you through every step of homeownership. Explore Plans.
© 2023 - 2026 ERA Franchise Systems LLC. All rights reserved. ERA Franchise Systems LLC fully supports the principles of the Fair Housing Act and the Equal Opportunity Act. ERA, ERA Real Estate powered, and their respective logos are registered service marks of ERA Franchise Systems LLC. Each office is independently owned and operated.