
11 Trinity Drive, Crawfordsville, IN 47933
Local realty services provided by:Schuler Bauer Real Estate ERA Powered
11 Trinity Drive,Crawfordsville, IN 47933
$295,995
- 3 Beds
- 2 Baths
- 1,801 sq. ft.
- Single family
- Pending
Listed by: britanny deal
Office: ridgeline realty, llc.
MLS#:22119955
Source:IN_MIBOR | Licensed in Indiana
Price summary
- Price:$295,995
- Price per sq. ft.:$164.35
About this home
Photos are of the same floor plan; finishes and features may vary. Projected for completion in early October 2026, this thoughtfully designed Arbor Homes Chestnut plan in Hawkview offers the convenience of single-level living with the peace of mind of new construction, a builder warranty, and truly turnkey living. The heart of the home is an open-concept living area where the kitchen flows seamlessly into the nook and great room, creating an inviting space for both everyday living and entertaining. The popular Elevation B front exterior enhances the home's curb appeal with attractive architectural details and a welcoming covered front entry, while the functional layout is designed to maximize comfort and convenience throughout. The private primary bedroom suite is situated at the rear of the home and offers a relaxing retreat complete with an en-suite bath, walk-in closet, and thoughtful separation from the secondary bedrooms. Two additional bedrooms are located near a shared full bath at the front of the home, providing flexibility for family members, guests, hobbies, or a home office. A centrally located laundry room adds everyday convenience, while the open patio offers an excellent space to enjoy morning coffee, outdoor dining, or relaxing evenings at home. Hawkview residents enjoy a desirable Crawfordsville location with convenient access to major highways and nearby metropolitan areas. Downtown Crawfordsville offers a variety of local restaurants, boutiques, and entertainment options, while nearby bowling, a movie theater, and seasonal community events provide fun for all ages. Just minutes from home, you'll find scenic parks, nature trails, waterways for kayaking, and a renowned state park, creating endless opportunities for outdoor recreation and exploration. Enjoy the perfect blend of small-town charm, modern convenience, and outdoor adventure in Hawkview. Learn more today!...
Contact an agent
Home facts
- Year built:2026
- Subdivision & Development:Hawkview
- Listing ID #:22119955
- Added:49 day(s) ago
- Updated:October 01, 2026 at 09:03 AM
Rooms and interior
- Bedrooms:3
- Total bathrooms:2
- Full bathrooms:2
- Dining Description:Breakfast Room, Dining Combo/Kitchen
- Kitchen Description:Dishwasher, Gas Oven, Microwave
- Living area:1,801 sq. ft.
Heating and cooling
- Cooling:Central Electric
- Heating:Forced Air
- Central air:Yes
Structure and exterior
- Year built:2026
- Building area:1,801 sq. ft.
- Lot area:0.16 Acres
- Lot Features:Sidewalks
- Construction Materials:Vinyl With Brick
- Foundation Description:Slab
Schools
- High school:Southmont Sr High School
- Middle school:Southmont Jr High School
- Elementary school:New Market Elementary School
Utilities
- Water:Public Water
Finances and disclosures
- Price:$295,995
- Price per sq. ft.:$164.35
Features and amenities
- Appliances:Microwave, Smoke Alarm
- Amenities:Attic Access
Parking
- Parking description:Keyless Entry
- Garage:Yes
- Garage spaces:2
New listings near 11 Trinity Drive
- New
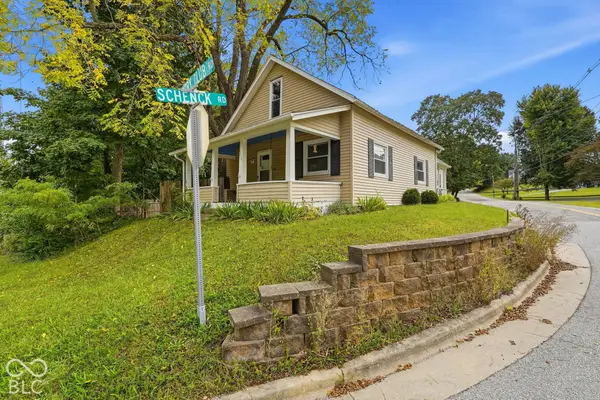 $210,000Active4 beds 3 baths1,752 sq. ft.
1519 W Wabash Avenue, Crawfordsville, IN 47933
MLS# 22126337Listed by: LPT REALTY - New
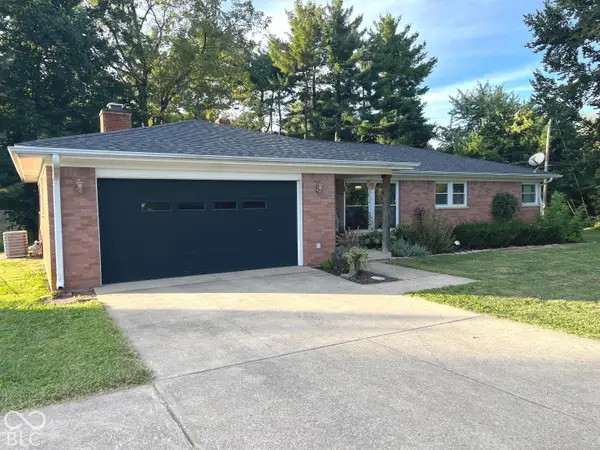 $259,900Active3 beds 2 baths1,365 sq. ft.
2298 W Country Club Road, Crawfordsville, IN 47933
MLS# 22128947Listed by: F.C. TUCKER WEST CENTRAL - New
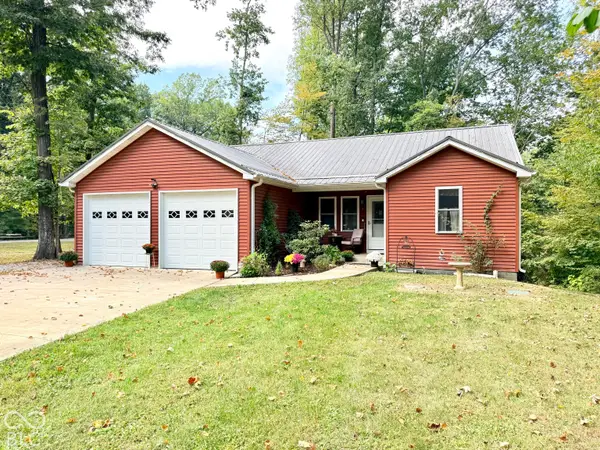 $449,000Active3 beds 3 baths2,568 sq. ft.
2902 W Stratford Circle, Crawfordsville, IN 47933
MLS# 22128605Listed by: KELLER WILLIAMS-MORRISON - New
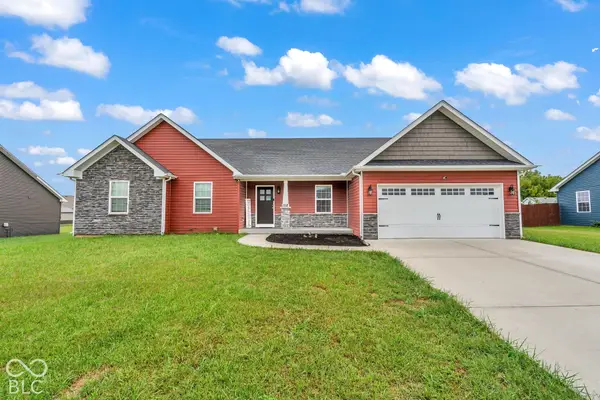 $324,900Active3 beds 2 baths1,930 sq. ft.
158 Diamond Lane, Crawfordsville, IN 47933
MLS# 22128627Listed by: RE/MAX CORNERSTONE - New
 $207,500Active3 beds 1 baths1,092 sq. ft.
385 W State Road 32, Crawfordsville, IN 47933
MLS# 202640301Listed by: F.C. TUCKER WEST CENTRAL - New
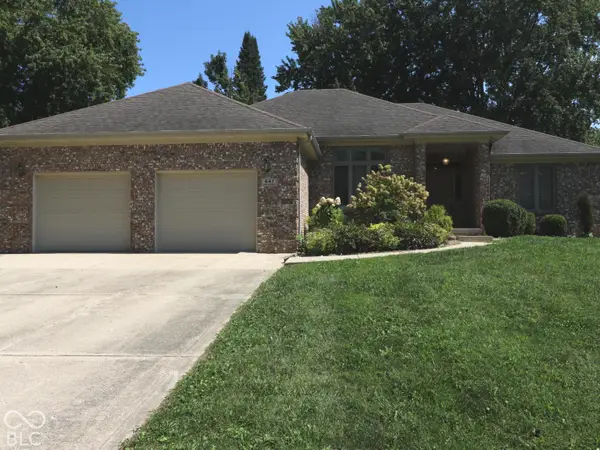 $294,900Active3 beds 3 baths1,835 sq. ft.
447 Greenacres Drive, Crawfordsville, IN 47933
MLS# 22123539Listed by: TAYLOR REAL ESTATE SPECIALISTS - New
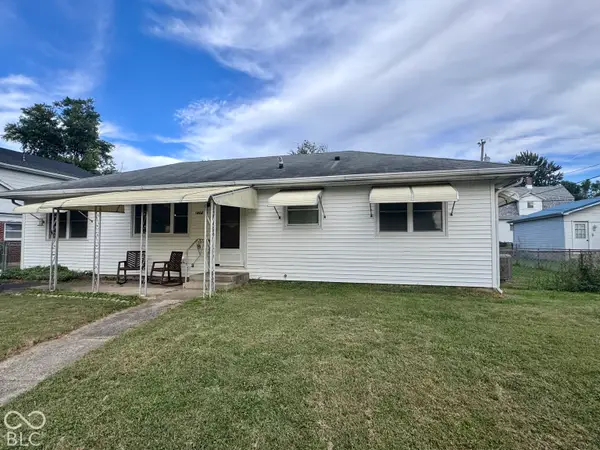 $189,900Active3 beds 1 baths1,152 sq. ft.
1412 Southside Drive, Crawfordsville, IN 47933
MLS# 22128613Listed by: F.C. TUCKER WEST CENTRAL - New
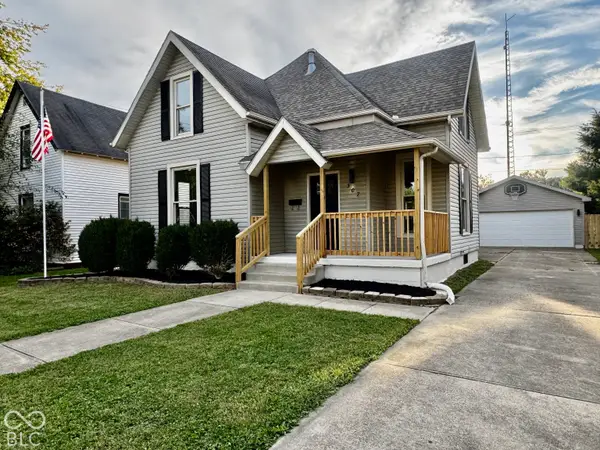 $249,900Active3 beds 3 baths1,608 sq. ft.
307 Meadow Avenue, Crawfordsville, IN 47933
MLS# 22128592Listed by: WOLFPACK REALTY - New
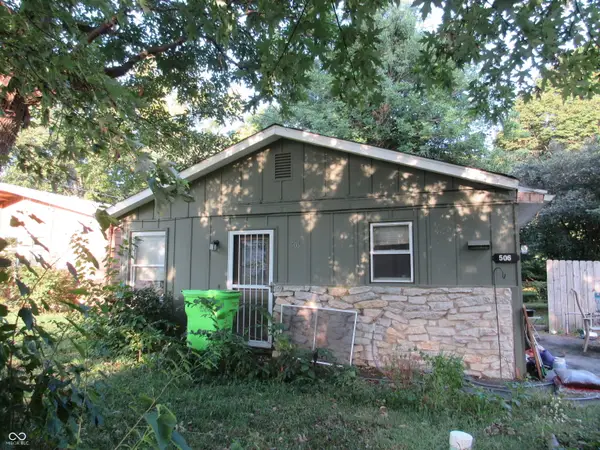 $100,000Active3 beds 1 baths960 sq. ft.
506 Wayne Avenue, Crawfordsville, IN 47933
MLS# 22127290Listed by: CARPENTER, REALTORS - New
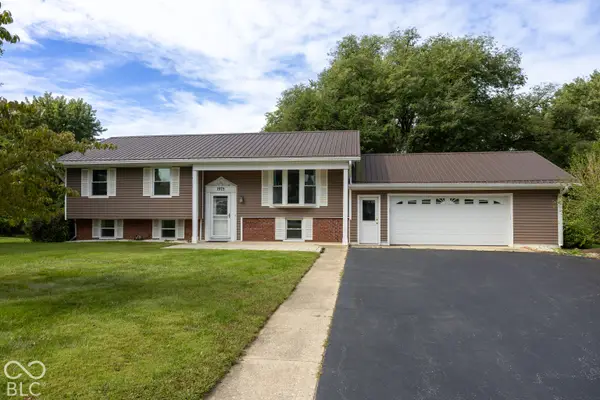 $270,000Active3 beds 2 baths2,016 sq. ft.
1975 W Crescent Drive, Crawfordsville, IN 47933
MLS# 22128316Listed by: CARPENTER, REALTORS


Protect your home and budget from life's surprises with an Assurant Home Warranty, backed by a partner that supports you through every step of homeownership. Explore Plans.
© 2023 - 2026 ERA Franchise Systems LLC. All rights reserved. ERA Franchise Systems LLC fully supports the principles of the Fair Housing Act and the Equal Opportunity Act. ERA, ERA Real Estate powered, and their respective logos are registered service marks of ERA Franchise Systems LLC. Each office is independently owned and operated.