
2298 W Country Club Road, Crawfordsville, IN 47933
Local realty services provided by:Schuler Bauer Real Estate ERA Powered
2298 W Country Club Road,Crawfordsville, IN 47933
$259,900
- 3 Beds
- 2 Baths
- 1,365 sq. ft.
- Single family
- Active
Listed by: kelly mccartney
Office: f.c. tucker west central
MLS#:22128947
Source:IN_MIBOR | Licensed in Indiana
Price summary
- Price:$259,900
- Price per sq. ft.:$190.4
About this home
Location, location, location-this home has it all! Just steps from the walking and biking path, it offers a country feel while remaining a short drive from town. The home sits on 0.66 acres and features a deck, fenced backyard, and large storage barn suitable for a workshop, she shed, or general storage. Recent updates include kitchen countertops, a microwave/hood, a bathroom vanity and sink, ceiling fans, and new flooring in the kitchen, dining area, and family room. The seller replaced the roof in 2024.
Contact an agent
Home facts
- Year built:1963
- Subdivision & Development:No Subdivision
- Listing ID #:22128947
- Added:1 day(s) ago
- Updated:October 01, 2026 at 04:40 PM
Rooms and interior
- Bedrooms:3
- Total bathrooms:2
- Full bathrooms:2
- Dining Description:Breakfast Room
- Kitchen Description:Dishwasher, Gas Oven, Microwave, Microwave Hood, Refrigerator
- Living area:1,365 sq. ft.
Heating and cooling
- Cooling:Central Electric
- Heating:Forced Air
- Central air:Yes
Structure and exterior
- Year built:1963
- Building area:1,365 sq. ft.
- Lot area:0.66 Acres
- Architectural Style:Ranch
- Construction Materials:Brick
- Foundation Description:Crawl Space
Schools
- High school:Crawfordsville Sr High School
- Middle school:Crawfordsville Middle School
Utilities
- Water:Well
Finances and disclosures
- Price:$259,900
- Price per sq. ft.:$190.4
Features and amenities
- Appliances:Microwave, Refrigerator, Washer
- Laundry features:Dryer, Washer
- Amenities:Attic Pull Down Stairs
Parking
- Garage:Yes
- Garage spaces:2
New listings near 2298 W Country Club Road
- New
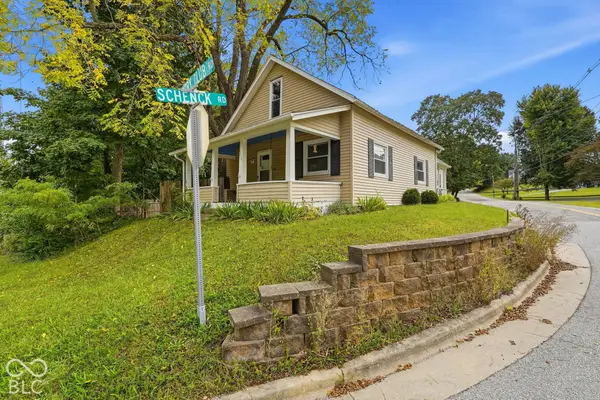 $210,000Active4 beds 3 baths1,752 sq. ft.
1519 W Wabash Avenue, Crawfordsville, IN 47933
MLS# 22126337Listed by: LPT REALTY - New
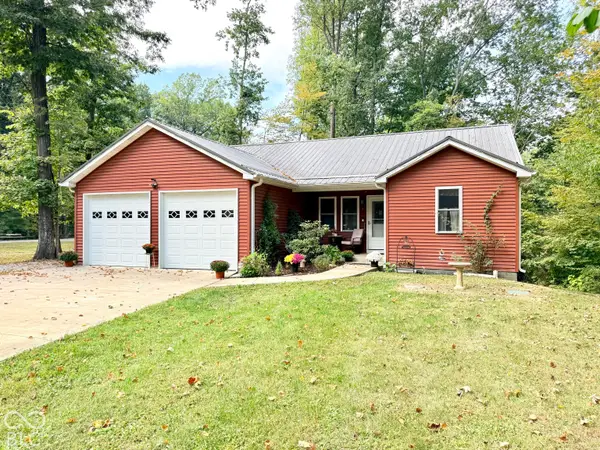 $449,000Active3 beds 3 baths2,568 sq. ft.
2902 W Stratford Circle, Crawfordsville, IN 47933
MLS# 22128605Listed by: KELLER WILLIAMS-MORRISON - New
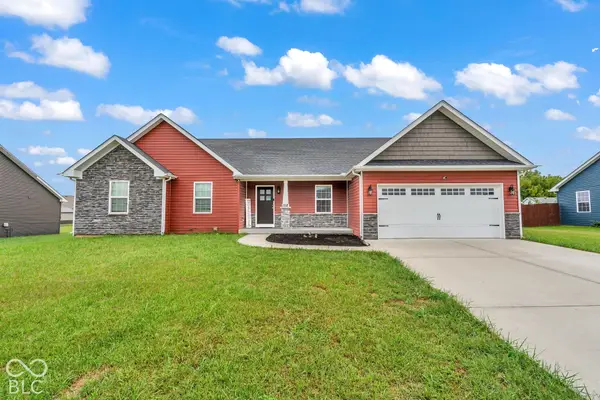 $324,900Active3 beds 2 baths1,930 sq. ft.
158 Diamond Lane, Crawfordsville, IN 47933
MLS# 22128627Listed by: RE/MAX CORNERSTONE - New
 $207,500Active3 beds 1 baths1,092 sq. ft.
385 W State Road 32, Crawfordsville, IN 47933
MLS# 202640301Listed by: F.C. TUCKER WEST CENTRAL - New
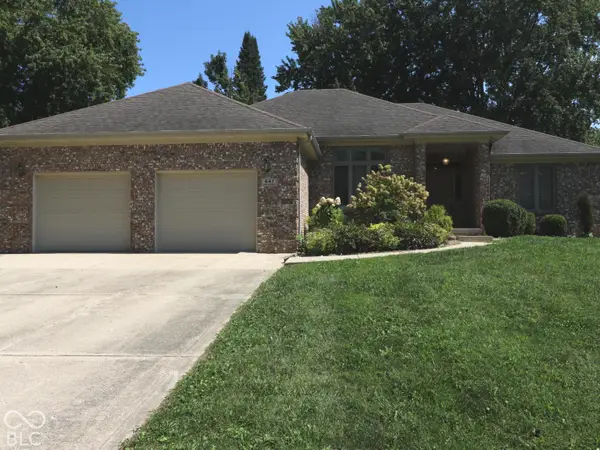 $294,900Active3 beds 3 baths1,835 sq. ft.
447 Greenacres Drive, Crawfordsville, IN 47933
MLS# 22123539Listed by: TAYLOR REAL ESTATE SPECIALISTS - New
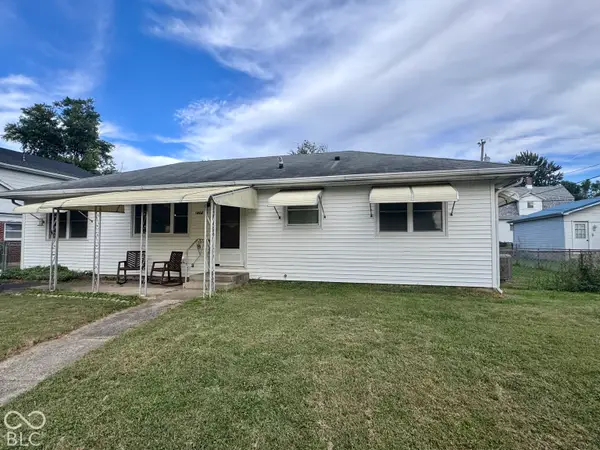 $189,900Active3 beds 1 baths1,152 sq. ft.
1412 Southside Drive, Crawfordsville, IN 47933
MLS# 22128613Listed by: F.C. TUCKER WEST CENTRAL - New
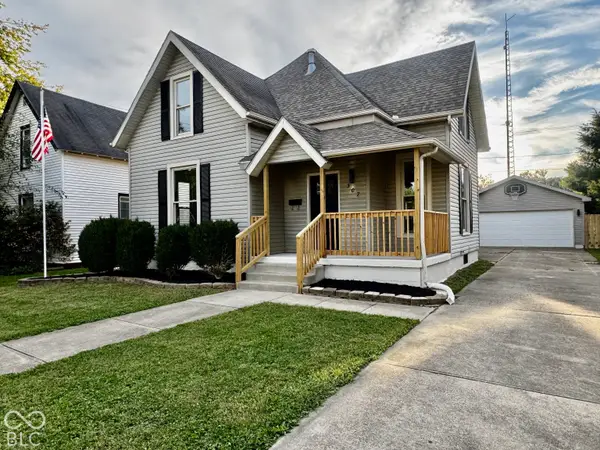 $249,900Active3 beds 3 baths1,608 sq. ft.
307 Meadow Avenue, Crawfordsville, IN 47933
MLS# 22128592Listed by: WOLFPACK REALTY - New
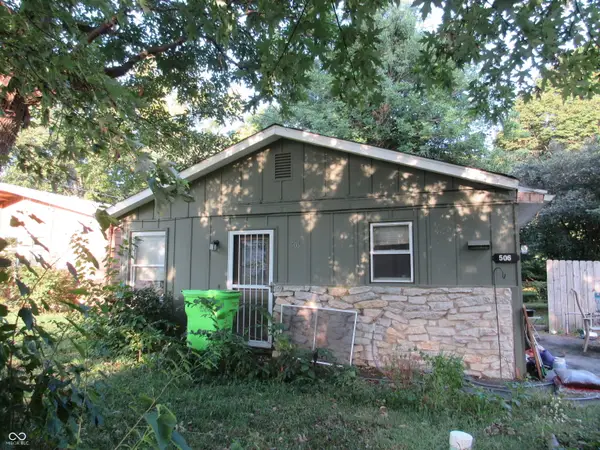 $100,000Active3 beds 1 baths960 sq. ft.
506 Wayne Avenue, Crawfordsville, IN 47933
MLS# 22127290Listed by: CARPENTER, REALTORS - New
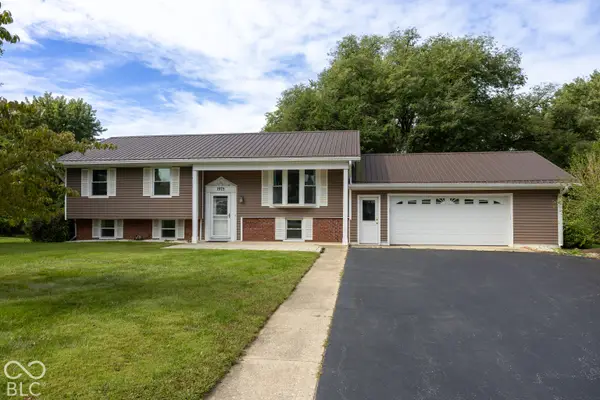 $270,000Active3 beds 2 baths2,016 sq. ft.
1975 W Crescent Drive, Crawfordsville, IN 47933
MLS# 22128316Listed by: CARPENTER, REALTORS


Protect your home and budget from life's surprises with an Assurant Home Warranty, backed by a partner that supports you through every step of homeownership. Explore Plans.
© 2023 - 2026 ERA Franchise Systems LLC. All rights reserved. ERA Franchise Systems LLC fully supports the principles of the Fair Housing Act and the Equal Opportunity Act. ERA, ERA Real Estate powered, and their respective logos are registered service marks of ERA Franchise Systems LLC. Each office is independently owned and operated.