
1200 S Mill Street, Crawfordsville, IN 47933
Local realty services provided by:Schuler Bauer Real Estate ERA Powered
1200 S Mill Street,Crawfordsville, IN 47933
$229,000
- 3 Beds
- 2 Baths
- 1,424 sq. ft.
- Single family
- Active
Listed by: kelly page
Office: keller williams-morrison
MLS#:22131736
Source:IN_MIBOR | Licensed in Indiana
Price summary
- Price:$229,000
- Price per sq. ft.:$160.81
About this home
Welcome to this move in ready 3 bedroom, 2 full bath ranch home offering 1,424 square feet of comfortable, one level living! The open floor plan features a spacious living room and a large kitchen with plenty of cabinet and counter space, breakfast bar, pantry, and adjoining dining area. All kitchen appliances are included! The primary bedroom features a walk-in closet and private full bath. 2 additional bedrooms and a 2nd full bath complete the living space. A separate laundry room offers additional cabinetry and countertop space, plus the washer and dryer are included! Outside enjoy the covered front porch, privacy fenced backyard, and open patio perfect for relaxing or entertaining. The finished 2 car attached garage provides additional convenience. Situated on a corner lot with sidewalks conveniently located near Milligan Park, the city pool, recreation center, and shopping. Ready for its next owner!
Contact an agent
Home facts
- Year built:2006
- Subdivision & Development:No Subdivision
- Listing ID #:22131736
- Added:11 day(s) ago
- Updated:October 27, 2026 at 05:01 PM
Rooms and interior
- Bedrooms:3
- Total bathrooms:2
- Full bathrooms:2
- Dining Description:Dining Combo/Kitchen
- Kitchen Description:Dishwasher, Disposal, Electric Oven, Microwave Hood, Refrigerator
- Living area:1,424 sq. ft.
Heating and cooling
- Cooling:Central Electric
- Heating:Forced Air
- Central air:Yes
Structure and exterior
- Year built:2006
- Building area:1,424 sq. ft.
- Lot area:0.17 Acres
- Lot Features:Corner Lot, Curbs, Sidewalks, Storm Sewer, Street Lights
- Architectural Style:Ranch
- Construction Materials:Vinyl Siding
- Foundation Description:Concrete Perimeter
Utilities
- Water:Public Water
Finances and disclosures
- Price:$229,000
- Price per sq. ft.:$160.81
Features and amenities
- Appliances:Refrigerator, Smoke Alarm, Washer, Water Softener Owned
- Laundry features:Dryer, Washer
- Amenities:Attic Access, Wood Work Painted
Parking
- Parking description:Finished Garage
- Garage:Yes
- Garage spaces:2
New listings near 1200 S Mill Street
- Coming Soon
 $675,000Coming Soon5 beds 3 baths2,768 sq. ft.
5923 E Holes Crossing Drive, Crawfordsville, IN 47933
MLS# 22131599Listed by: KELLER WILLIAMS-MORRISON - Coming Soon
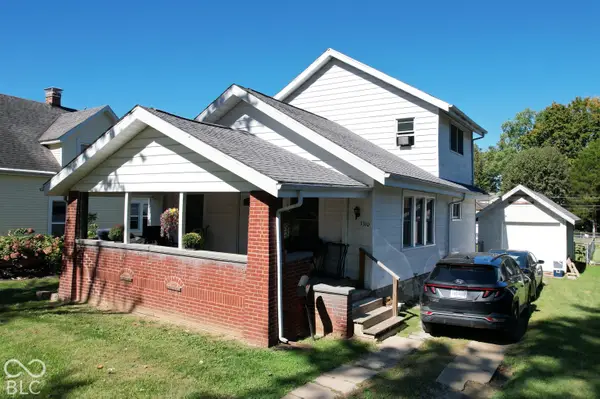 $215,000Coming Soon4 beds 2 baths1,608 sq. ft.
1310 W Main Street, Crawfordsville, IN 47933
MLS# 22129970Listed by: F.C. TUCKER WEST CENTRAL 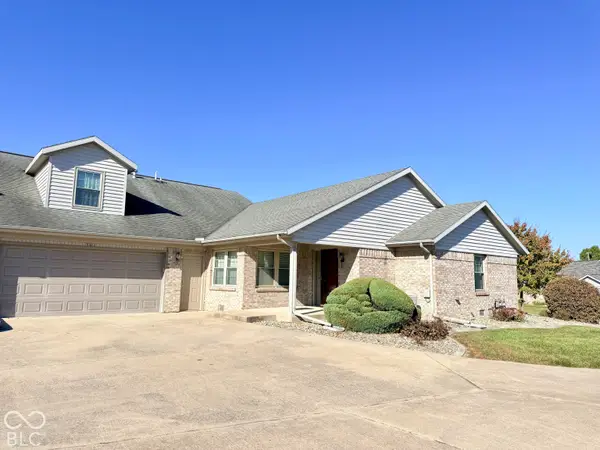 $189,900Pending2 beds 2 baths1,925 sq. ft.
501 Eastfield Drive, Crawfordsville, IN 47933
MLS# 22132564Listed by: KELLER WILLIAMS-MORRISON- New
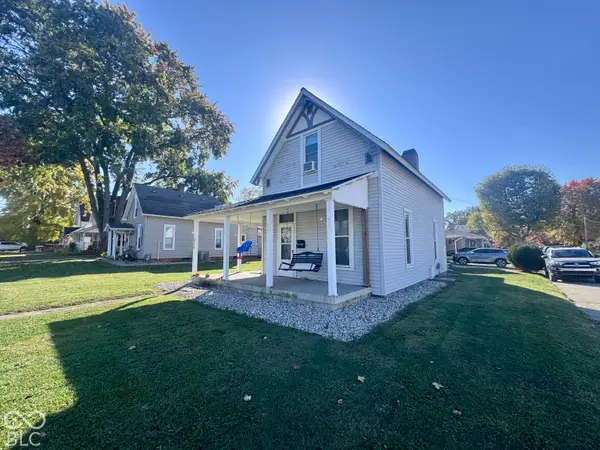 $179,900Active3 beds 1 baths1,412 sq. ft.
1015 W Market Street, Crawfordsville, IN 47933
MLS# 22133157Listed by: F.C. TUCKER WEST CENTRAL - New
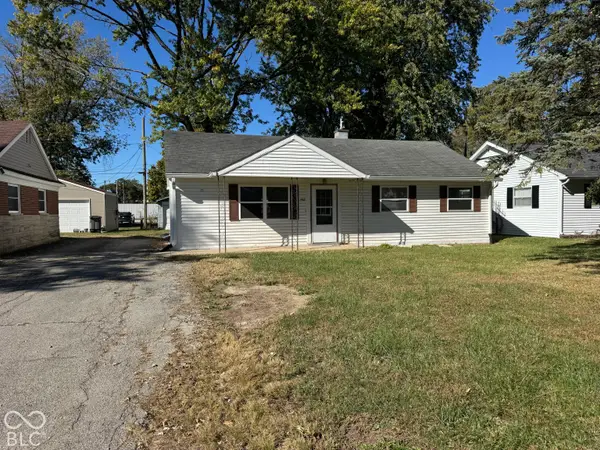 $135,000Active3 beds 1 baths960 sq. ft.
1507 Southside, Crawfordsville, IN 47933
MLS# 22132835Listed by: BENTLEY REAL ESTATE - New
 $234,900Active4 beds 2 baths1,780 sq. ft.
1400 Plum Street, Crawfordsville, IN 47933
MLS# 22132788Listed by: RUSK LEGACY GROUP - New
 $585,000Active3 beds 4 baths4,125 sq. ft.
1332 S Oak Ridge Lane, Crawfordsville, IN 47933
MLS# 22131474Listed by: F.C. TUCKER WEST CENTRAL  $249,900Pending3 beds 2 baths1,440 sq. ft.
2235 N 175 E, Crawfordsville, IN 47933
MLS# 22132435Listed by: RUSK LEGACY GROUP- Open Sun, 1 to 3pmNew
 $215,000Active3 beds 2 baths1,104 sq. ft.
150 W 300 S, Crawfordsville, IN 47933
MLS# 22132323Listed by: BERKSHIRE HATHAWAY HOME  $159,900Pending2 beds 1 baths939 sq. ft.
704 Morgan Street, Crawfordsville, IN 47933
MLS# 22132142Listed by: KELLER WILLIAMS-MORRISON


Protect your home and budget from life's surprises with an Assurant Home Warranty, backed by a partner that supports you through every step of homeownership. Explore Plans.
© 2023 - 2026 ERA Franchise Systems LLC. All rights reserved. ERA Franchise Systems LLC fully supports the principles of the Fair Housing Act and the Equal Opportunity Act. ERA, ERA Real Estate powered, and their respective logos are registered service marks of ERA Franchise Systems LLC. Each office is independently owned and operated.