
1310 W Main Street, Crawfordsville, IN 47933
Local realty services provided by:Schuler Bauer Real Estate ERA Powered
1310 W Main Street,Crawfordsville, IN 47933
$215,000
- 4 Beds
- 2 Baths
- 1,608 sq. ft.
- Single family
- Coming Soon
Listed by: john downey
Office: f.c. tucker west central
MLS#:22129970
Source:IN_MIBOR | Licensed in Indiana
Price summary
- Price:$215,000
- Price per sq. ft.:$106.65
About this home
Room to spread out on Crawfordsville's west side. This 1929 home offers 4 bedrooms, 1.5 baths and over 1,900 finished square feet. Relax on the covered brick front porch, then head upstairs to a spacious 15x15 primary bedroom with a full bath on the same level. The main level has a half bath, laundry and a kitchen with plenty of cabinet space. The finished lower level adds a fourth bedroom, family room and a bonus room for an office, gym or hobbies. Outside you'll find a fully fenced backyard, a detached one-car garage and a storage shed. Close to downtown, schools and parks.
Contact an agent
Home facts
- Year built:1929
- Subdivision & Development:No Subdivision
- Listing ID #:22129970
- Updated:October 09, 2026 at 02:58 AM
Rooms and interior
- Bedrooms:4
- Total bathrooms:2
- Full bathrooms:1
- Half bathrooms:1
- Dining Description:Dining Combo/Kitchen
- Kitchen Description:Dishwasher, Electric Oven, Refrigerator
- Basement:Yes
- Basement Description:Basement, Full
- Living area:1,608 sq. ft.
Heating and cooling
- Cooling:Central Electric, Window Unit(s)
- Heating:Baseboard, Electric, Forced Air
- Central air:Yes
Structure and exterior
- Year built:1929
- Building area:1,608 sq. ft.
- Lot area:0.21 Acres
- Lot Features:Curbs, Sidewalks, Storm Sewer, Street Lights
- Construction Materials:Aluminum Siding
- Exterior Features:Storage Shed
- Foundation Description:Block, Full
Schools
- High school:Crawfordsville Sr High School
- Middle school:Crawfordsville Middle School
- Elementary school:Mollie B Hoover Elementary School
Utilities
- Water:Public Water
Finances and disclosures
- Price:$215,000
- Price per sq. ft.:$106.65
Features and amenities
- Appliances:Refrigerator, Smoke Alarm, Washer, Water Heater, Water Softener Owned
- Laundry features:Dryer, Washer
Parking
- Garage:Yes
- Garage spaces:1
New listings near 1310 W Main Street
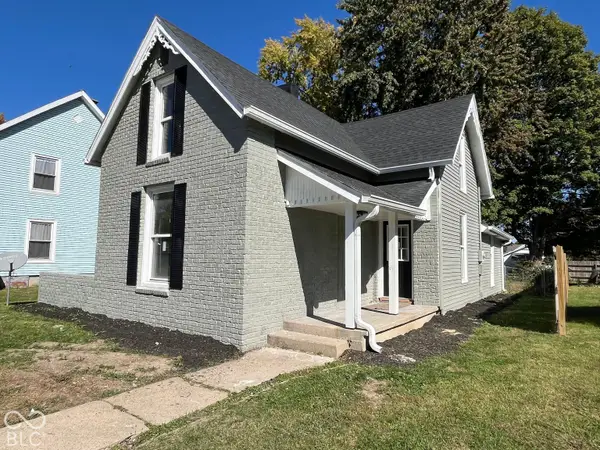 $229,900Pending5 beds 2 baths2,160 sq. ft.
212 Parke Avenue, Crawfordsville, IN 47933
MLS# 22130094Listed by: F.C. TUCKER WEST CENTRAL- New
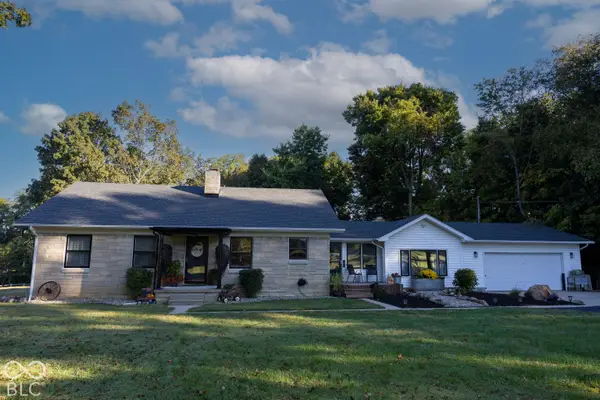 $410,000Active4 beds 2 baths2,744 sq. ft.
2530 W Us Highway 136, Crawfordsville, IN 47933
MLS# 22129968Listed by: CARPENTER, REALTORS - New
 $825,000Active55 Acres
00 N 275 Road W, Crawfordsville, IN 47933
MLS# 22130005Listed by: KELLER WILLIAMS-MORRISON - New
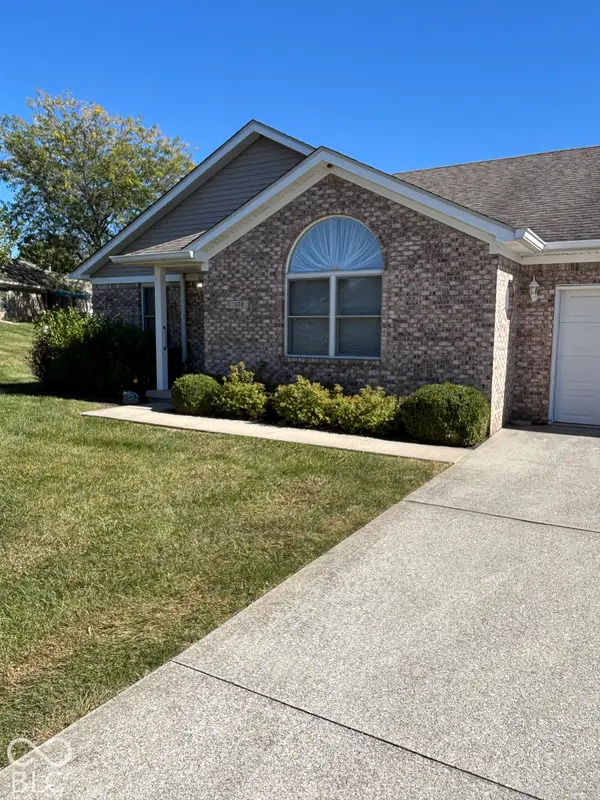 $220,000Active2 beds 2 baths1,477 sq. ft.
378 Southfork Dr Drive #378, Crawfordsville, IN 47933
MLS# 22129524Listed by: WOODALL REALTY - New
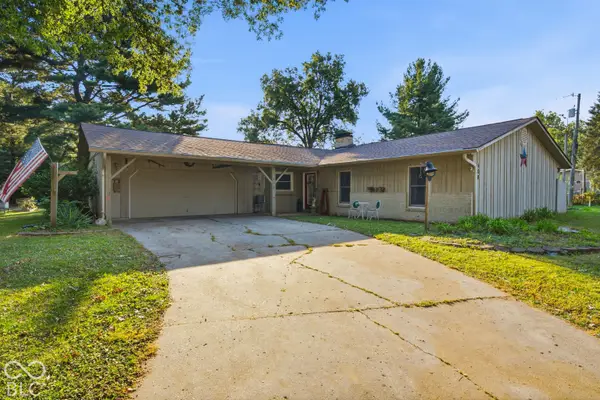 $290,000Active3 beds 2 baths1,962 sq. ft.
408 Greenacres Drive, Crawfordsville, IN 47933
MLS# 22129393Listed by: GREENE REALTY, LLC  $239,900Pending3 beds 2 baths1,678 sq. ft.
5450 S State Road 47, Crawfordsville, IN 47933
MLS# 22128614Listed by: KELLER WILLIAMS-MORRISON- New
 $489,900Active3 beds 3 baths2,007 sq. ft.
00 Maple Street, Crawfordsville, IN 47933
MLS# 22129232Listed by: CARPENTER, REALTORS - New
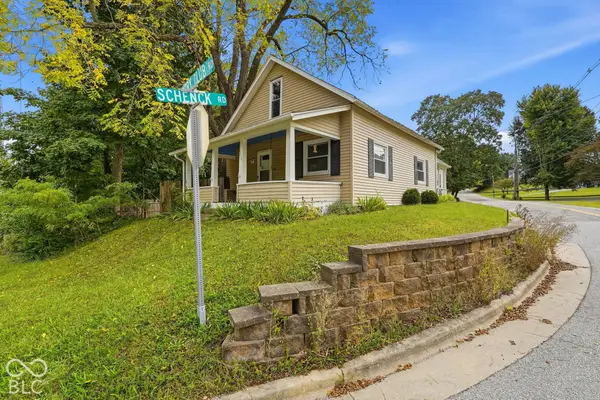 $210,000Active4 beds 3 baths1,752 sq. ft.
1519 W Wabash Avenue, Crawfordsville, IN 47933
MLS# 22126337Listed by: LPT REALTY - New
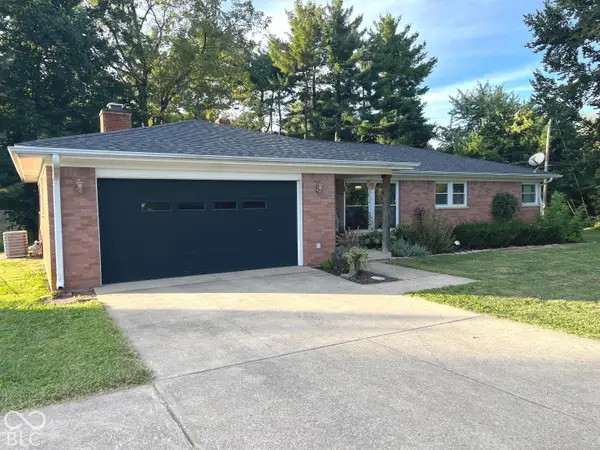 $249,900Active3 beds 2 baths1,365 sq. ft.
2298 W Country Club Road, Crawfordsville, IN 47933
MLS# 22128947Listed by: F.C. TUCKER WEST CENTRAL


Protect your home and budget from life's surprises with an Assurant Home Warranty, backed by a partner that supports you through every step of homeownership. Explore Plans.
© 2023 - 2026 ERA Franchise Systems LLC. All rights reserved. ERA Franchise Systems LLC fully supports the principles of the Fair Housing Act and the Equal Opportunity Act. ERA, ERA Real Estate powered, and their respective logos are registered service marks of ERA Franchise Systems LLC. Each office is independently owned and operated.