
25 N Tranquil, Crawfordsville, IN 47933
Local realty services provided by:Schuler Bauer Real Estate ERA Powered
25 N Tranquil,Crawfordsville, IN 47933
$264,900
- 4 Beds
- 3 Baths
- 1,794 sq. ft.
- Single family
- Active
Listed by: sally chamness
Office: carpenter, realtors
MLS#:22136807
Source:IN_MIBOR | Licensed in Indiana
Price summary
- Price:$264,900
- Price per sq. ft.:$147.66
About this home
Lets make this house your home! Situated on a large (.69A) corner lot you can move right into this well maintained ranch situated on a corner lot in North Montgomery Schools. This home is well planned with the family room offering a gas log (could be wood burning) fireplace, formal living room, four bedrooms, one full bath totally updated plus two half baths. Just so you know, the siding and roofs on the home and outbuilding are brand new! This home has had only one owner and is move in ready.
Contact an agent
Home facts
- Year built:1960
- Subdivision & Development:Eastern Acres
- Listing ID #:22136807
- Added:1 day(s) ago
- Updated:November 18, 2026 at 02:43 AM
Rooms and interior
- Bedrooms:4
- Total bathrooms:3
- Full bathrooms:1
- Half bathrooms:2
- Dining Description:Dining Combo/Kitchen
- Kitchen Description:Dishwasher, Disposal, Electric Oven, Microwave Hood, Refrigerator
- Living area:1,794 sq. ft.
Heating and cooling
- Cooling:Central Electric
- Central air:Yes
Structure and exterior
- Year built:1960
- Building area:1,794 sq. ft.
- Lot area:0.69 Acres
- Lot Features:Corner Lot
- Architectural Style:Ranch
- Construction Materials:Vinyl Siding
- Exterior Features:Storage Shed
- Foundation Description:Block
Schools
- High school:North Montgomery High School
- Middle school:North Montgomery Middle School
Utilities
- Water:Public Water
Finances and disclosures
- Price:$264,900
- Price per sq. ft.:$147.66
Features and amenities
- Appliances:Refrigerator, Water Softener Owned
- Amenities:Attic Access, Wood Work Painted
Parking
- Garage:Yes
- Garage spaces:2
New listings near 25 N Tranquil
- Coming Soon
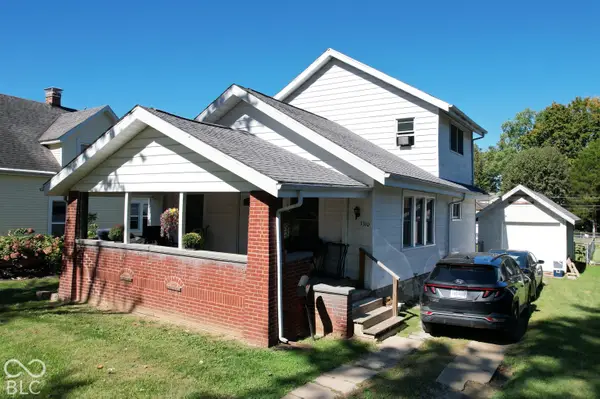 $215,000Coming Soon4 beds 2 baths1,608 sq. ft.
1310 W Main Street, Crawfordsville, IN 47933
MLS# 22129970Listed by: F.C. TUCKER WEST CENTRAL 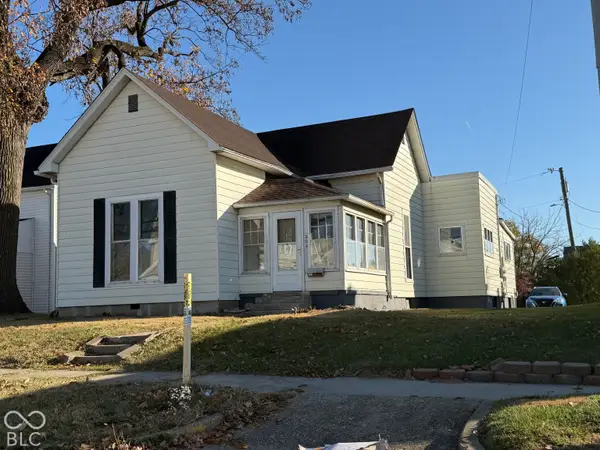 $155,000Pending3 beds 2 baths1,552 sq. ft.
204 Whitlock Avenue, Crawfordsville, IN 47933
MLS# 22136591Listed by: AMERICAN DREAM RLTY &APPRAISAL- New
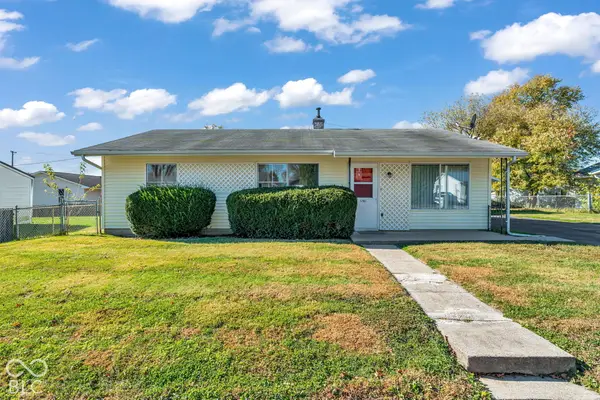 $198,900Active3 beds 2 baths1,160 sq. ft.
1707 Athens Street, Crawfordsville, IN 47933
MLS# 22136528Listed by: CARPENTER, REALTORS 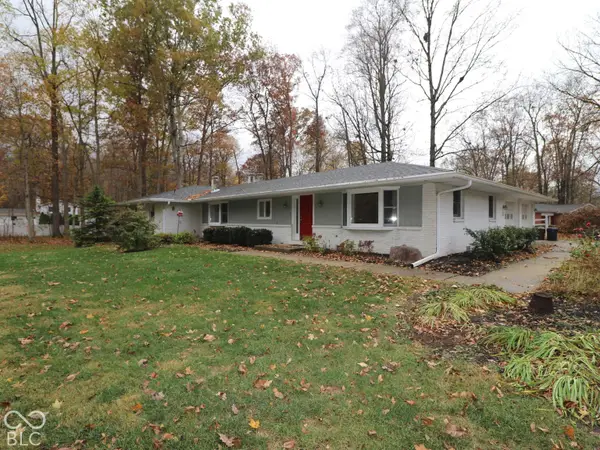 $339,900Pending4 beds 3 baths2,347 sq. ft.
1945 W Maple Court, Crawfordsville, IN 47933
MLS# 22134824Listed by: TAYLOR REAL ESTATE SPECIALISTS- New
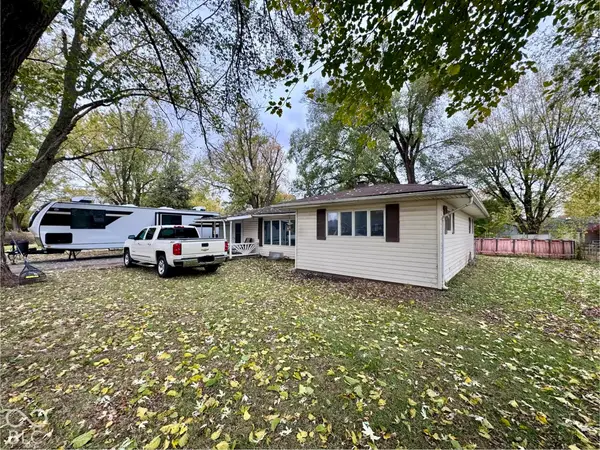 $220,000Active3 beds 2 baths2,105 sq. ft.
601 N Englewood Drive, Crawfordsville, IN 47933
MLS# 22136222Listed by: F.C. TUCKER WEST CENTRAL  $639,900Active4 beds 3 baths2,274 sq. ft.
3647 W Weir Circle, Crawfordsville, IN 47933
MLS# 22127358Listed by: CARPENTER, REALTORS $489,900Pending3 beds 3 baths2,007 sq. ft.
5437 S Maple Drive, Crawfordsville, IN 47933
MLS# 22129232Listed by: CARPENTER, REALTORS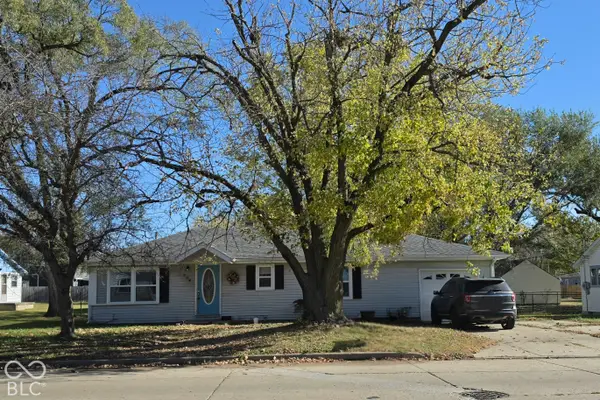 $160,000Pending3 beds 2 baths912 sq. ft.
804 S Grace Avenue, Crawfordsville, IN 47933
MLS# 22135708Listed by: BENTLEY REAL ESTATE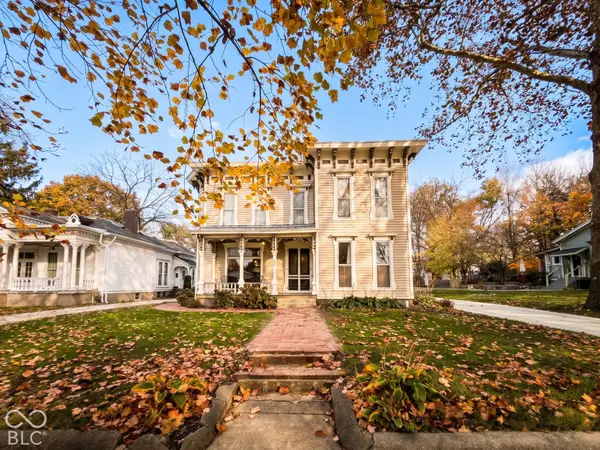 $275,000Active5 beds 2 baths2,810 sq. ft.
610 E Wabash Avenue, Crawfordsville, IN 47933
MLS# 22135315Listed by: F.C. TUCKER WEST CENTRAL


Protect your home and budget from life's surprises with an Assurant Home Warranty, backed by a partner that supports you through every step of homeownership. Explore Plans.
© 2023 - 2026 ERA Franchise Systems LLC. All rights reserved. ERA Franchise Systems LLC fully supports the principles of the Fair Housing Act and the Equal Opportunity Act. ERA, ERA Real Estate powered, and their respective logos are registered service marks of ERA Franchise Systems LLC. Each office is independently owned and operated.