
1810 Fremont Street, Crawfordsville, IN 47933
Local realty services provided by:ERA Crossroads
Listed by: john downey
Office: f.c. tucker west central
MLS#:202620692
Source:Indiana Regional MLS
Price summary
- Price:$245,000
- Price per sq. ft.:$98.16
About this home
Updated 3-bedroom, 2-bath home on a rare 0.60-acre in-town lot with a detached 2-car garage plus an additional detached 1-car garage. Major renovations completed in 2014 included the roof, HVAC, plumbing, electrical, drywall, and interior updates. The home offers 1,664 square feet with multiple living spaces, an updated kitchen, covered front porch, large rear deck, mature trees, and plenty of usable outdoor space including a large, fenced area. Conveniently located near schools, parks, and local amenities, this property offers move-in-ready living with hard-to-find garage and storage flexibility. This is the kind of property buyers wait for - and regret missing
Contact an agent
Home facts
- Year built:1900
- Listing ID #:202620692
- Added:36 day(s) ago
- Updated:July 05, 2026 at 08:10 AM
Rooms and interior
- Bedrooms:3
- Total bathrooms:2
- Full bathrooms:2
- Rooms Total:6
- Dining Description:Main Level
- Kitchen Description:Dishwasher, Microwave, On Main Level, Oven-Electric, Range-Electric, Refrigerator
- Basement Description:Full Basement, Unfinished
- Living area:1,664 sq. ft.
Heating and cooling
- Cooling:Central Air
- Heating:Forced Air, Gas
Structure and exterior
- Roof:Asphalt, Shingle
- Year built:1900
- Building area:1,664 sq. ft.
- Lot area:0.6 Acres
- Lot Features:Level
- Architectural Style:Traditional, Two Story
- Construction Materials:Vinyl
- Exterior Features:Deck Open, Landscaped, Porch Covered
- Levels:2 Stories
Schools
- High school:Crawfordsville
- Middle school:Crawfordsville
- Elementary school:Mollie B. Hoover
Utilities
- Water:Public
- Sewer:Public
Finances and disclosures
- Price:$245,000
- Price per sq. ft.:$98.16
- Tax amount:$2,160
Features and amenities
- Laundry features:On Upper Level
- Amenities:Garage Door Opener, Garage Utilities
Parking
- Parking description:Detached
- Garage spaces:3
New listings near 1810 Fremont Street
- New
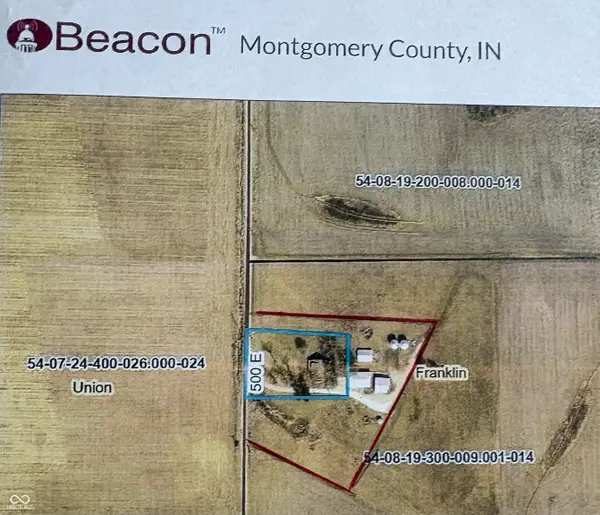 $150,000Active4 Acres
2438 N 500 Road E, Crawfordsville, IN 47933
MLS# 22112019Listed by: EXP REALTY, LLC - New
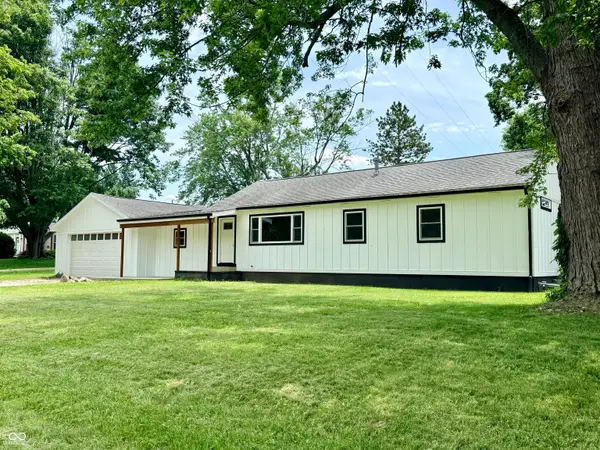 $260,000Active3 beds 2 baths1,312 sq. ft.
1595 W Us Highway 136, Crawfordsville, IN 47933
MLS# 22109947Listed by: KELLER WILLIAMS-MORRISON 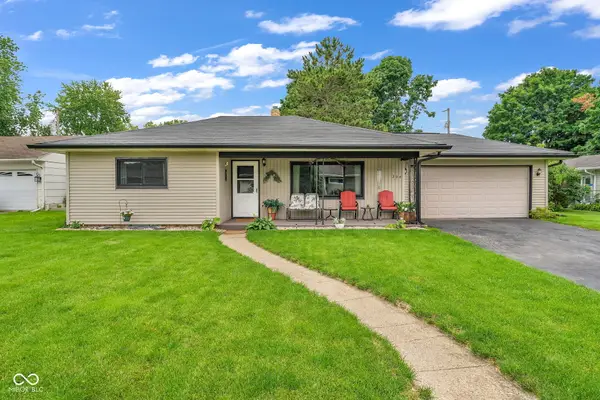 $200,000Pending3 beds 2 baths1,058 sq. ft.
304 List Street, Crawfordsville, IN 47933
MLS# 22111794Listed by: GREENE REALTY, LLC- New
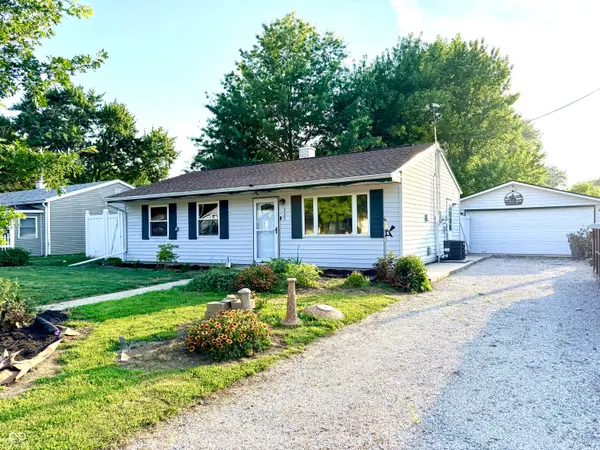 $195,000Active2 beds 1 baths912 sq. ft.
323 Fairlane Drive, Crawfordsville, IN 47933
MLS# 22111099Listed by: KELLER WILLIAMS-MORRISON - New
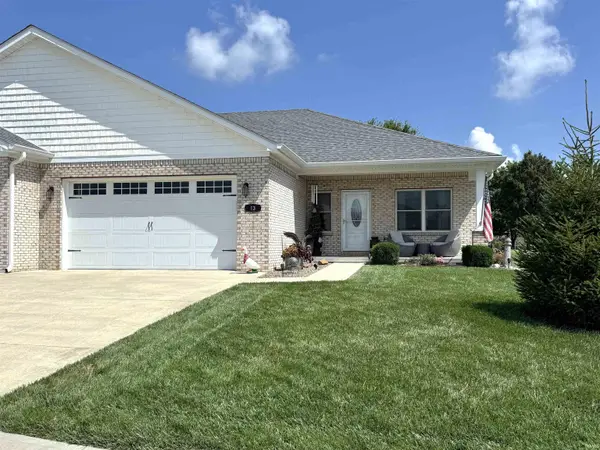 $295,000Active2 beds 2 baths1,490 sq. ft.
13 Bridge Hampton Drive, Crawfordsville, IN 47933
MLS# 202626389Listed by: F.C. TUCKER WEST CENTRAL - New
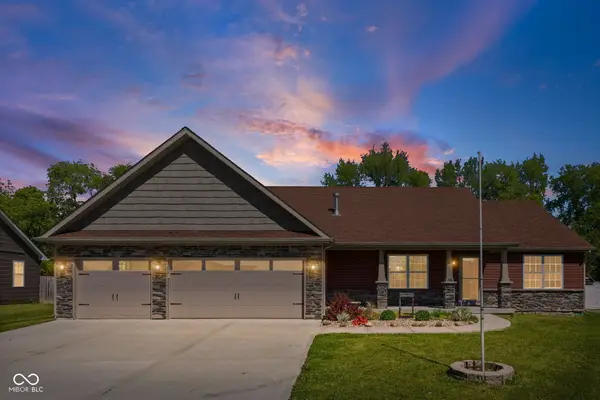 $405,000Active4 beds 3 baths2,598 sq. ft.
136 Abbey Lane, Crawfordsville, IN 47933
MLS# 22111816Listed by: KELLER WILLIAMS LAFAYETTE - New
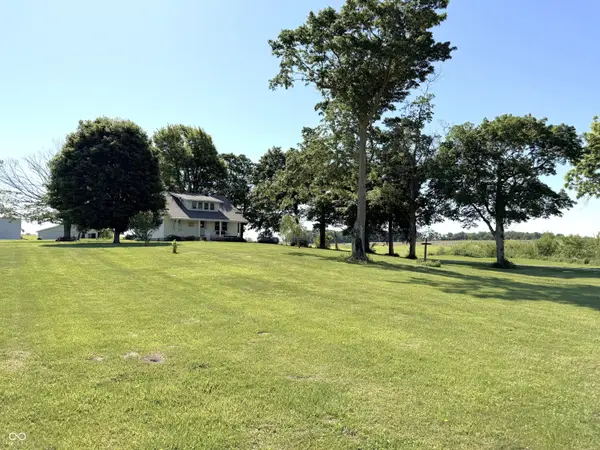 $225,000Active4 beds 1 baths1,880 sq. ft.
2438 N 500 E, Crawfordsville, IN 47933
MLS# 22111705Listed by: F.C. TUCKER WEST CENTRAL 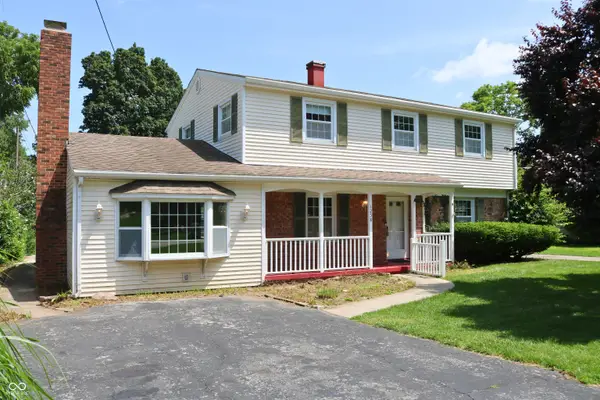 $260,000Pending4 beds 3 baths2,308 sq. ft.
1258 W Country Club Road, Crawfordsville, IN 47933
MLS# 22111719Listed by: KELLER WILLIAMS-MORRISON $400,000Pending3 beds 2 baths2,180 sq. ft.
2545 E Overcoat Road, Crawfordsville, IN 47933
MLS# 22109858Listed by: KELLER WILLIAMS-MORRISON- New
 $124,900Active2 beds 1 baths1,970 sq. ft.
1505 E Wabash Avenue, Crawfordsville, IN 47933
MLS# 22101260Listed by: KELLER WILLIAMS INDY METRO PARTNERS


Protect your home and budget from life's surprises with an Assurant Home Warranty, backed by a partner that supports you through every step of homeownership. Explore Plans.
© 2023 - 2026 ERA Franchise Systems LLC. All rights reserved. ERA Franchise Systems LLC fully supports the principles of the Fair Housing Act and the Equal Opportunity Act. ERA, ERA Real Estate powered, and their respective logos are registered service marks of ERA Franchise Systems LLC. Each office is independently owned and operated.