
1595 W Us Highway 136, Crawfordsville, IN 47933
Local realty services provided by:Schuler Bauer Real Estate ERA Powered
1595 W Us Highway 136,Crawfordsville, IN 47933
$249,900
- 3 Beds
- 2 Baths
- 1,312 sq. ft.
- Single family
- Active
Listed by: leslie cooper pyle
Office: keller williams-morrison
MLS#:22109947
Source:IN_MIBOR | Licensed in Indiana
Price summary
- Price:$249,900
- Price per sq. ft.:$95.24
About this home
This attractive property is more than just a home; it's where you can make new memories! Prepare to be wow'd by the kitchen. Stainless steel appliances & stone countertops gleam under the lights. A fabulous island/bar stands ready for your next get-together. Open concept space so you can cook while conversing with those in the living room. A trio of windows looks out to the front lawn. (Vinyl windows throughout). The master bath features a large double vanity that offers ample space. And when it's time to wash away the day, a spacious walk-in shower w/a rain shower head awaits to whisk you away to relaxation land. Beyond the main living spaces, a dedicated laundry room makes chores less of a... well, chore! An unfinished basement offers extra storage space & safety from the summer storms. From the drywall to the insulation, lighting, septic, windows & more....it's all been replaced! Renovated inside & out!
Contact an agent
Home facts
- Year built:1948
- Subdivision & Development:No Subdivision
- Listing ID #:22109947
- Added:92 day(s) ago
- Updated:October 05, 2026 at 03:10 PM
Rooms and interior
- Bedrooms:3
- Total bathrooms:2
- Full bathrooms:2
- Kitchen Description:Dishwasher, Disposal, Electric Oven, Microwave, Microwave Hood, Refrigerator
- Basement:Yes
- Basement Description:Basement, Unfinished
- Living area:1,312 sq. ft.
Heating and cooling
- Cooling:Central Electric
- Heating:Forced Air
- Central air:Yes
Structure and exterior
- Year built:1948
- Building area:1,312 sq. ft.
- Lot area:0.5 Acres
- Lot Features:Mature Trees
- Architectural Style:Ranch
- Construction Materials:Cement Siding
- Foundation Description:Block
Schools
- High school:North Montgomery High School
- Middle school:North Montgomery Middle School
- Elementary school:Lester B Sommer Elementary School
Utilities
- Water:Well
Finances and disclosures
- Price:$249,900
- Price per sq. ft.:$95.24
Features and amenities
- Appliances:Microwave, Refrigerator, Water Heater
- Amenities:Attic Access
Parking
- Parking description:Garage Door Opener
- Garage:Yes
- Garage spaces:2
New listings near 1595 W Us Highway 136
- New
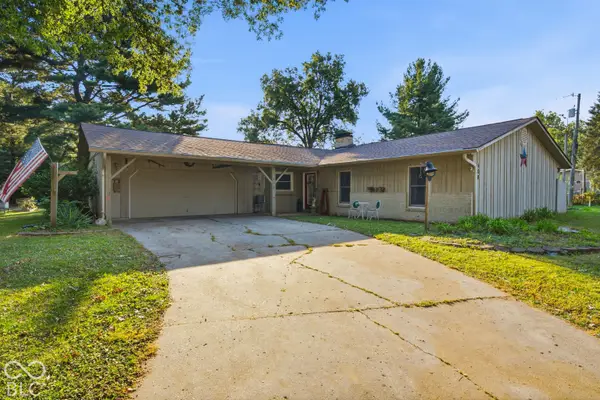 $290,000Active3 beds 2 baths1,962 sq. ft.
408 Greenacres Drive, Crawfordsville, IN 47933
MLS# 22129393Listed by: GREENE REALTY, LLC  $239,900Pending3 beds 2 baths1,678 sq. ft.
5450 S State Road 47, Crawfordsville, IN 47933
MLS# 22128614Listed by: KELLER WILLIAMS-MORRISON- New
 $489,900Active3 beds 3 baths2,007 sq. ft.
00 Maple Street, Crawfordsville, IN 47933
MLS# 22129232Listed by: CARPENTER, REALTORS - New
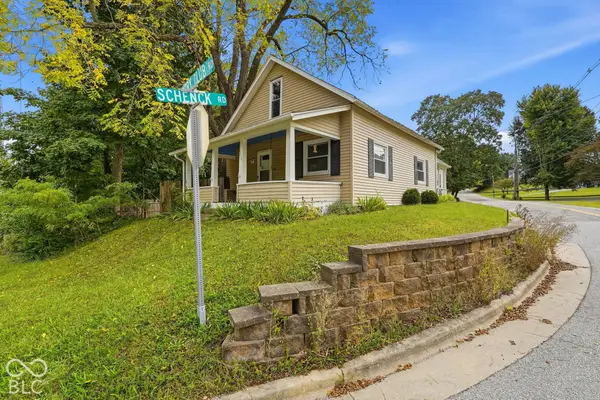 $210,000Active4 beds 3 baths1,752 sq. ft.
1519 W Wabash Avenue, Crawfordsville, IN 47933
MLS# 22126337Listed by: LPT REALTY - New
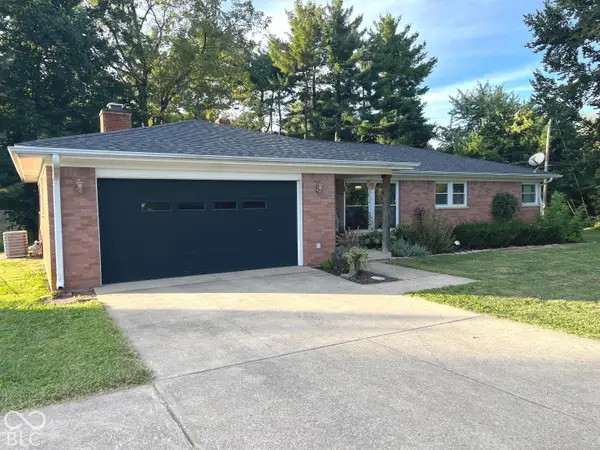 $259,900Active3 beds 2 baths1,365 sq. ft.
2298 W Country Club Road, Crawfordsville, IN 47933
MLS# 22128947Listed by: F.C. TUCKER WEST CENTRAL - New
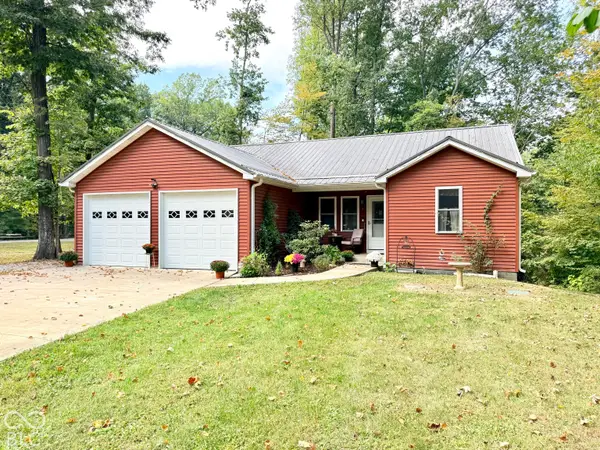 $449,000Active3 beds 3 baths2,568 sq. ft.
2902 W Stratford Circle, Crawfordsville, IN 47933
MLS# 22128605Listed by: KELLER WILLIAMS-MORRISON - New
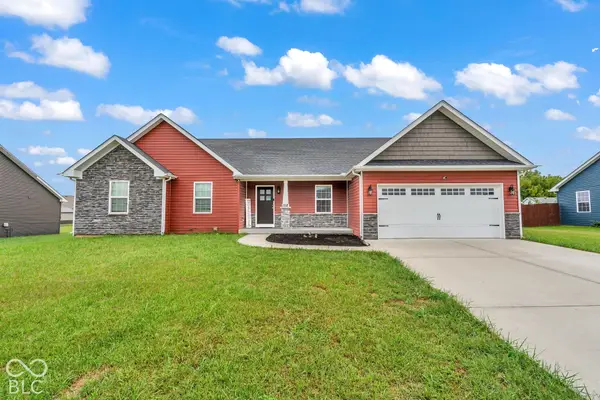 $324,900Active3 beds 2 baths1,930 sq. ft.
158 Diamond Lane, Crawfordsville, IN 47933
MLS# 22128627Listed by: RE/MAX CORNERSTONE  $207,500Pending3 beds 1 baths1,092 sq. ft.
385 W State Road 32, Crawfordsville, IN 47933
MLS# 202640301Listed by: F.C. TUCKER WEST CENTRAL- New
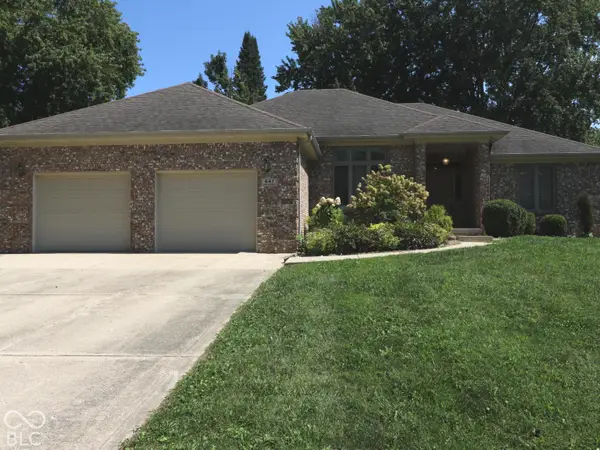 $294,900Active3 beds 3 baths1,835 sq. ft.
447 Greenacres Drive, Crawfordsville, IN 47933
MLS# 22123539Listed by: TAYLOR REAL ESTATE SPECIALISTS - New
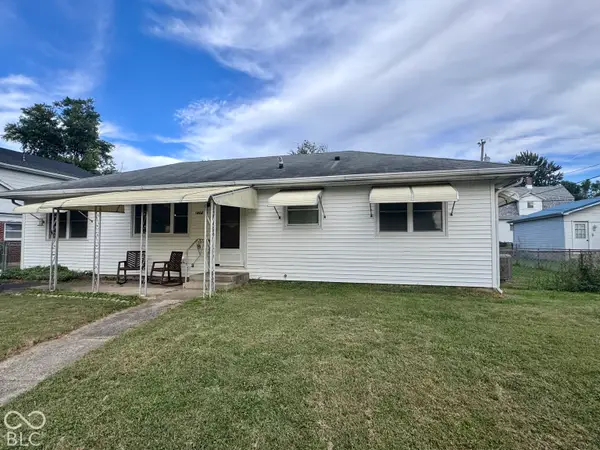 $184,900Active3 beds 1 baths1,152 sq. ft.
1412 Southside Drive, Crawfordsville, IN 47933
MLS# 22128613Listed by: F.C. TUCKER WEST CENTRAL


Protect your home and budget from life's surprises with an Assurant Home Warranty, backed by a partner that supports you through every step of homeownership. Explore Plans.
© 2023 - 2026 ERA Franchise Systems LLC. All rights reserved. ERA Franchise Systems LLC fully supports the principles of the Fair Housing Act and the Equal Opportunity Act. ERA, ERA Real Estate powered, and their respective logos are registered service marks of ERA Franchise Systems LLC. Each office is independently owned and operated.