
1945 W Maple Court, Crawfordsville, IN 47933
Local realty services provided by:Schuler Bauer Real Estate ERA Powered
1945 W Maple Court,Crawfordsville, IN 47933
$339,900
- 4 Beds
- 3 Baths
- 2,347 sq. ft.
- Single family
- Pending
Listed by: lisa taylor
Office: taylor real estate specialists
MLS#:22134824
Source:IN_MIBOR | Licensed in Indiana
Price summary
- Price:$339,900
- Price per sq. ft.:$115.85
About this home
Pride of ownership shines throughout this lovingly maintained and thoughtfully updated 4-bedroom, 3-full-bath brick ranch in Crawfordsville's desirable, established Twin Oaks subdivision! The owners have taken a proactive approach to maintenance and improvements, ensuring this home has been cared for with attention to quality and detail. Recent updates include a beautifully remodeled kitchen featuring quartz countertops, updated bathrooms, fresh interior and exterior paint, new interior lighting, exterior doors, and replacement of most windows with quality Andersen products. Beautiful hardwood floors add warmth and character throughout the home. Additionally, dual high-efficiency furnaces provide added flexibility and comfort, while private well and septic utilities contribute to economical living. Offering 2,347 square feet of main-level living space, this spacious ranch provides the convenience of all four bedrooms and three full bathrooms on one level. The basement offers abundant storage and exciting potential for additional finished living space. An attached 2-car garage features immense storage options and a workbench, ideal for hobbies, projects, and organization. Situated on a generous and beautifully landscaped 0.84-acre lot, this property offers room to enjoy the outdoors in a terrific, established neighborhood. A wonderful combination of quality construction, conscientious ownership, modern improvements, and generous living space makes this home an exceptional opportunity!...
Contact an agent
Home facts
- Year built:1968
- Subdivision & Development:Twin Oaks
- Listing ID #:22134824
- Added:3 day(s) ago
- Updated:November 17, 2026 at 09:27 AM
Rooms and interior
- Bedrooms:4
- Total bathrooms:3
- Full bathrooms:3
- Dining Description:Dining Combo/Family Room, Formal Dining Room, Separate Room
- Kitchen Description:Convection Oven, Dishwasher, Disposal, Electric Oven, Microwave Hood
- Basement:Yes
- Basement Description:Basement, Partial, Storage Space, Unfinished
- Living area:2,347 sq. ft.
Heating and cooling
- Cooling:Central Electric
- Heating:Forced Air, High Efficiency (90%+ AFUE )
- Central air:Yes
Structure and exterior
- Year built:1968
- Building area:2,347 sq. ft.
- Lot area:0.85 Acres
- Lot Features:Corner Lot, Cul-De-Sac, Mature Trees, Wooded
- Architectural Style:Ranch
- Construction Materials:Brick, Wood Siding
- Foundation Description:Block, Partial
Schools
- High school:North Montgomery High School
- Middle school:North Montgomery Middle School
Utilities
- Water:Well
Finances and disclosures
- Price:$339,900
- Price per sq. ft.:$115.85
Features and amenities
- Appliances:Washer, Water Softener Owned
- Laundry features:Common Laundry, Laundry in Unit, Washer
- Amenities:Attic Access, Wet Bar, Wood Work Painted
Parking
- Parking description:Finished Garage, Garage Door Opener, Service Door
- Garage:Yes
- Garage spaces:2
New listings near 1945 W Maple Court
- Coming Soon
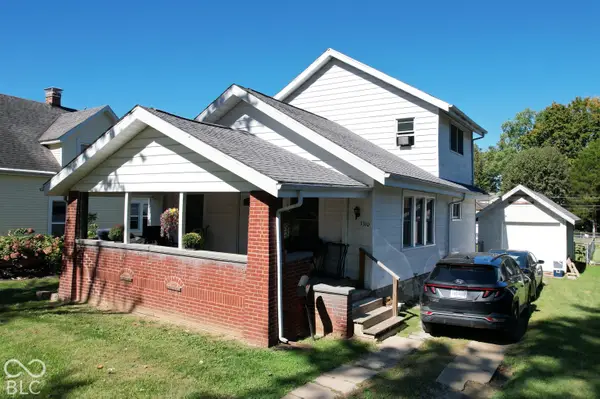 $215,000Coming Soon4 beds 2 baths1,608 sq. ft.
1310 W Main Street, Crawfordsville, IN 47933
MLS# 22129970Listed by: F.C. TUCKER WEST CENTRAL 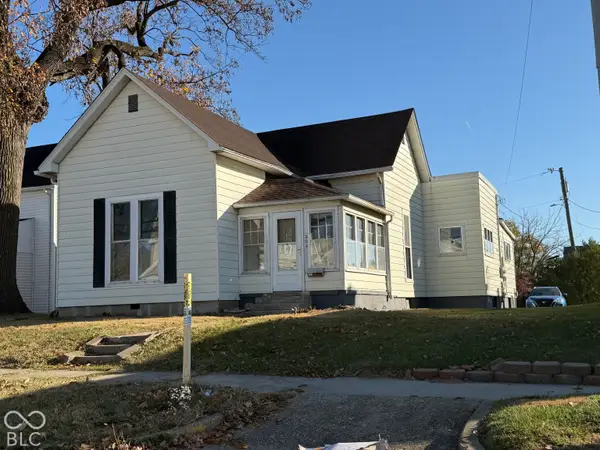 $155,000Pending3 beds 2 baths1,552 sq. ft.
204 Whitlock Avenue, Crawfordsville, IN 47933
MLS# 22136591Listed by: AMERICAN DREAM RLTY &APPRAISAL- New
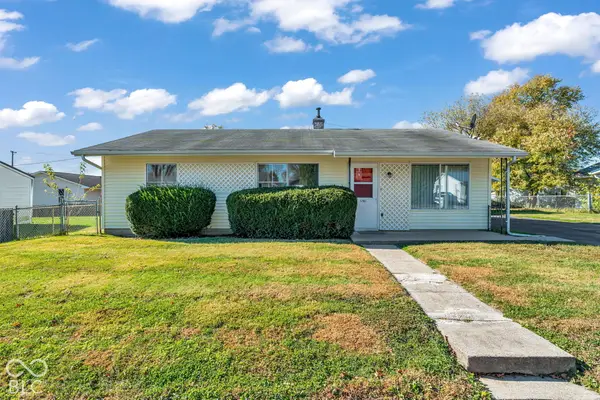 $198,900Active3 beds 2 baths1,160 sq. ft.
1707 Athens Street, Crawfordsville, IN 47933
MLS# 22136528Listed by: CARPENTER, REALTORS - New
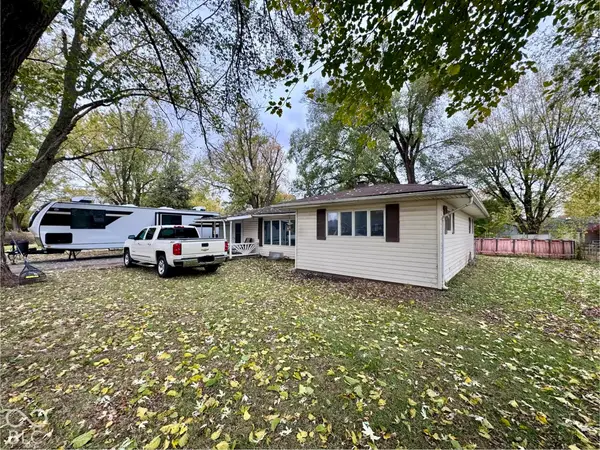 $220,000Active3 beds 2 baths2,105 sq. ft.
601 N Englewood Drive, Crawfordsville, IN 47933
MLS# 22136222Listed by: F.C. TUCKER WEST CENTRAL  $639,900Active4 beds 3 baths2,274 sq. ft.
3647 W Weir Circle, Crawfordsville, IN 47933
MLS# 22127358Listed by: CARPENTER, REALTORS $489,900Pending3 beds 3 baths2,007 sq. ft.
5437 S Maple Drive, Crawfordsville, IN 47933
MLS# 22129232Listed by: CARPENTER, REALTORS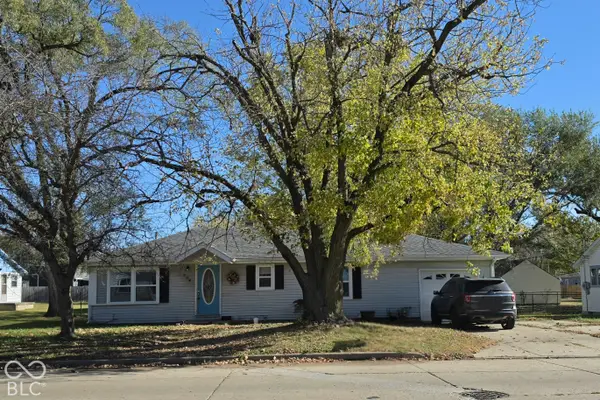 $160,000Pending3 beds 2 baths912 sq. ft.
804 S Grace Avenue, Crawfordsville, IN 47933
MLS# 22135708Listed by: BENTLEY REAL ESTATE- New
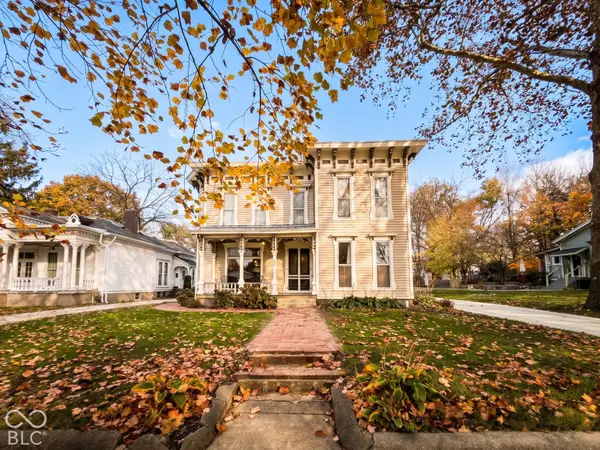 $275,000Active5 beds 2 baths2,810 sq. ft.
610 E Wabash Avenue, Crawfordsville, IN 47933
MLS# 22135315Listed by: F.C. TUCKER WEST CENTRAL 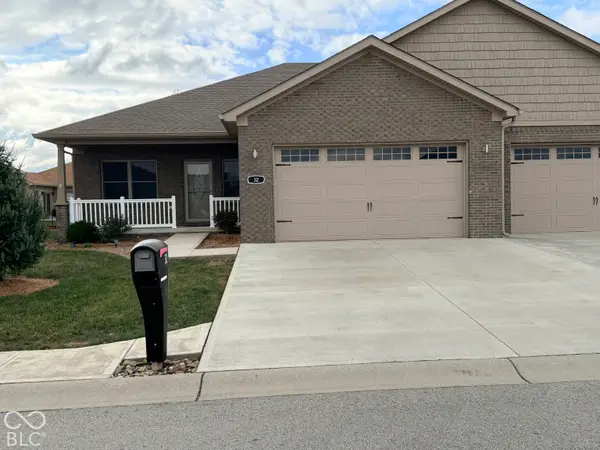 $284,900Active2 beds 2 baths1,490 sq. ft.
32 Shadow Wood Drive, Crawfordsville, IN 47933
MLS# 22135070Listed by: RUSK LEGACY GROUP


Protect your home and budget from life's surprises with an Assurant Home Warranty, backed by a partner that supports you through every step of homeownership. Explore Plans.
© 2023 - 2026 ERA Franchise Systems LLC. All rights reserved. ERA Franchise Systems LLC fully supports the principles of the Fair Housing Act and the Equal Opportunity Act. ERA, ERA Real Estate powered, and their respective logos are registered service marks of ERA Franchise Systems LLC. Each office is independently owned and operated.