
2101 Eastfield Drive, Crawfordsville, IN 47933
Local realty services provided by:ERA Crossroads
Listed by: chad hess
Office: f.c. tucker west central
MLS#:202633468
Source:Indiana Regional MLS
Price summary
- Price:$224,900
- Price per sq. ft.:$160.99
- Monthly HOA dues:$200
About this home
Welcome to this beautifully updated 2-bedroom, 2-bath condo in the desirable Autumn Trace subdivision. From the moment you arrive, you'll appreciate the welcoming covered front porch and the thoughtful layout this home has to offer. Step inside and enjoy the open-concept main living area, where the kitchen, dining area, and family room flow seamlessly together-creating a comfortable space for everyday living and entertaining. The updated kitchen features beautiful cabinetry, and all kitchen appliances are included. The split-bedroom floor plan provides privacy and functionality. The spacious primary suite features a walk-in closet and a convenient walk-in shower. The second bedroom and full bath are located on the opposite end of the condo, providing an ideal setup for guests or additional privacy. Off the main living area, you'll find a large sunroom, offering the perfect spot to relax and enjoy the views of the backyard. Step outside from the sunroom onto the open patio, where you can enjoy the outdoors and your peaceful surroundings. Additional features include a two-car attached garage and a separate laundry room with washer and dryer included. With its updated finishes, desirable split-bedroom layout, spacious sunroom, and convenient location within beautiful Autumn Trace, this condo is ready for you to call home!...
Contact an agent
Home facts
- Year built:2016
- Subdivision & Development:Other
- Listing ID #:202633468
- Added:44 day(s) ago
- Updated:October 01, 2026 at 09:03 AM
Rooms and interior
- Bedrooms:2
- Total bathrooms:2
- Full bathrooms:2
- Rooms Total:7
- Flooring:Carpet, Tile
- Dining Description:Main Level
- Kitchen Description:Breakfast Bar, Dishwasher, Microwave, On Main Level, Range-Electric, Refrigerator
- Basement Description:Slab
- Living area:1,397 sq. ft.
Heating and cooling
- Cooling:Central Air
- Heating:Forced Air, Gas
Structure and exterior
- Year built:2016
- Building area:1,397 sq. ft.
- Lot area:0.17 Acres
- Architectural Style:One Story, Ranch
- Construction Materials:Brick, Vinyl
- Exterior Features:Patio Open, Porch Covered
- Levels:1 Story
Schools
- High school:North Montgomery
- Middle school:North Montgomery
- Elementary school:Sugar Creek
Utilities
- Water:City
- Sewer:City
Finances and disclosures
- Price:$224,900
- Price per sq. ft.:$160.99
- Tax amount:$1,832
Features and amenities
- Laundry features:Main Floor Laundry
- Amenities:Ceiling Fan(s), Closet(s) Walk-in, Detector-Smoke
Parking
- Parking description:Attached
- Garage spaces:2
New listings near 2101 Eastfield Drive
- New
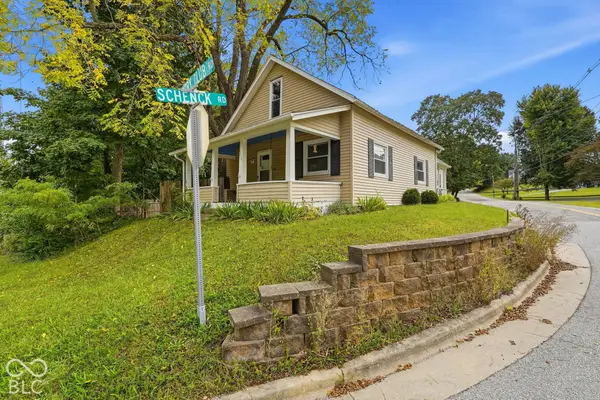 $210,000Active4 beds 3 baths1,752 sq. ft.
1519 W Wabash Avenue, Crawfordsville, IN 47933
MLS# 22126337Listed by: LPT REALTY - New
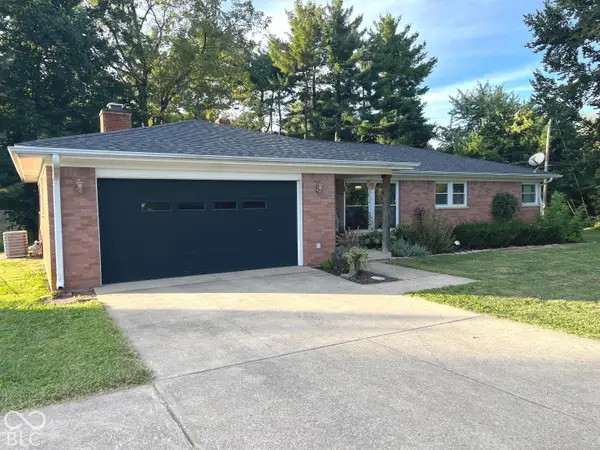 $259,900Active3 beds 2 baths1,365 sq. ft.
2298 W Country Club Road, Crawfordsville, IN 47933
MLS# 22128947Listed by: F.C. TUCKER WEST CENTRAL - New
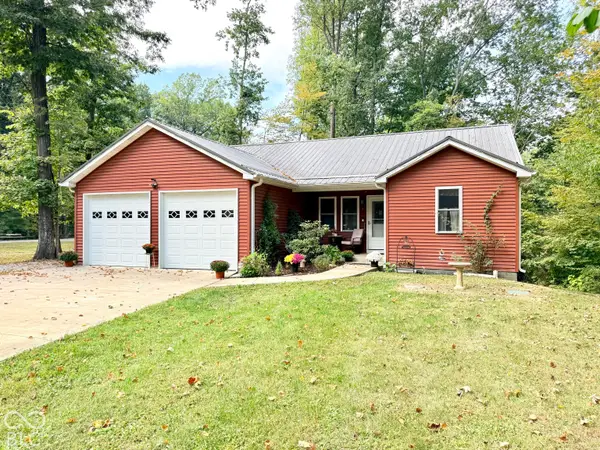 $449,000Active3 beds 3 baths2,568 sq. ft.
2902 W Stratford Circle, Crawfordsville, IN 47933
MLS# 22128605Listed by: KELLER WILLIAMS-MORRISON - New
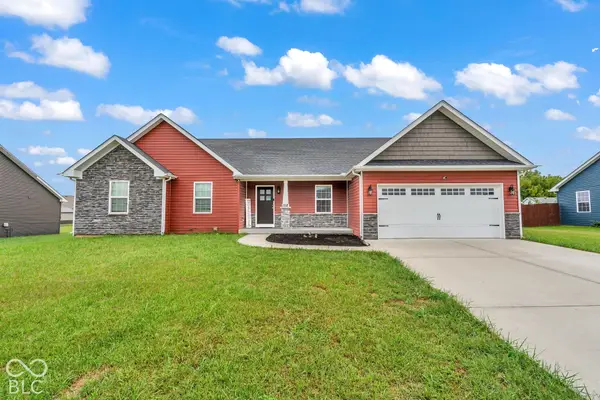 $324,900Active3 beds 2 baths1,930 sq. ft.
158 Diamond Lane, Crawfordsville, IN 47933
MLS# 22128627Listed by: RE/MAX CORNERSTONE - New
 $207,500Active3 beds 1 baths1,092 sq. ft.
385 W State Road 32, Crawfordsville, IN 47933
MLS# 202640301Listed by: F.C. TUCKER WEST CENTRAL - New
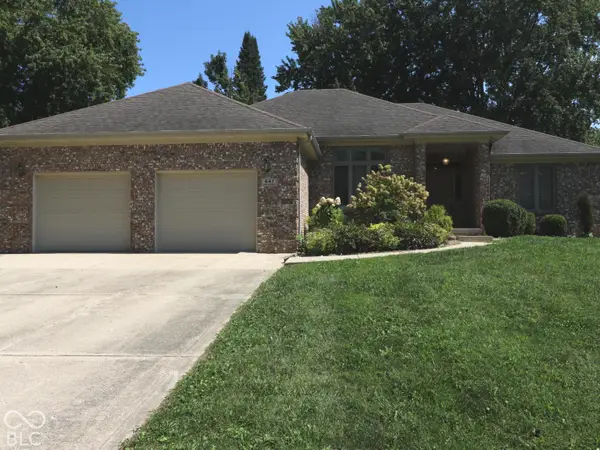 $294,900Active3 beds 3 baths1,835 sq. ft.
447 Greenacres Drive, Crawfordsville, IN 47933
MLS# 22123539Listed by: TAYLOR REAL ESTATE SPECIALISTS - New
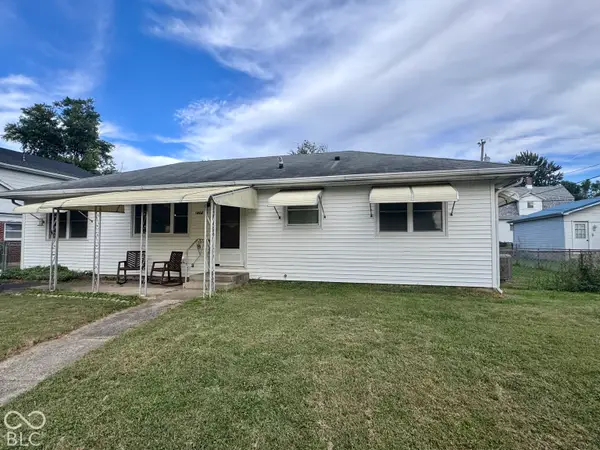 $189,900Active3 beds 1 baths1,152 sq. ft.
1412 Southside Drive, Crawfordsville, IN 47933
MLS# 22128613Listed by: F.C. TUCKER WEST CENTRAL - New
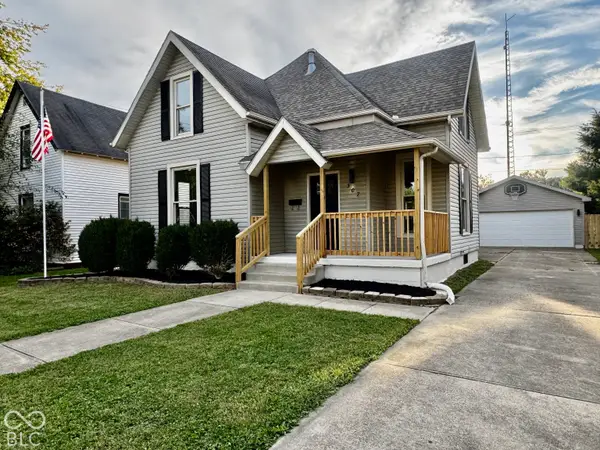 $249,900Active3 beds 3 baths1,608 sq. ft.
307 Meadow Avenue, Crawfordsville, IN 47933
MLS# 22128592Listed by: WOLFPACK REALTY - New
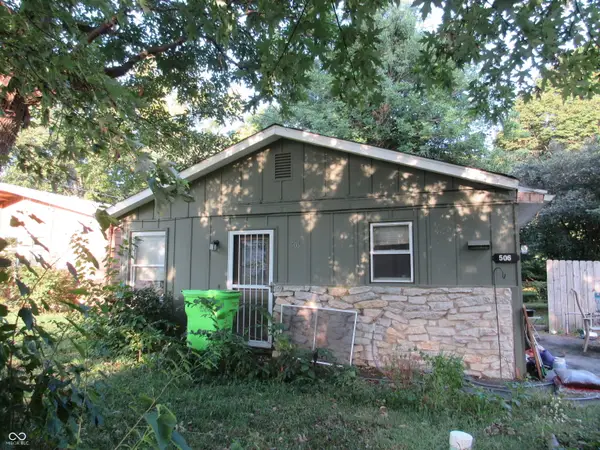 $100,000Active3 beds 1 baths960 sq. ft.
506 Wayne Avenue, Crawfordsville, IN 47933
MLS# 22127290Listed by: CARPENTER, REALTORS - New
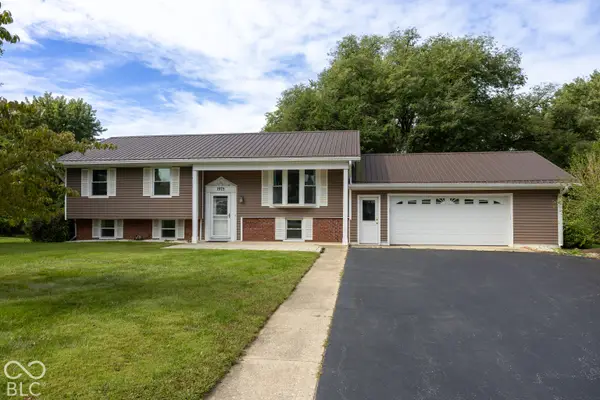 $270,000Active3 beds 2 baths2,016 sq. ft.
1975 W Crescent Drive, Crawfordsville, IN 47933
MLS# 22128316Listed by: CARPENTER, REALTORS


Protect your home and budget from life's surprises with an Assurant Home Warranty, backed by a partner that supports you through every step of homeownership. Explore Plans.
© 2023 - 2026 ERA Franchise Systems LLC. All rights reserved. ERA Franchise Systems LLC fully supports the principles of the Fair Housing Act and the Equal Opportunity Act. ERA, ERA Real Estate powered, and their respective logos are registered service marks of ERA Franchise Systems LLC. Each office is independently owned and operated.