
5450 S State Road 47, Crawfordsville, IN 47933
Local realty services provided by:Schuler Bauer Real Estate ERA Powered
5450 S State Road 47,Crawfordsville, IN 47933
$239,900
- 3 Beds
- 2 Baths
- 1,678 sq. ft.
- Single family
- Active
Listed by: leslie cooper pyle
Office: keller williams-morrison
MLS#:22128614
Source:IN_MIBOR | Licensed in Indiana
Price summary
- Price:$239,900
- Price per sq. ft.:$106.43
About this home
Freshly remodeled and ready to enjoy, this 3-bedroom, 2-bath traditional home offers comfortable one-level living surrounded by beautiful, open farmland on one side and a woods on the other side. The new kitchen features white shaker cabinetry, stainless steel appliances, and a timeless look. The main-level laundry room offers more than just a place for the washer and dryer, with additional space for an ironing board, storage, or whatever works best for your needs. A bonus room on the upper level provides useful flex space. With its lower ceiling height, it would make a great playroom, hobby room, or additional storage area. Roof, furnace, a/c, most windows, well pump, plumbing, electric panel, appliances, cabinetry, water heater, and flooring all new! Outside, you'll enjoy the peaceful setting and an older 28' x 48' outbuilding. It needs work, but offers plenty of potential for someone willing to refurbish it for additional storage, a workshop, or other uses. 1.3 acres, with the home sitting towards the back of the plot. Country views await you!...
Contact an agent
Home facts
- Year built:1900
- Subdivision & Development:No Subdivision
- Listing ID #:22128614
- Added:1 day(s) ago
- Updated:October 01, 2026 at 11:53 PM
Rooms and interior
- Bedrooms:3
- Total bathrooms:2
- Full bathrooms:2
- Dining Description:Dining Combo/Family Room
- Kitchen Description:Dishwasher, Electric Oven, Microwave, Microwave Hood, Refrigerator
- Basement:Yes
- Basement Description:Basement, Unfinished
- Living area:1,678 sq. ft.
Heating and cooling
- Cooling:Central Electric
- Heating:Forced Air, Propane
- Central air:Yes
Structure and exterior
- Year built:1900
- Building area:1,678 sq. ft.
- Lot area:1.37 Acres
- Lot Features:Mature Trees
- Construction Materials:Aluminum Siding, Wood Siding
- Exterior Features:Storage Shed
- Foundation Description:Block
Schools
- High school:Southmont Sr High School
- Middle school:Southmont Jr High School
- Elementary school:New Market Elementary School
Finances and disclosures
- Price:$239,900
- Price per sq. ft.:$106.43
Features and amenities
- Appliances:Microwave, Refrigerator, Water Heater, Water Softener Owned
Parking
- Parking description:Integral Garage
- Garage:Yes
- Garage spaces:2
New listings near 5450 S State Road 47
- New
 $489,900Active3 beds 3 baths2,007 sq. ft.
00 Maple Street, Crawfordsville, IN 47933
MLS# 22129232Listed by: CARPENTER, REALTORS - New
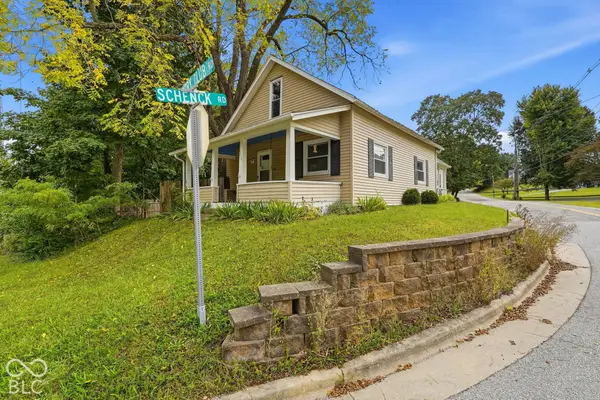 $210,000Active4 beds 3 baths1,752 sq. ft.
1519 W Wabash Avenue, Crawfordsville, IN 47933
MLS# 22126337Listed by: LPT REALTY - New
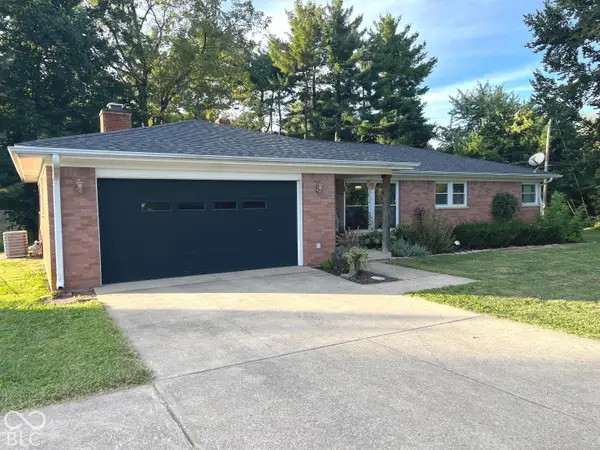 $259,900Active3 beds 2 baths1,365 sq. ft.
2298 W Country Club Road, Crawfordsville, IN 47933
MLS# 22128947Listed by: F.C. TUCKER WEST CENTRAL - New
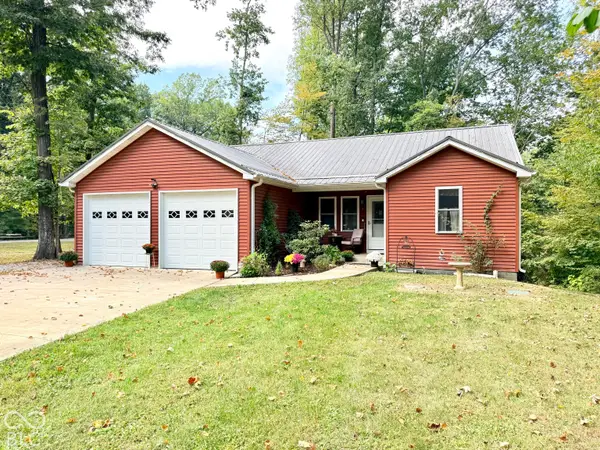 $449,000Active3 beds 3 baths2,568 sq. ft.
2902 W Stratford Circle, Crawfordsville, IN 47933
MLS# 22128605Listed by: KELLER WILLIAMS-MORRISON - New
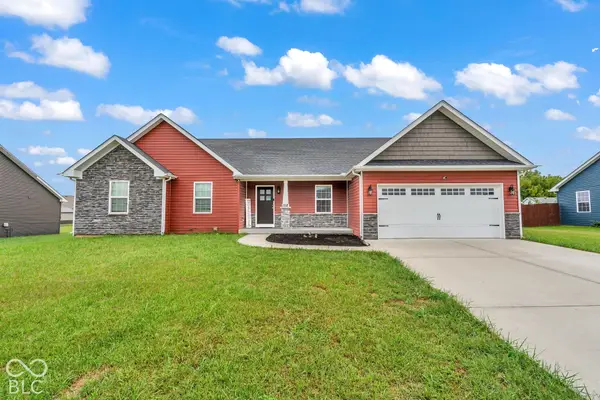 $324,900Active3 beds 2 baths1,930 sq. ft.
158 Diamond Lane, Crawfordsville, IN 47933
MLS# 22128627Listed by: RE/MAX CORNERSTONE - New
 $207,500Active3 beds 1 baths1,092 sq. ft.
385 W State Road 32, Crawfordsville, IN 47933
MLS# 202640301Listed by: F.C. TUCKER WEST CENTRAL - New
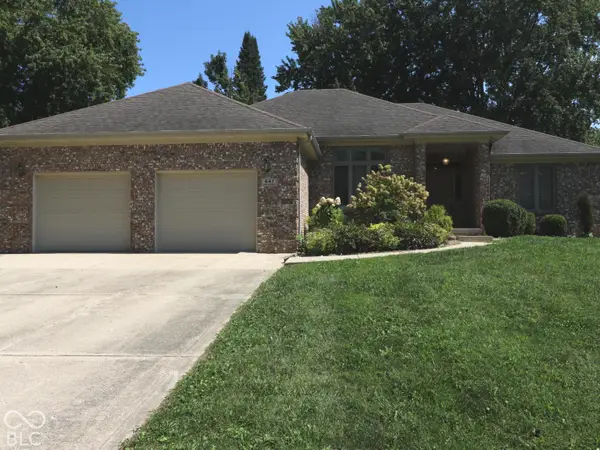 $294,900Active3 beds 3 baths1,835 sq. ft.
447 Greenacres Drive, Crawfordsville, IN 47933
MLS# 22123539Listed by: TAYLOR REAL ESTATE SPECIALISTS - New
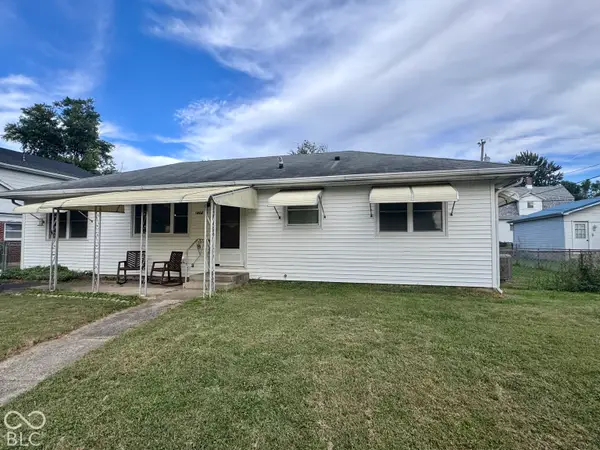 $189,900Active3 beds 1 baths1,152 sq. ft.
1412 Southside Drive, Crawfordsville, IN 47933
MLS# 22128613Listed by: F.C. TUCKER WEST CENTRAL - New
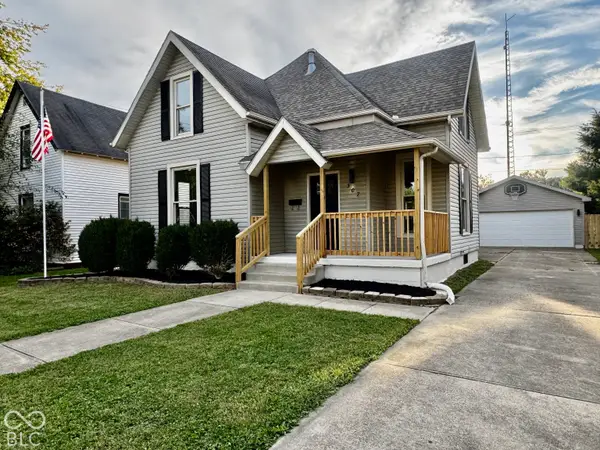 $249,900Active3 beds 3 baths1,608 sq. ft.
307 Meadow Avenue, Crawfordsville, IN 47933
MLS# 22128592Listed by: WOLFPACK REALTY


Protect your home and budget from life's surprises with an Assurant Home Warranty, backed by a partner that supports you through every step of homeownership. Explore Plans.
© 2023 - 2026 ERA Franchise Systems LLC. All rights reserved. ERA Franchise Systems LLC fully supports the principles of the Fair Housing Act and the Equal Opportunity Act. ERA, ERA Real Estate powered, and their respective logos are registered service marks of ERA Franchise Systems LLC. Each office is independently owned and operated.