
806 Mill Street, Crawfordsville, IN 47933
Local realty services provided by:Schuler Bauer Real Estate ERA Powered
806 Mill Street,Crawfordsville, IN 47933
$228,900
- 3 Beds
- 2 Baths
- 1,384 sq. ft.
- Single family
- Active
Listed by: kasey wolf
Office: wolfpack realty
MLS#:22131381
Source:IN_MIBOR | Licensed in Indiana
Price summary
- Price:$228,900
- Price per sq. ft.:$148.06
About this home
Beautifully remodeled and move-in ready! This tastefully updated, nearly 1,400 sq. ft. ranch sits on a generous .55-acre lot, offering plenty of room to spread out and enjoy! Step inside to find all-new flooring throughout, fresh neutral decor, and a beautifully updated kitchen featuring black granite countertops and stainless steel appliances. The spacious primary bedroom offers two separate closets and a newly converted full en-suite bathroom, while the second full bathroom has also been completely remodeled. A large mudroom with a separate laundry area adds everyday convenience. Outside, you'll love the inviting wraparound covered front porch and brand-new 20x12 wooden back deck, perfect for relaxing or entertaining! The backyard features a chain-link fenced area, partial vinyl privacy fencing, and a mini barn for additional storage. The oversized 24x29 attached two-car garage boasts impressively tall ceilings, while the expanded driveway with fresh gravel provides additional parking space. With thoughtful updates inside and out, this beautifully refreshed home is ready for its next owners to move right in and enjoy!...
Contact an agent
Home facts
- Year built:1900
- Subdivision & Development:No Subdivision
- Listing ID #:22131381
- Added:14 day(s) ago
- Updated:October 28, 2026 at 03:34 PM
Rooms and interior
- Bedrooms:3
- Total bathrooms:2
- Full bathrooms:2
- Dining Description:Dining Combo/Kitchen
- Kitchen Description:Dishwasher, Disposal, Gas Oven, Microwave Hood, Refrigerator
- Basement:Yes
- Basement Description:Basement
- Living area:1,384 sq. ft.
Heating and cooling
- Cooling:Central Electric
- Heating:Forced Air
- Central air:Yes
Structure and exterior
- Year built:1900
- Building area:1,384 sq. ft.
- Lot area:0.55 Acres
- Lot Features:Mature Trees, Sidewalks, Street Lights
- Construction Materials:Vinyl Siding
- Exterior Features:Barn Mini
- Foundation Description:Crawl Space
Schools
- High school:Crawfordsville Sr High School
- Middle school:Crawfordsville Middle School
Utilities
- Water:Public Water
Finances and disclosures
- Price:$228,900
- Price per sq. ft.:$148.06
Features and amenities
- Appliances:Refrigerator
Parking
- Parking description:Garage Door Opener, Service Door
- Garage:Yes
- Garage spaces:2
New listings near 806 Mill Street
- Coming Soon
 $675,000Coming Soon5 beds 3 baths2,768 sq. ft.
5923 E Holes Crossing Drive, Crawfordsville, IN 47933
MLS# 22131599Listed by: KELLER WILLIAMS-MORRISON - Coming Soon
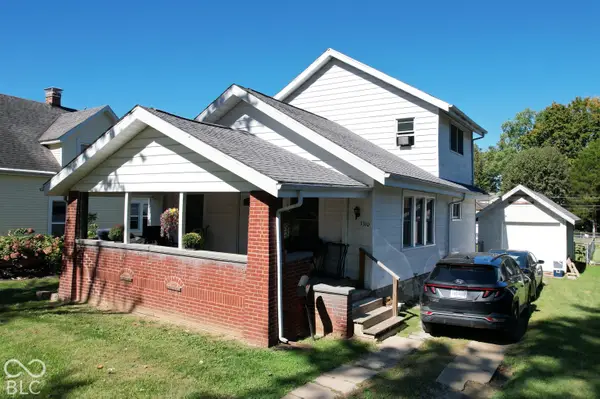 $215,000Coming Soon4 beds 2 baths1,608 sq. ft.
1310 W Main Street, Crawfordsville, IN 47933
MLS# 22129970Listed by: F.C. TUCKER WEST CENTRAL - New
 $249,900Active3 beds 3 baths2,687 sq. ft.
104 N Englewood Drive, Crawfordsville, IN 47933
MLS# 22132206Listed by: TAYLOR REAL ESTATE SPECIALISTS 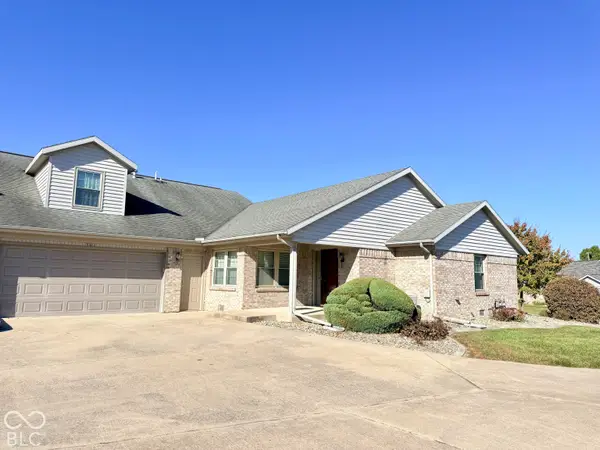 $189,900Pending2 beds 2 baths1,925 sq. ft.
501 Eastfield Drive, Crawfordsville, IN 47933
MLS# 22132564Listed by: KELLER WILLIAMS-MORRISON- New
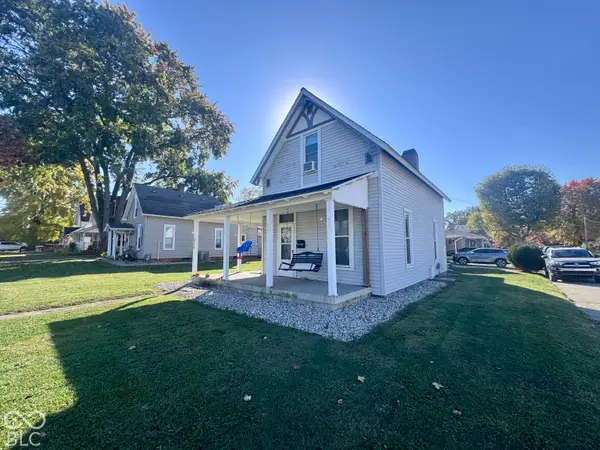 $179,900Active3 beds 1 baths1,412 sq. ft.
1015 W Market Street, Crawfordsville, IN 47933
MLS# 22133157Listed by: F.C. TUCKER WEST CENTRAL - New
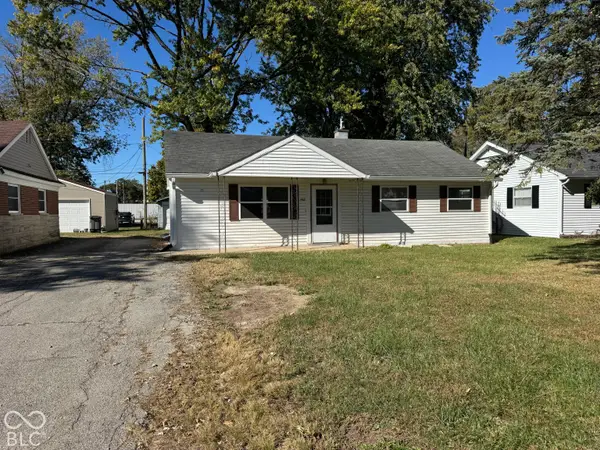 $135,000Active3 beds 1 baths960 sq. ft.
1507 Southside, Crawfordsville, IN 47933
MLS# 22132835Listed by: BENTLEY REAL ESTATE - New
 $234,900Active4 beds 2 baths1,780 sq. ft.
1400 Plum Street, Crawfordsville, IN 47933
MLS# 22132788Listed by: RUSK LEGACY GROUP - New
 $585,000Active3 beds 4 baths4,125 sq. ft.
1332 S Oak Ridge Lane, Crawfordsville, IN 47933
MLS# 22131474Listed by: F.C. TUCKER WEST CENTRAL  $249,900Pending3 beds 2 baths1,440 sq. ft.
2235 N 175 E, Crawfordsville, IN 47933
MLS# 22132435Listed by: RUSK LEGACY GROUP- Open Sun, 1 to 3pmNew
 $215,000Active3 beds 2 baths1,104 sq. ft.
150 W 300 S, Crawfordsville, IN 47933
MLS# 22132323Listed by: BERKSHIRE HATHAWAY HOME


Protect your home and budget from life's surprises with an Assurant Home Warranty, backed by a partner that supports you through every step of homeownership. Explore Plans.
© 2023 - 2026 ERA Franchise Systems LLC. All rights reserved. ERA Franchise Systems LLC fully supports the principles of the Fair Housing Act and the Equal Opportunity Act. ERA, ERA Real Estate powered, and their respective logos are registered service marks of ERA Franchise Systems LLC. Each office is independently owned and operated.