
11132 W 200 N, Cromwell, IN 46732
Local realty services provided by:ERA First Advantage Realty, Inc.
Listed by: amy cavender
Office: exp realty, llc.
MLS#:202629187
Source:Indiana Regional MLS
Price summary
- Price:$359,900
- Price per sq. ft.:$111.46
About this home
Welcome to this peaceful setting with and an opportunity to have a mini-farm and plenty of room nestled on 5.41 acres of scenic countryside. This home offers 3 bedrooms, 1 full bath with tall ceilings and oversized rooms waiting for you to add your touches and make it your home. New roof in 2013, new well 2014, new septic 2015. Pasture areas, gardens, workshop, extra-large barn with plenty of room for storage and animals. Enjoy the enclosed porch and the spacious decks for outdoor enjoyment. This property offers the peace of rural living while still providing quick access to local towns and amenities.
Contact an agent
Home facts
- Year built:1900
- Listing ID #:202629187
- Added:7 day(s) ago
- Updated:July 28, 2026 at 08:26 AM
Rooms and interior
- Bedrooms:3
- Total bathrooms:1
- Full bathrooms:1
- Rooms Total:8
- Dining Description:In Basement
- Kitchen Description:Kitchen Exhaust Hood, Microwave, On Main Level, Oven-Gas, Range-Gas, Refrigerator, Water Filtration System
- Basement Description:Full Basement, Unfinished
- Living area:2,067 sq. ft.
Heating and cooling
- Cooling:Central Air
- Heating:Forced Air, Propane
Structure and exterior
- Roof:Shingle
- Year built:1900
- Building area:2,067 sq. ft.
- Lot area:5.41 Acres
- Lot Features:Pasture
- Architectural Style:One and Half Story, Traditional
- Construction Materials:Vinyl
- Exterior Features:Deck Open, Porch Enclosed
- Levels:1 1/2 Stories
Schools
- High school:West Noble
- Middle school:West Noble
- Elementary school:West Noble
Utilities
- Water:Well
- Sewer:Septic
Finances and disclosures
- Price:$359,900
- Price per sq. ft.:$111.46
- Tax amount:$1,318
Features and amenities
- Laundry features:Main Floor Laundry
- Amenities:Ceiling Fan(s), Ceiling-9+, Garage Door Opener, Sump Pump
Parking
- Parking description:Attached
- Garage spaces:2
New listings near 11132 W 200 N
 $50,000Pending3 beds 1 baths2,041 sq. ft.
124 W Orange Street, Cromwell, IN 46732
MLS# 202628982Listed by: WEICHERT REALTORS - HOOSIER HEARTLAND $239,000Pending3 beds 2 baths1,232 sq. ft.
11179 N Wawasee Circle E Circle, Cromwell, IN 46732
MLS# 202626940Listed by: THE GINGERICH GROUP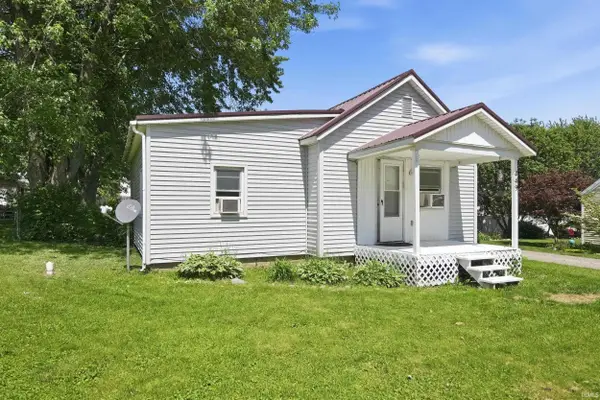 $95,000Pending2 beds 1 baths910 sq. ft.
449 Olive Street, Cromwell, IN 46732
MLS# 202626669Listed by: MIKE THOMAS ASSOC., INC $25,000Active0.13 Acres
724 S April Drive, Cromwell, IN 46732
MLS# 202625848Listed by: BONTRAGER REALTY, LLC $55,000Active0.64 Acres
770 S April Drive, Cromwell, IN 46732
MLS# 202625849Listed by: BONTRAGER REALTY, LLC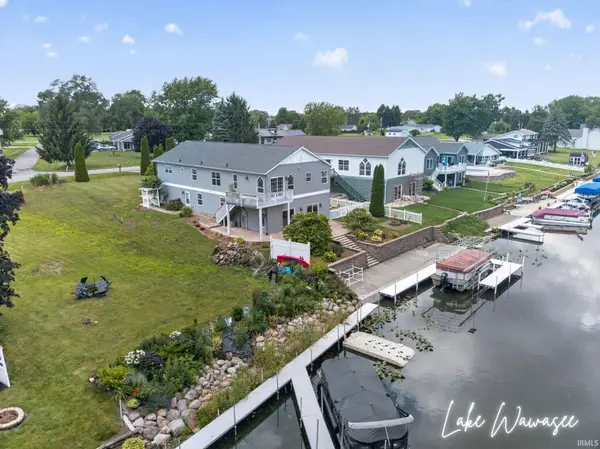 $599,000Active4 beds 4 baths3,000 sq. ft.
11348 N Biscayne Drive, Cromwell, IN 46732
MLS# 202625660Listed by: ENCORE SOTHEBY'S INTERNATIONAL REALTY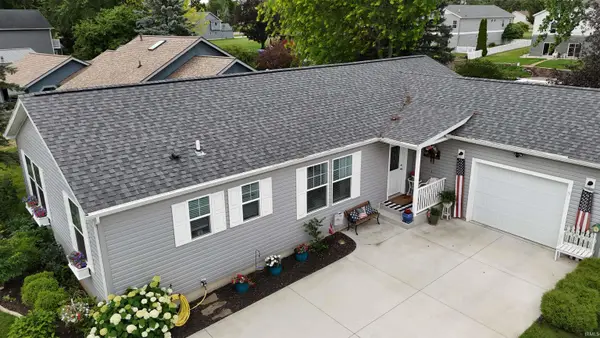 $509,900Active2 beds 2 baths1,512 sq. ft.
11385 N Memorial Parkway, Cromwell, IN 46732
MLS# 202624266Listed by: RE/MAX PARTNERS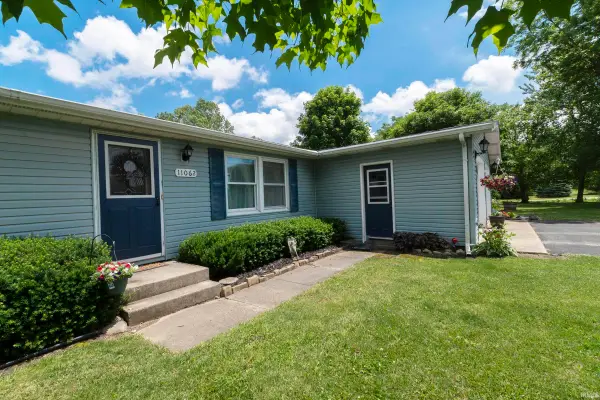 $269,000Pending3 beds 2 baths1,536 sq. ft.
11062 Polyanna Pike, Cromwell, IN 46732
MLS# 202620971Listed by: KRUECKEBERG AUCTION AND REALTY- Open Sun, 1 to 3pm
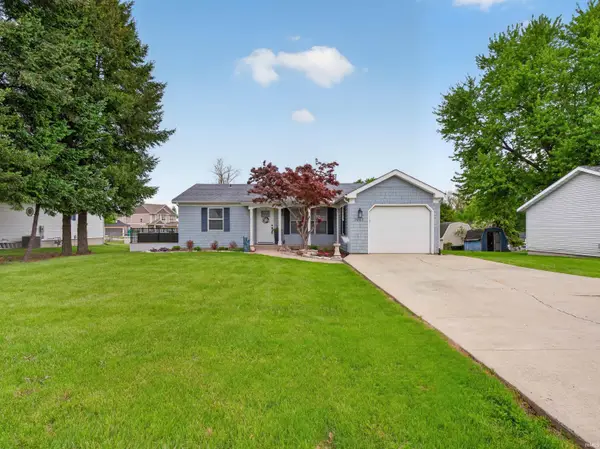 $429,900Active3 beds 2 baths1,274 sq. ft.
9202 E Lilac Lane, Cromwell, IN 46732
MLS# 202617617Listed by: ENCORE SOTHEBY'S INTERNATIONAL REALTY


Protect your home and budget from life's surprises with an Assurant Home Warranty, backed by a partner that supports you through every step of homeownership. Explore Plans.
© 2023 - 2026 ERA Franchise Systems LLC. All rights reserved. ERA Franchise Systems LLC fully supports the principles of the Fair Housing Act and the Equal Opportunity Act. ERA, ERA Real Estate powered, and their respective logos are registered service marks of ERA Franchise Systems LLC. Each office is independently owned and operated.