
205 West Street, Crothersville, IN 47229
Local realty services provided by:Schuler Bauer Real Estate ERA Powered
Listed by: chris west
Office: re/max first
MLS#:2026010361
Source:IN_SIRA
Price summary
- Price:$169,900
- Price per sq. ft.:$183.68
About this home
Opportunity awaits with this 3 bed, 1 bath home offering a functional layout & key updates already in place. The living space flows into the kitchen & dining area, creating a practical setup for everyday living. Durable LVP flooring runs through main areas, & the kitchen features a brand new microwave & dishwasher—with all kitchen appliances included. A new HVAC with warranty & water heater adds additional peace of mind. Step outside to enjoy the privacy-fenced backyard—perfect for pets, outdoor gatherings, or relaxing evenings at home. 2 storage sheds provide extra space for tools & lawn equipment, while the garage offers added convenience. The front yard is shaded by mature shade trees, adding curb appeal & a welcoming feel. Low utilities, low taxes. Conveniently located with access to local amenities, this home offers both value and potential.
Contact an agent
Home facts
- Year built:1963
- Listing ID #:2026010361
- Added:1 day(s) ago
- Updated:August 29, 2026 at 04:46 AM
Rooms and interior
- Bedrooms:3
- Total bathrooms:1
- Full bathrooms:1
- Kitchen Description:Dishwasher, Eat-in Kitchen, Microwave, Oven, Range, Refrigerator
- Bedroom Description:Main Level Primary
- Living area:925 sq. ft.
Heating and cooling
- Cooling:Central Air
- Heating:Forced Air
- Central air:Yes
Structure and exterior
- Roof:Shingle
- Year built:1963
- Building area:925 sq. ft.
- Lot area:0.32 Acres
- Architectural Style:One Story
- Construction Materials:Frame, Vinyl Siding
- Exterior Features:Covered, Fence, Landscaping, Patio, Porch
- Foundation Description:Slab
- Levels:1 Story
Utilities
- Water:Connected, Public
Finances and disclosures
- Price:$169,900
- Price per sq. ft.:$183.68
- Tax amount:$451
Features and amenities
- Appliances:Dishwasher, Microwave, Oven, Range, Refrigerator
- Laundry features:Laundry Room, Main Level
- Amenities:Ceiling Fans, Security System, Utility Room, Window Blinds
Parking
- Parking description:Attached, Garage, Garage Faces Front
- Garage:Yes
- Garage spaces:1
New listings near 205 West Street
- New
 $169,900Active3 beds 3 baths1,394 sq. ft.
100 N Bethany Road, Crothersville, IN 47229
MLS# 2026011183Listed by: KOVENER & ASSOCIATES REAL ESTA  $219,000Active3 beds 2 baths1,800 sq. ft.
12534 E County Road 525 S, Crothersville, IN 47229
MLS# 2026010647Listed by: KELLER WILLIAMS REALTY CONSULTANTS $165,000Active2 beds 2 baths1,464 sq. ft.
501 N Jackson Street, Crothersville, IN 47229
MLS# 22119279Listed by: F.C. TUCKER REAL ESTATE EXPERTS $209,500Active3 beds 2 baths1,242 sq. ft.
403 W Howard Street, Crothersville, IN 47229
MLS# 22118481Listed by: KOVENER & ASSOCIATES REAL ESTA $45,000Active2 beds 1 baths1,096 sq. ft.
511 Seymour Road, Crothersville, IN 47229
MLS# 22114716Listed by: RE/MAX PROFESSIONALS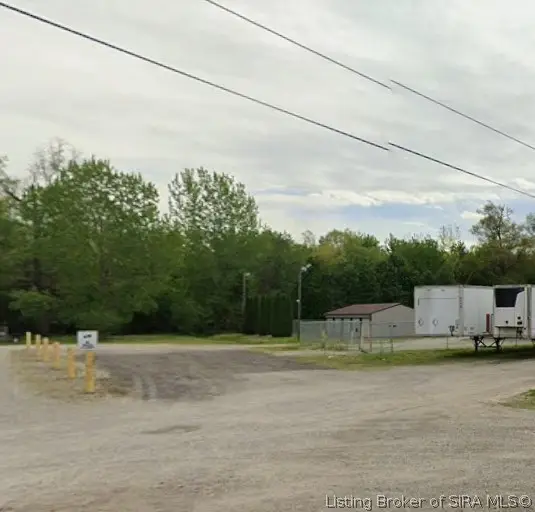 $139,000Active6.82 Acres
400 S Block Armstrong Street, Crothersville, IN 47229
MLS# 2026010160Listed by: JACK BRIDGEWATER REAL ESTATE $85,000Active2.17 Acres
6000 S Block Us Hwy 31, Crothersville, IN 47229
MLS# 2026010157Listed by: JACK BRIDGEWATER REAL ESTATE $250,000Active2.36 Acres
2000 S Us Highway 31, Crothersville, IN 47229
MLS# 22113892Listed by: 1 PERCENT LISTS INDIANA REAL ESTATE $495,000Active3 beds 2 baths1,672 sq. ft.
2580 S Us Highway 31, Crothersville, IN 47229
MLS# 22113894Listed by: 1 PERCENT LISTS INDIANA REAL ESTATE


Protect your home and budget from life's surprises with an Assurant Home Warranty, backed by a partner that supports you through every step of homeownership. Explore Plans.
© 2023 - 2026 ERA Franchise Systems LLC. All rights reserved. ERA Franchise Systems LLC fully supports the principles of the Fair Housing Act and the Equal Opportunity Act. ERA, ERA Real Estate powered, and their respective logos are registered service marks of ERA Franchise Systems LLC. Each office is independently owned and operated.