
7910 W 92nd Avenue, Crown Point, IN 46307
Local realty services provided by:ERA Naper Realty
7910 W 92nd Avenue,Crown Point, IN 46307
$469,900
- 5 Beds
- 3 Baths
- 3,052 sq. ft.
- Single family
- Active
Listed by: john litrenta
Office: redfin corporation
MLS#:12772005
Source:MLSNI
Price summary
- Price:$469,900
- Price per sq. ft.:$153.96
- Monthly HOA dues:$9.58
About this home
MOVE-IN READY! Welcome to this spacious and beautifully appointed bi-level home offering 5 large bedrooms, 3 full baths, 2 full kitchens, and a 3-car garage-perfect for a large or multi-generational household. The grand foyer welcomes you into a home filled with quality finishes, generous living spaces, and thoughtful updates throughout. The main level features a spacious living area with a cozy fireplace, vaulted/cathedral ceilings, crown molding, and beautiful high-quality laminate wood flooring. The impressive kitchen showcases custom classic cherry cabinetry, Prada granite countertops, glass tile backsplash, stainless steel appliances, and a 5-burner range, complemented by a high-end touch-activated faucet with automatic shut-off. The primary suite offers a private ensuite bath and walk-in closet, providing a comfortable retreat. The finished lower level is designed for flexibility and entertaining, featuring a second full kitchen, spacious living area, bedrooms, and a full bath-ideal for extended family, guests, or a private in-law/guest suite. New flooring installed plus a large finished laundry room provides abundant storage and convenient access to the backyard. Step outside to enjoy the vinyl-fenced yard, above-ground pool, and patio, offering plenty of space for outdoor entertaining and relaxation. The oversized 3-car garage is completely finished and includes large wall cabinets for storage, plus pull-down stairs leading to an additional storage area with plywood flooring. Numerous updates provide peace of mind, including a new roof (2022), water heater (2023), A/C and furnace (2020), dishwasher (2022), microwave (2022), refrigerator (2022), washer (2021), and dryer (2019). With its spacious layout, two kitchens, extensive storage, finished lower level, and numerous updates, this exceptional home offers comfort, functionality, and versatility throughout....
Contact an agent
Home facts
- Year built:2002
- Listing ID #:12772005
- Updated:October 05, 2026 at 11:29 AM
Rooms and interior
- Bedrooms:5
- Total bathrooms:3
- Full bathrooms:3
- Rooms Total:10
- Bathrooms Description:Double Sinks
- Kitchen Description:Dishwasher, Disposal, Kitchen, Microwave, Range, Refrigerator
- Living area:3,052 sq. ft.
Heating and cooling
- Cooling:Central Air
- Heating:Forced Air, Natural Gas
- Central air:Yes
Structure and exterior
- Roof:Asphalt
- Year built:2002
- Building area:3,052 sq. ft.
- Lot area:0.32 Acres
- Foundation Description:Concrete Perimeter
- Levels:Split Level
Utilities
- Water:Public
- Sewer:Public Sewer
Finances and disclosures
- Price:$469,900
- Price per sq. ft.:$153.96
- Tax amount:$6,351 (2024)
Features and amenities
- Laundry features:Dryer, Washer
Parking
- Total parking spaces:3
- Parking description:Attached Garage, Concrete, Garage
- Garage:Yes
- Garage spaces:3
 Copyright 2026 Midwest Real Estate Data LLC. All rights reserved. The data relating to real estate for sale on this web site comes in part from the Broker Reciprocity Program of the Midwest Real Estate Data LLC. Listing information is deemed reliable but not guaranteed.
New listings near 7910 W 92nd Avenue
- New
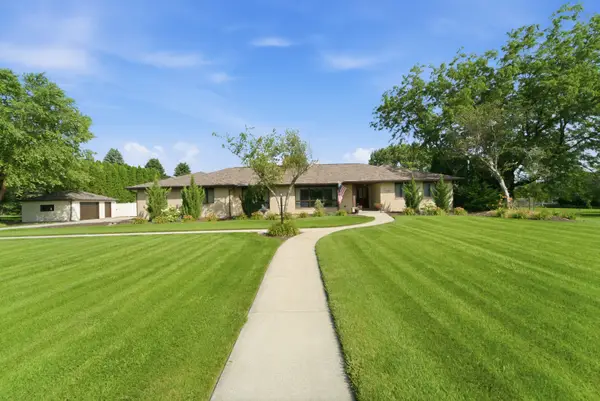 $659,000Active3 beds 4 baths3,832 sq. ft.
5794 E 107th Place, Crown Point, IN 46307
MLS# 12769632Listed by: BETTER HOMES & GARDENS REAL ESTATE  $315,000Pending2 beds 1 baths1,247 sq. ft.
14822 Reeder Road, Crown Point, IN 46307
MLS# 202636823Listed by: LISTING LEADERS EXECUTIVE REAL ESTATE GROUP, LLC $37,500Active1.32 Acres
9139 Vigo Street, Crown Point, IN 46307
MLS# 202636493Listed by: MOSSY OAK PROPERTIES/INDIANA LAND AND LIFESTYLE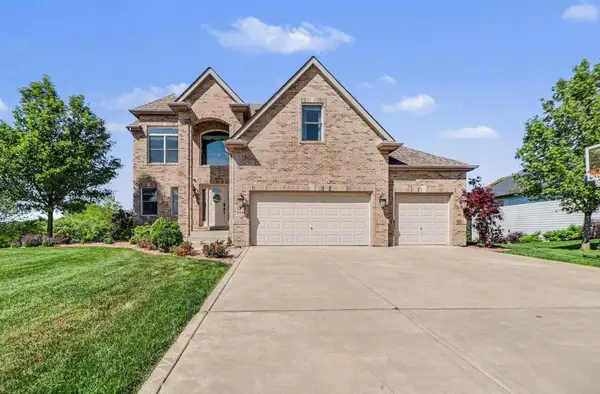 $729,900Active5 beds 4 baths3,668 sq. ft.
8940 Doubletree Drive N, Crown Point, IN 46307
MLS# 12688366Listed by: MCCOLLY REAL ESTATE $420,000Active3 beds 2 baths1,920 sq. ft.
12219 Tompkins Place, Crown Point, IN 46307
MLS# 202635122Listed by: FERRIS PROPERTY GROUP $2,250,000Active3 beds 4 baths4,994 sq. ft.
3214 E 121st Avenue E, Crown Point, IN 46307
MLS# 12726681Listed by: MCCOLLY REAL ESTATE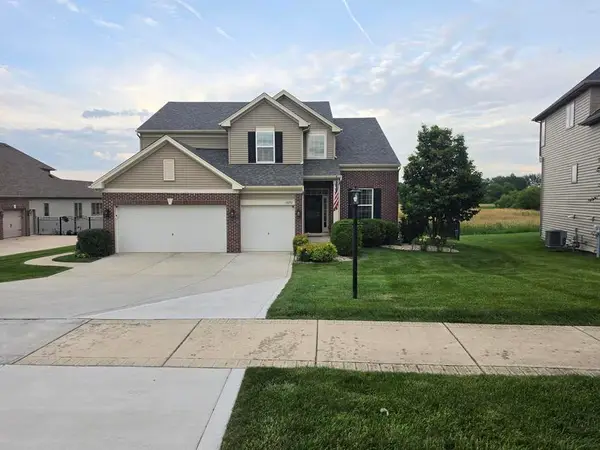 $575,998Active4 beds 4 baths3,989 sq. ft.
10251 California Street, Crown Point, IN 46307
MLS# 12711857Listed by: MCCOLLY REAL ESTATE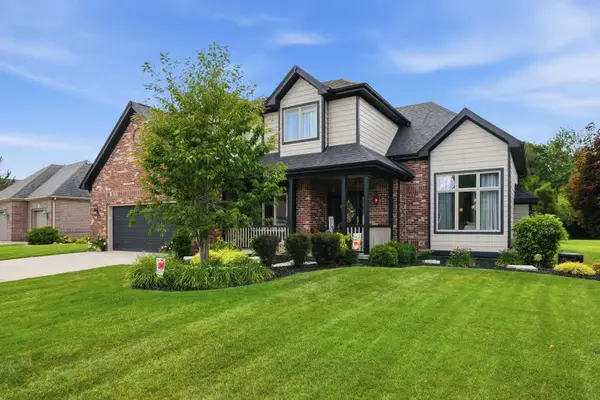 $629,900Active4 beds 4 baths3,396 sq. ft.
10626 Erie Drive, Crown Point, IN 46307
MLS# 12714835Listed by: MCCOLLY REAL ESTATE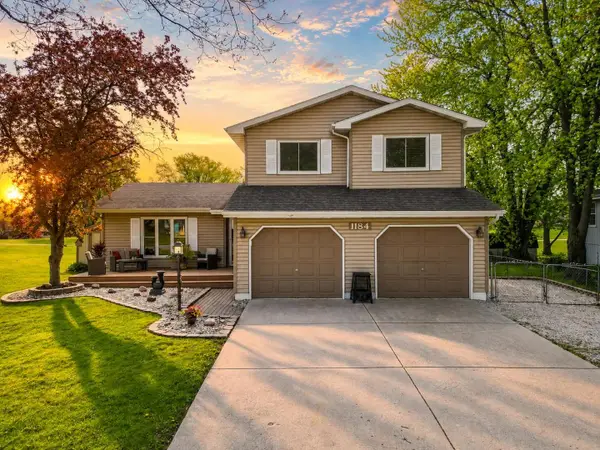 $479,900Active4 beds 3 baths3,045 sq. ft.
1184 Winterhaven Lane, Crown Point, IN 46307
MLS# 12714977Listed by: MCCOLLY REAL ESTATE


Protect your home and budget from life's surprises with an Assurant Home Warranty, backed by a partner that supports you through every step of homeownership. Explore Plans.
© 2023 - 2026 ERA Franchise Systems LLC. All rights reserved. ERA Franchise Systems LLC fully supports the principles of the Fair Housing Act and the Equal Opportunity Act. ERA, ERA Real Estate powered, and their respective logos are registered service marks of ERA Franchise Systems LLC. Each office is independently owned and operated.