
7141 Lillian Place, Cumberland, IN 46229
Local realty services provided by:Schuler Bauer Real Estate ERA Powered
7141 Lillian Place,Cumberland, IN 46229
$258,600
- 2 Beds
- 2 Baths
- 1,522 sq. ft.
- Single family
- Active
Upcoming open houses
- Sun, Aug 3001:00 pm - 03:00 pm
Listed by: joy olson
Office: home bound real estate llc.
MLS#:22035037
Source:IN_MIBOR
Price summary
- Price:$258,600
- Price per sq. ft.:$169.91
About this home
SAY HELLO TO THIS BEAUTY! This beautifully maintained 2-bedroom, 2-bathroom condo is tucked away in a desirable Hancock County neighborhood known for its excellent schools and close-knit community setting-and she is MOVE-IN READY! BONUS: With an acceptable offer, the seller is willing to offer up to $5,000 in buyer concessions! Inside, walk in and you'll immediately notice the bright white-and-gray color palette and open layout. The kitchen features a breakfast bar and pantry and flows right into the living spaces. Highlights you'll love: * Spacious primary suite with a large walk-in closet, double-sink vanity & tons of natural light * Open-concept kitchen with breakfast bar & pantry * Adorable sunroom/flex space leading to a private back patio * Cozy fireplace in the great room * Dedicated den/office-perfect for working from home * Separate laundry room with additional storage closet * Beautiful views of the community lake * Ceiling fans in both bedrooms * Automatic blinds + blackout shades * Attached garage, drywalled with additional storage & attic access Whether you're looking for a low-maintenance home, a place to settle in and call your own, or simply a beautiful space in a great community, this one is worth seeing! Condo offers something increasingly valuable: a comfortable home designed to let you spend less time on upkeep and more time enjoying the life you've worked for! She's a BEAUT and ready for her next owner! Call today to schedule your private tour!...
Contact an agent
Home facts
- Year built:2022
- Subdivision & Development:Grants Corner
- Listing ID #:22035037
- Added:482 day(s) ago
- Updated:August 24, 2026 at 03:28 PM
Rooms and interior
- Bedrooms:2
- Total bathrooms:2
- Full bathrooms:2
- Dining Description:Breakfast Room, Dining Combo/Kitchen
- Kitchen Description:Microwave, Refrigerator
- Living area:1,522 sq. ft.
Heating and cooling
- Cooling:Central Electric
- Heating:Forced Air
- Central air:Yes
Structure and exterior
- Year built:2022
- Building area:1,522 sq. ft.
- Lot area:0.15 Acres
- Lot Features:Curbs, Sidewalks, Storm Sewer, Street Lights
- Architectural Style:Ranch
- Construction Materials:Vinyl With Stone
- Exterior Features:Sprinkler System
- Foundation Description:Slab
Schools
- High school:New Palestine High School
- Middle school:New Palestine Jr High School
- Elementary school:Sugar Creek Elementary Sch
Utilities
- Water:Public Water
Finances and disclosures
- Price:$258,600
- Price per sq. ft.:$169.91
Features and amenities
- Appliances:Microwave, Refrigerator
- Amenities:Attic Access
Parking
- Garage:Yes
- Garage spaces:2
New listings near 7141 Lillian Place
- New
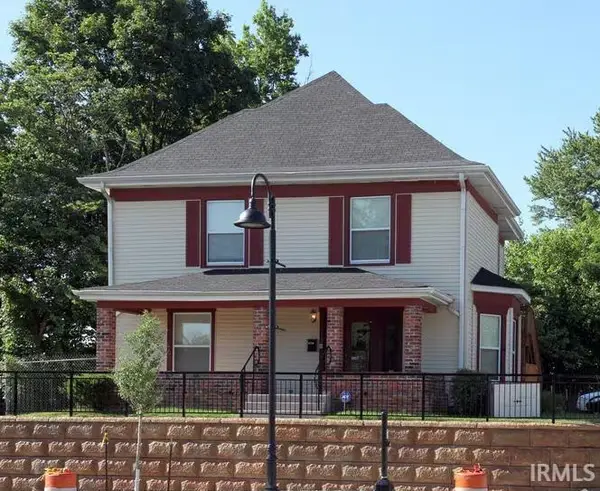 $249,900Active3 beds 3 baths1,972 sq. ft.
12029 E 12029 E Washington Street, Indianapolis, IN 46229
MLS# 202634531Listed by: BROOKS REAL ESTATE SERVICES - New
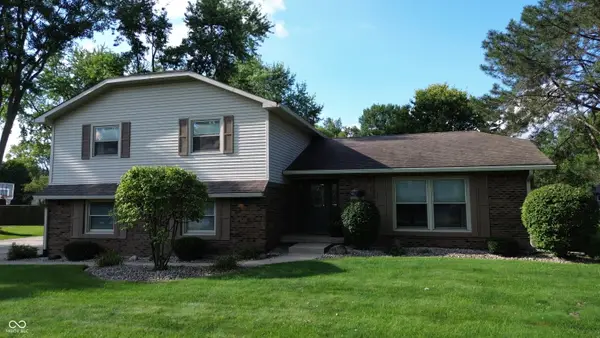 $389,900Active4 beds 3 baths2,172 sq. ft.
204 S Oak Boulevard Drive, Greenfield, IN 46140
MLS# 22120810Listed by: 10-42 REALTY GROUP 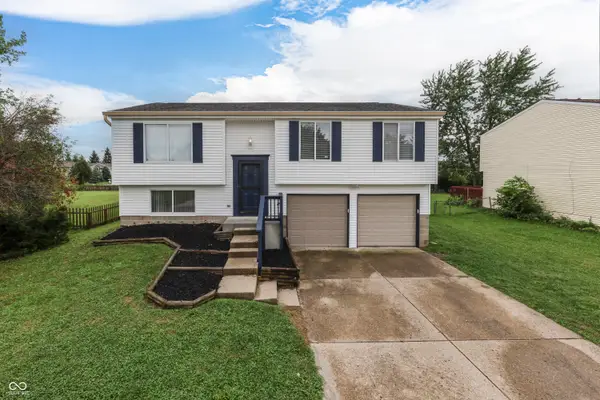 $219,900Pending4 beds 2 baths2,034 sq. ft.
11409 Dunshire Drive, Indianapolis, IN 46229
MLS# 22116930Listed by: DAVID BRENTON'S TEAM $195,000Pending3 beds 2 baths1,036 sq. ft.
12330 Beckley, Indianapolis, IN 46229
MLS# 22112350Listed by: HOME BOUND REAL ESTATE LLC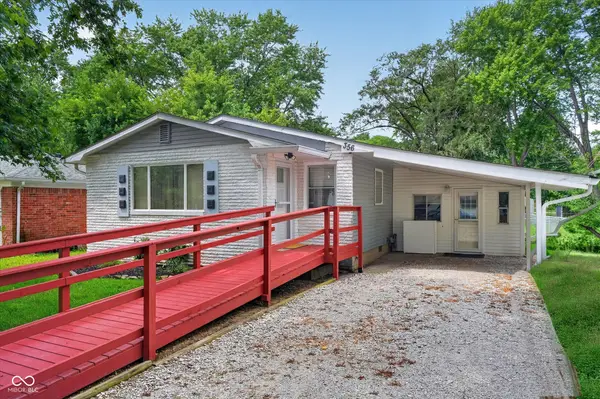 $177,000Active3 beds 1 baths1,404 sq. ft.
356 N Hugo Street, Indianapolis, IN 46229
MLS# 22118947Listed by: CENTURY 21 SCHEETZ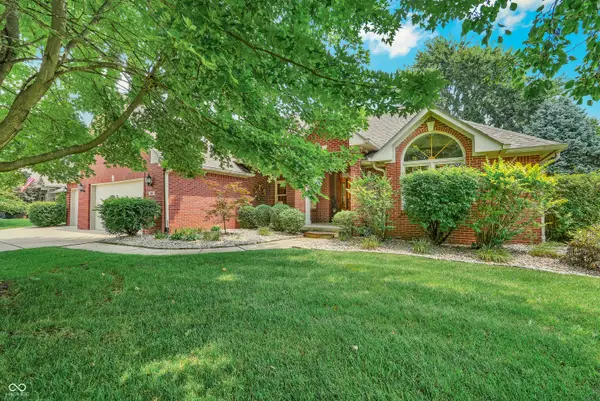 $465,000Pending3 beds 3 baths4,683 sq. ft.
1347 N Manchester Drive, Greenfield, IN 46140
MLS# 22119318Listed by: CENTURY 21 SCHEETZ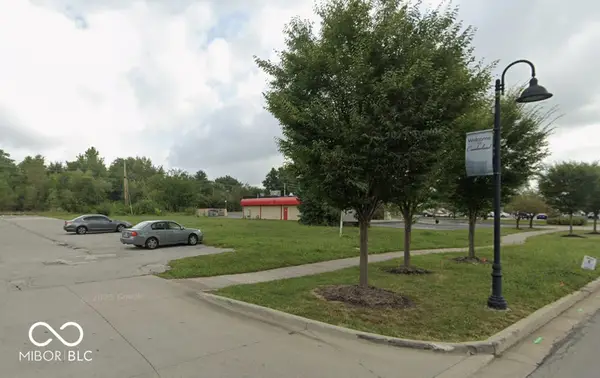 $399,000Active0.63 Acres
12100 E Washington Street, Indianapolis, IN 46229
MLS# 22119118Listed by: EXP REALTY, LLC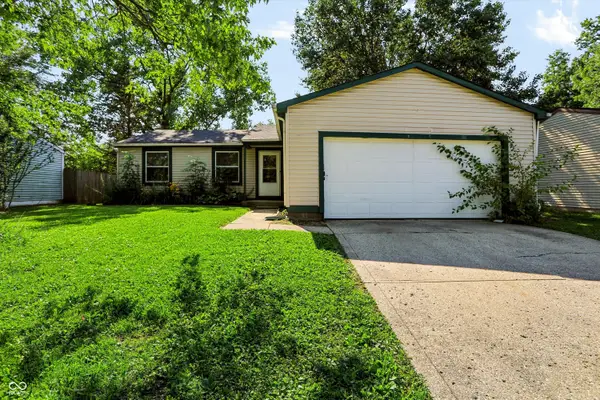 $230,000Active3 beds 2 baths1,120 sq. ft.
916 Waring Drive E, Indianapolis, IN 46229
MLS# 22118021Listed by: KELLER WILLIAMS INDY METRO PARTNERS $255,000Active3 beds 3 baths2,049 sq. ft.
921 Waring Drive E, Indianapolis, IN 46229
MLS# 22117882Listed by: EVER REAL ESTATE, LLC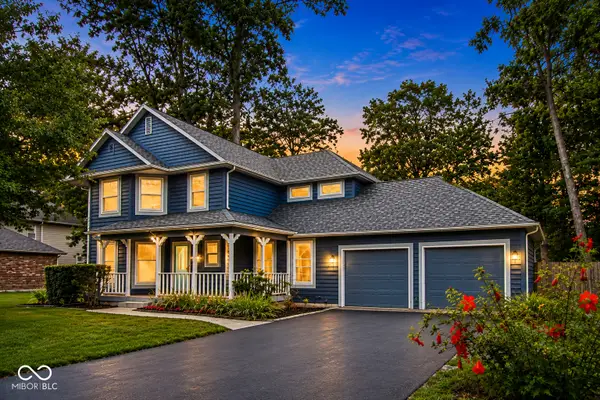 $375,000Active3 beds 3 baths2,237 sq. ft.
7332 Yorkshire Boulevard N, Cumberland, IN 46229
MLS# 22111582Listed by: F.C. TUCKER COMPANY


Protect your home and budget from life's surprises with an Assurant Home Warranty, backed by a partner that supports you through every step of homeownership. Explore Plans.
© 2023 - 2026 ERA Franchise Systems LLC. All rights reserved. ERA Franchise Systems LLC fully supports the principles of the Fair Housing Act and the Equal Opportunity Act. ERA, ERA Real Estate powered, and their respective logos are registered service marks of ERA Franchise Systems LLC. Each office is independently owned and operated.