
204 S Oak Boulevard Drive, Greenfield, IN 46140
Local realty services provided by:Schuler Bauer Real Estate ERA Powered
204 S Oak Boulevard Drive,Greenfield, IN 46140
$375,000
- 4 Beds
- 3 Baths
- 2,172 sq. ft.
- Single family
- Active
Listed by: alexander walls
Office: 10-42 realty group
MLS#:22120810
Source:IN_MIBOR | Licensed in Indiana
Price summary
- Price:$375,000
- Price per sq. ft.:$172.65
About this home
Embark in this Stunning tri-level 4 bed 2.5 bath home. Where modern comfort meets exceptional indoor-outdoor living. This turnkey property has just under 2,200sqft of living space and a layout that flows for any occasion. Featuring a spacious kitchen with a breakfast bar, island, and all appliances included. The inviting family room features a cozy fireplace, creating the perfect space for relaxing evenings and memorable gatherings. The Master bedroom features its own private bathroom with a tiled shower. Step outside to your backyard oasis, complete with a hot tub perfect for those Fall evenings. For the summer nights enjoy cooling off in the spacious in-ground pool. Treat yourself to serenity on the patio. Ideal for entertaining, dining, or unwinding in the sun. Connected to the home is a roomy two-car garage which provides ample space for vehicles, storage, and hobbies. Located in desirable Glen Oaks neighborhood. Connected to the neighborhood is Lions Park. Which provides over 6 miles of paved trails, newly renovated pickle ball courts, and many other outdoor activities. With stylish updates, desirable amenities, and a prime location, this move-in-ready home offers everything you need to live, relax, and entertain for years to come. See for yourself why they don't quite build them like they used to!...
Contact an agent
Home facts
- Year built:1975
- Subdivision & Development:No Subdivision
- Listing ID #:22120810
- Added:49 day(s) ago
- Updated:October 07, 2026 at 02:47 AM
Rooms and interior
- Bedrooms:4
- Total bathrooms:3
- Full bathrooms:2
- Half bathrooms:1
- Dining Description:Formal Dining Room
- Kitchen Description:Dishwasher, Electric Oven, Microwave Hood, Refrigerator
- Living area:2,172 sq. ft.
Heating and cooling
- Cooling:Central Electric
- Heating:Heat Pump
- Central air:Yes
Structure and exterior
- Year built:1975
- Building area:2,172 sq. ft.
- Lot area:0.51 Acres
- Architectural Style:Ranch
- Construction Materials:Vinyl With Brick
- Foundation Description:Crawl Space
Schools
- High school:Mt Vernon High School
- Middle school:Mt Vernon Middle School
Utilities
- Water:Public Water
Finances and disclosures
- Price:$375,000
- Price per sq. ft.:$172.65
Features and amenities
- Appliances:Refrigerator, Washer
- Laundry features:Dryer, Washer
Parking
- Garage:Yes
- Garage spaces:2
New listings near 204 S Oak Boulevard Drive
- Coming Soon
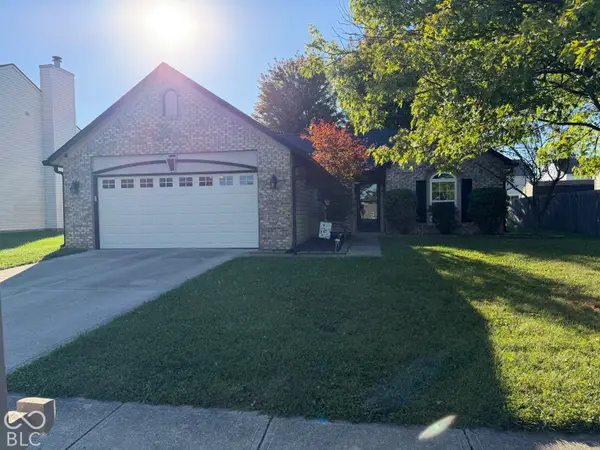 $243,000Coming Soon3 beds 2 baths1,380 sq. ft.
1482 Evergreen Drive, Greenfield, IN 46140
MLS# 22129957Listed by: CENTURY 21 SCHEETZ - New
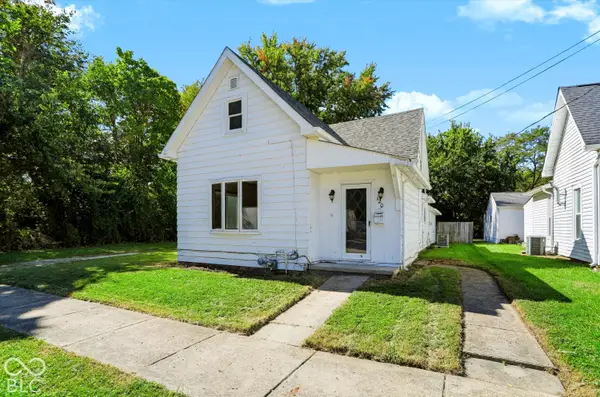 $145,000Active3 beds 3 baths1,508 sq. ft.
120 S Brandywine Street, Greenfield, IN 46140
MLS# 22126486Listed by: F.C. TUCKER COMPANY - New
 $330,000Active4 beds 3 baths1,884 sq. ft.
1780 S 150 Road W, Greenfield, IN 46140
MLS# 22129714Listed by: EVER REAL ESTATE, LLC - Open Wed, 9am to 7pmNew
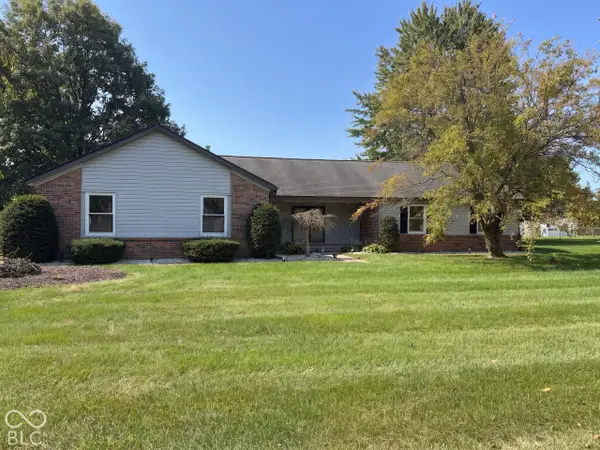 $332,000Active3 beds 2 baths1,577 sq. ft.
3339 W Sunset Drive N, Greenfield, IN 46140
MLS# 22129920Listed by: OPENDOOR BROKERAGE LLC - New
 $347,000Active4 beds 3 baths2,346 sq. ft.
394 Longleaf Lane, Greenfield, IN 46140
MLS# 22129640Listed by: VYLLA HOME 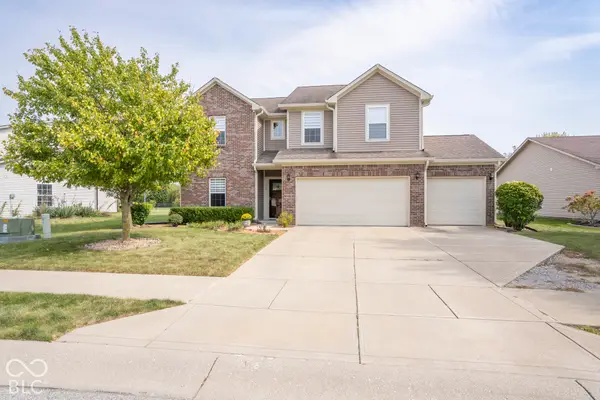 $339,900Pending4 beds 3 baths2,446 sq. ft.
773 Gondola Run, Greenfield, IN 46140
MLS# 22129306Listed by: SUGAR CREEK REAL ESTATE, LLC- New
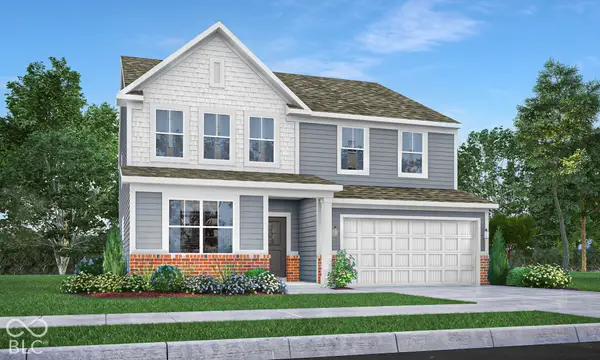 $420,865Active5 beds 4 baths3,054 sq. ft.
193 Riley Rae Way, Greenfield, IN 46140
MLS# 22129195Listed by: COMPASS INDIANA, LLC - New
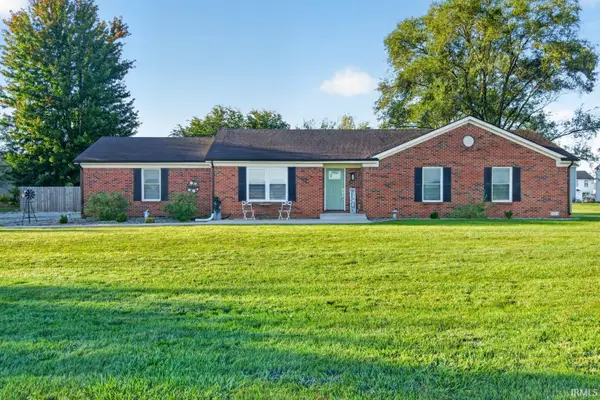 $394,000Active3 beds 2 baths1,629 sq. ft.
1397 E New Road, Greenfield, IN 46140
MLS# 202640703Listed by: RE/MAX FIRST INTEGRITY - Open Sat, 12 to 3pmNew
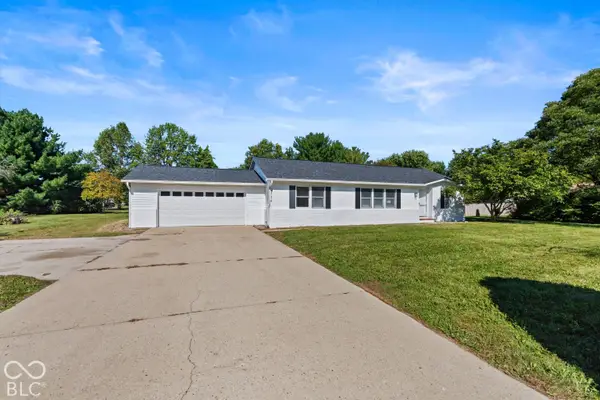 $299,950Active3 beds 2 baths1,452 sq. ft.
2114 E Bo Mar Boulevard, Greenfield, IN 46140
MLS# 22127853Listed by: EXP REALTY, LLC - New
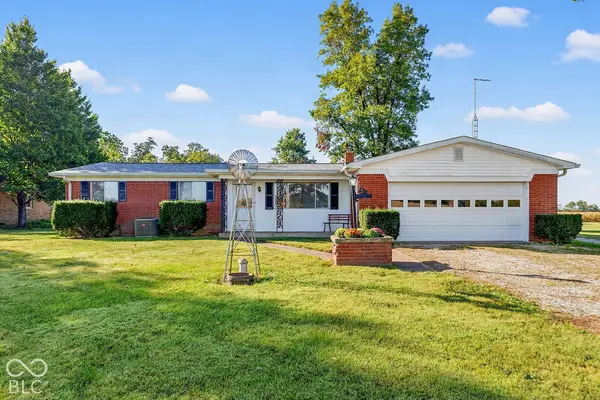 $295,000Active3 beds 2 baths1,308 sq. ft.
149 W Hickory Drive, Greenfield, IN 46140
MLS# 22128877Listed by: HOME BOUND REAL ESTATE LLC


Protect your home and budget from life's surprises with an Assurant Home Warranty, backed by a partner that supports you through every step of homeownership. Explore Plans.
© 2023 - 2026 ERA Franchise Systems LLC. All rights reserved. ERA Franchise Systems LLC fully supports the principles of the Fair Housing Act and the Equal Opportunity Act. ERA, ERA Real Estate powered, and their respective logos are registered service marks of ERA Franchise Systems LLC. Each office is independently owned and operated.