
108 N Washington Street, Dale, IN 47523
Local realty services provided by:ERA Crossroads
Upcoming open houses
- Sun, Sep 0602:00 pm - 03:30 pm
Listed by: trae daubyCell: 812-777-4611
Office: dauby real estate
MLS#:202636742
Source:Indiana Regional MLS
Price summary
- Price:$150,000
- Price per sq. ft.:$71.16
About this home
Full of character and ready for its next chapter, this 3-bedroom, 1.5-bath home offers plenty of space and potential in a quiet, convenient Dale location. Situated close to the center of town, the home features an attached 2-car garage, a spacious living room, separate dining room, and an eat-in kitchen. The main level also includes a generously sized full bathroom, while a half bath adds extra convenience. Upstairs, you'll find two additional bedrooms, offering flexible space for guests or a home office. Original hardwood floors are waiting to be uncovered beneath the carpeting, adding to the home's classic charm and possibilities. Outside, a large covered back porch provides a great spot to relax, entertain, or enjoy the peaceful surroundings. With its inviting character, functional layout, and opportunity to make it your own, this home is ready for someone to bring their vision and personal touches to life.
Contact an agent
Home facts
- Year built:1921
- Subdivision & Development:None
- Listing ID #:202636742
- Added:1 day(s) ago
- Updated:September 06, 2026 at 03:12 PM
Rooms and interior
- Bedrooms:3
- Total bathrooms:2
- Full bathrooms:1
- Rooms Total:7
- Flooring:Carpet
- Dining Description:Main Level
- Kitchen Description:Eat-In Kitchen, On Main Level
- Basement Description:Cellar, Crawl
- Living area:1,901 sq. ft.
Heating and cooling
- Cooling:Central Air, Window
- Heating:Forced Air
Structure and exterior
- Year built:1921
- Building area:1,901 sq. ft.
- Lot area:0.3 Acres
- Lot Features:Level
- Architectural Style:Craftsman, One and Half Story
- Construction Materials:Vinyl
- Exterior Features:Landscaped, Patio Covered, Porch Covered
- Levels:1 1/2 Stories
Schools
- High school:Heritage Hills
- Middle school:Heritage Hills
- Elementary school:David Turnham Edl Ctr
Utilities
- Water:Public
- Sewer:Public
Finances and disclosures
- Price:$150,000
- Price per sq. ft.:$71.16
- Tax amount:$751
Features and amenities
- Laundry features:Main Floor Laundry
- Amenities:Attic Storage, Ceiling Fan(s), Ceiling-9+, Closet(s) Walk-in, Countertops-Laminate, Custom Cabinetry
Parking
- Parking description:Attached, Concrete Driveway
- Garage spaces:2
New listings near 108 N Washington Street
- New
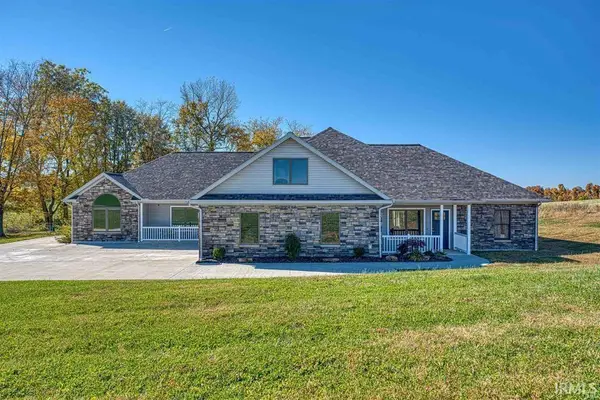 $599,900Active6 beds 4 baths3,307 sq. ft.
18913 N Sr 245 Road, Dale, IN 47523
MLS# 202636746Listed by: SUPREME DREAM REALTY LLC - New
 $150,000Active9.09 Acres
0 Sunset Drive, Dale, IN 47523
MLS# 202635816Listed by: F.C. TUCKER EMGE  $109,900Pending2 beds 1 baths770 sq. ft.
106 W Medcalf Street, Dale, IN 47523
MLS# 202635568Listed by: KEY ASSOCIATES SIGNATURE REALTY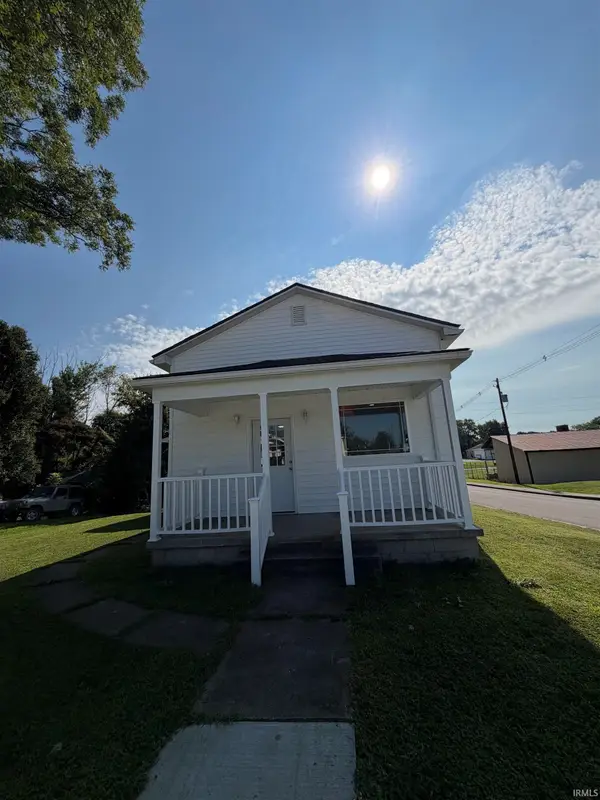 $195,000Pending3 beds 2 baths920 sq. ft.
101 N Main Street, Dale, IN 47523
MLS# 202632399Listed by: J. CARR REALTY LLC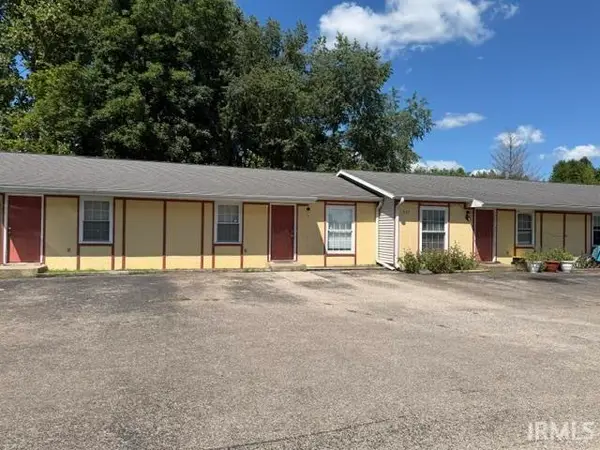 $215,000Pending8 beds 4 baths2,912 sq. ft.
425 E Vine Street, Dale, IN 47523
MLS# 202632037Listed by: KEY ASSOCIATES SIGNATURE REALTY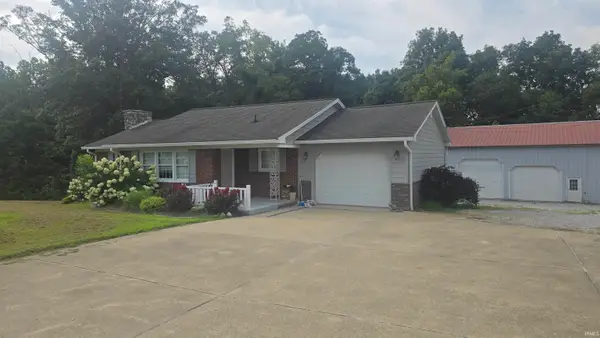 $475,000Active4 beds 2 baths3,286 sq. ft.
4812 E Sr 162 Highway, Dale, IN 47523
MLS# 202629899Listed by: AMERICAN DREAM MAUNTEL REALTY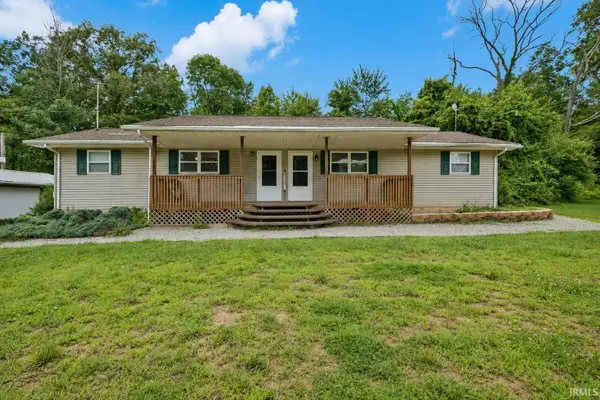 $187,500Active4 beds 2 baths1,334 sq. ft.
12733 Yellowbanks Trail #lot 301 N, Dale, IN 47523
MLS# 202627744Listed by: ELITE HOME AND LAND REALTY Listed by ERA$165,000Active2 beds 2 baths1,244 sq. ft.
12733 Yellowbanks Lot 83n Trail, Dale, IN 47523
MLS# 202617676Listed by: ERA FIRST ADVANTAGE REALTY, INC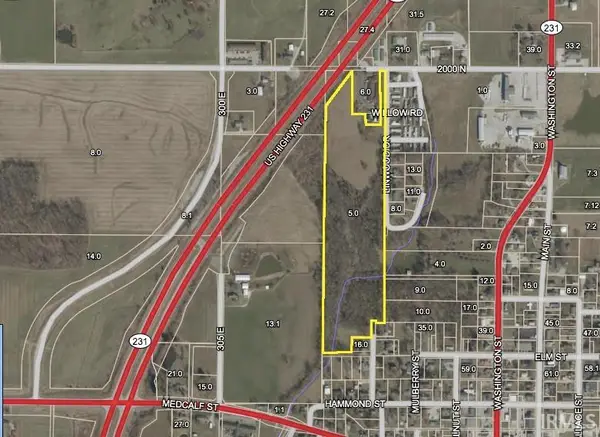 $387,540Active21.53 Acres
00 Cr 2000 N, Dale, IN 47523
MLS# 202617532Listed by: KEY ASSOCIATES SIGNATURE REALTY


Protect your home and budget from life's surprises with an Assurant Home Warranty, backed by a partner that supports you through every step of homeownership. Explore Plans.
© 2023 - 2026 ERA Franchise Systems LLC. All rights reserved. ERA Franchise Systems LLC fully supports the principles of the Fair Housing Act and the Equal Opportunity Act. ERA, ERA Real Estate powered, and their respective logos are registered service marks of ERA Franchise Systems LLC. Each office is independently owned and operated.