
18913 N Sr 245 Road, Dale, IN 47523
Local realty services provided by:ERA Crossroads
Listed by: jennifer fritzvickie.ballard@supremedreamrealty.com
Office: supreme dream realty llc.
MLS#:202636746
Source:Indiana Regional MLS
Price summary
- Price:$599,900
- Price per sq. ft.:$173.08
About this home
Fabulous Multi-Generational Home! This beautifully designed property offers two separate attached residences with 6 total bedrooms, 4 full baths, two living rooms, two kitchens, two laundry areas, and two enclosed screen porches with a total of 3307 finished square feet—perfect for multi-generational living or guest accommodations. Side one features 4 spacious bedrooms and 3 full baths, a welcoming living room with a cozy fireplace, and a well-appointed kitchen showcasing Aristokraft cabinetry, Corian countertops, dining area, a coffee bar, and abundant storage. The primary suite includes a huge walk-in shower and generous closet space. Additional highlights include a large laundry room, walk-in closets, and a screened-in porch that opens to the backyard. Side two offers 2 bedrooms, 1 full bath, a beautiful kitchen and dining area, and a comfortable living room with a gas fireplace and custom built-in bookcases. This side also enjoys its own screened-in porch overlooking the backyard. Both sides open to a fenced-in backyard featuring a stunning pergola and stamped concrete patio—ideal for relaxing or entertaining outdoors. An attached two-car garage connects the two residences and includes unfinished space above for storage or future expansion. The garage also has a plug-in for an electric vehicle! The home is heated and cooled with an efficient geothermal system, offering comfort and energy savings year-round. This is an incredible opportunity to own a truly unique and versatile property that blends comfort, quality, and flexibility—perfect for multi-generational living. No short-term rentals allowed, however....
Contact an agent
Home facts
- Year built:2022
- Subdivision & Development:Meadows
- Listing ID #:202636746
- Added:1 day(s) ago
- Updated:September 06, 2026 at 03:12 PM
Rooms and interior
- Bedrooms:6
- Total bathrooms:4
- Full bathrooms:4
- Rooms Total:10
- Dining Description:Main Level
- Kitchen Description:Dishwasher, Microwave, Range-Electric, Refrigerator
- Living area:3,307 sq. ft.
Heating and cooling
- Cooling:Central Air
- Heating:Conventional, Geothermal
Structure and exterior
- Year built:2022
- Building area:3,307 sq. ft.
- Lot area:1.51 Acres
- Lot Features:Level
- Architectural Style:One and Half Story
- Construction Materials:Shingle, Stone, Vinyl
- Levels:1 1/2 Stories
Schools
- High school:Heritage Hills
- Middle school:Heritage Hills
- Elementary school:David Turnham Edl Ctr
Utilities
- Water:City
- Sewer:City
Finances and disclosures
- Price:$599,900
- Price per sq. ft.:$173.08
- Tax amount:$6,350
Parking
- Parking description:Attached
- Garage spaces:2
New listings near 18913 N Sr 245 Road
- Open Sun, 2 to 3:30pmNew
 $150,000Active3 beds 2 baths1,901 sq. ft.
108 N Washington Street, Dale, IN 47523
MLS# 202636742Listed by: DAUBY REAL ESTATE - New
 $150,000Active9.09 Acres
0 Sunset Drive, Dale, IN 47523
MLS# 202635816Listed by: F.C. TUCKER EMGE  $109,900Pending2 beds 1 baths770 sq. ft.
106 W Medcalf Street, Dale, IN 47523
MLS# 202635568Listed by: KEY ASSOCIATES SIGNATURE REALTY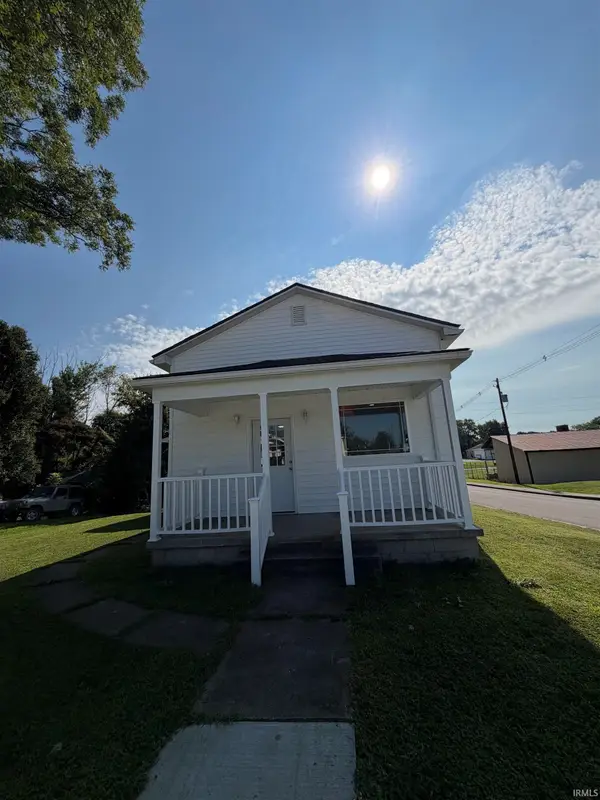 $195,000Pending3 beds 2 baths920 sq. ft.
101 N Main Street, Dale, IN 47523
MLS# 202632399Listed by: J. CARR REALTY LLC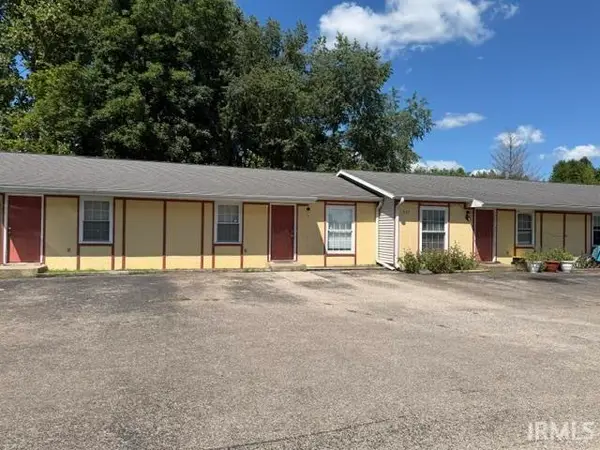 $215,000Pending8 beds 4 baths2,912 sq. ft.
425 E Vine Street, Dale, IN 47523
MLS# 202632037Listed by: KEY ASSOCIATES SIGNATURE REALTY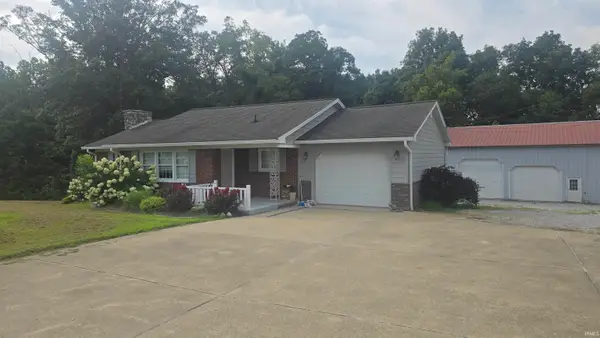 $475,000Active4 beds 2 baths3,286 sq. ft.
4812 E Sr 162 Highway, Dale, IN 47523
MLS# 202629899Listed by: AMERICAN DREAM MAUNTEL REALTY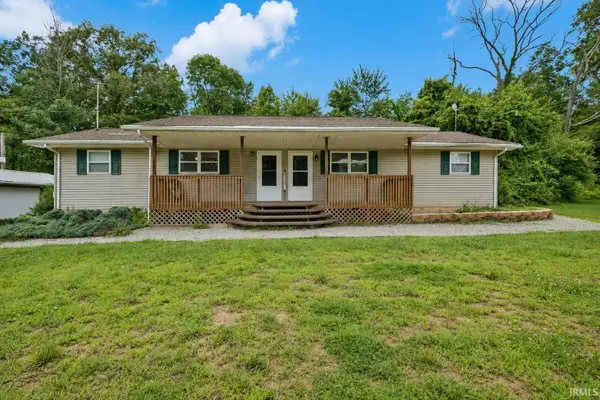 $187,500Active4 beds 2 baths1,334 sq. ft.
12733 Yellowbanks Trail #lot 301 N, Dale, IN 47523
MLS# 202627744Listed by: ELITE HOME AND LAND REALTY Listed by ERA$165,000Active2 beds 2 baths1,244 sq. ft.
12733 Yellowbanks Lot 83n Trail, Dale, IN 47523
MLS# 202617676Listed by: ERA FIRST ADVANTAGE REALTY, INC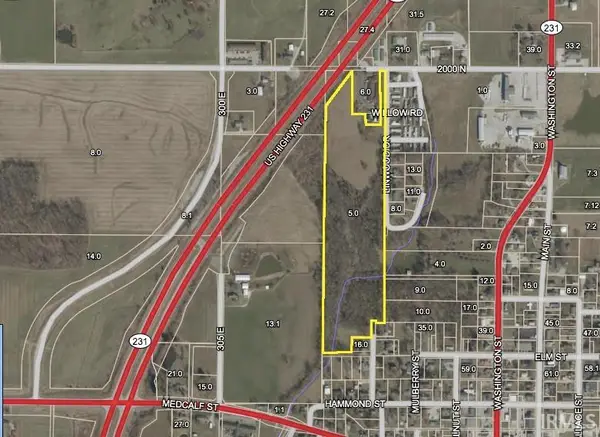 $387,540Active21.53 Acres
00 Cr 2000 N, Dale, IN 47523
MLS# 202617532Listed by: KEY ASSOCIATES SIGNATURE REALTY


Protect your home and budget from life's surprises with an Assurant Home Warranty, backed by a partner that supports you through every step of homeownership. Explore Plans.
© 2023 - 2026 ERA Franchise Systems LLC. All rights reserved. ERA Franchise Systems LLC fully supports the principles of the Fair Housing Act and the Equal Opportunity Act. ERA, ERA Real Estate powered, and their respective logos are registered service marks of ERA Franchise Systems LLC. Each office is independently owned and operated.