
1030 E County Rd 350 N, Danville, IN 46122
Local realty services provided by:Schuler Bauer Real Estate ERA Powered
1030 E County Rd 350 N,Danville, IN 46122
$710,000
- 4 Beds
- 4 Baths
- - sq. ft.
- Single family
- Sold
Listed by: steve lew, william spellman
Office: steve lew real estate group, llc.
MLS#:22115048
Source:IN_MIBOR
Sorry, we are unable to map this address
Price summary
- Price:$710,000
About this home
Enjoy the best of country living in this custom all-brick home situated on a beautifully landscaped 1.85-acre corner lot in desirable Middle Township, within the sought-after Pittsboro Elementary and Northwest Hendricks school district. Surrounded by mature trees, this spacious home features an open-concept layout, a private primary suite with an updated bath, a dedicated office with its own exterior entrance, a large bonus room, and a finished basement complete with a second kitchen, additional bedrooms, and plenty of space for entertaining or multi-generational living. Outside, you'll find a large pole barn with a workshop, concrete floors, and electricity-perfect for hobbies, storage, or recreational vehicles. Relax on the inviting front porch, entertain on the pergola-covered patio, or enjoy evenings around the fire pit. Additional highlights include Anderson 400 Series windows, a heated garage, underground pet fence, RV hookup, and recently serviced well and septic systems. Experience peaceful country living just minutes from shopping, dining, and other everyday conveniences....
Contact an agent
Home facts
- Year built:2003
- Subdivision & Development:No Subdivision
- Listing ID #:22115048
- Added:38 day(s) ago
- Updated:August 27, 2026 at 07:18 AM
Rooms and interior
- Bedrooms:4
- Total bathrooms:4
- Full bathrooms:3
- Half bathrooms:1
- Flooring:Hardwood Floors
- Dining Description:Dining Combo/Kitchen, Formal Dining Room
- Kitchen Description:Dishwasher, Disposal, Electric Oven, Gas Cooktop, Microwave, Range Hood, Refrigerator
- Basement:Yes
- Basement Description:Basement, Egress Window(s), Finished, Finished Ceiling, Finished Walls
Heating and cooling
- Cooling:Central Electric
- Heating:Propane
- Central air:Yes
Structure and exterior
- Year built:2003
- Lot Features:Corner Lot, Mature Trees, Not In Subdivision
- Construction Materials:Brick
- Exterior Features:Barn Pole, Fire Pit
- Foundation Description:Concrete Perimeter
Schools
- High school:Tri-West Senior High School
- Middle school:Tri-West Middle School
- Elementary school:Pittsboro Elementary School
Finances and disclosures
- Price:$710,000
Features and amenities
- Appliances:Gas Cooktop, Microwave, Refrigerator
- Amenities:Attic Access
Parking
- Garage:Yes
- Garage spaces:3
New listings near 1030 E County Rd 350 N
- New
 $330,000Active3 beds 2 baths1,404 sq. ft.
187 E County Road 200 S, Danville, IN 46122
MLS# 22122022Listed by: THE STEWART HOME GROUP  $455,000Pending4 beds 4 baths2,432 sq. ft.
485 E Main Street, Danville, IN 46122
MLS# 22122295Listed by: DANIELS REAL ESTATE- New
 $345,000Active3 beds 3 baths2,313 sq. ft.
404 S Tennessee Street, Danville, IN 46122
MLS# 22122250Listed by: F.C. TUCKER COMPANY - New
 $239,900Active2 beds 2 baths1,458 sq. ft.
1351 Mccormicks Circle, Danville, IN 46122
MLS# 22121081Listed by: GRANGE REAL ESTATE - New
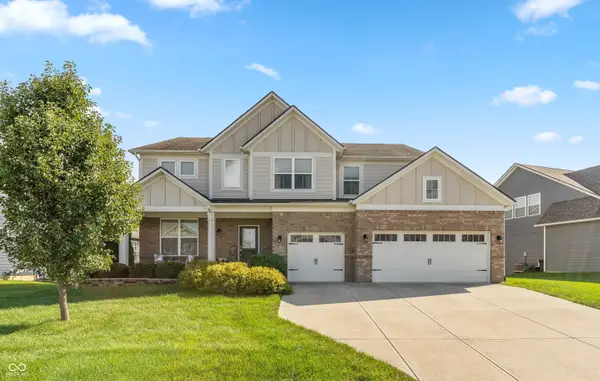 $569,990Active6 beds 5 baths5,023 sq. ft.
4135 Basswood Drive, Danville, IN 46122
MLS# 22117465Listed by: CARPENTER, REALTORS - New
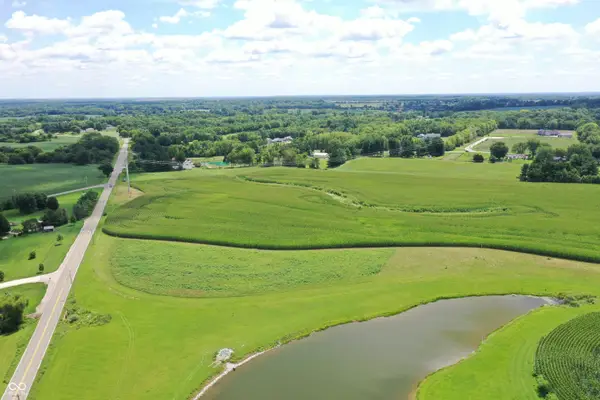 $475,000Active6.41 Acres
2235 State Road 236, Danville, IN 46122
MLS# 22121910Listed by: STEVE LEW REAL ESTATE GROUP, LLC - New
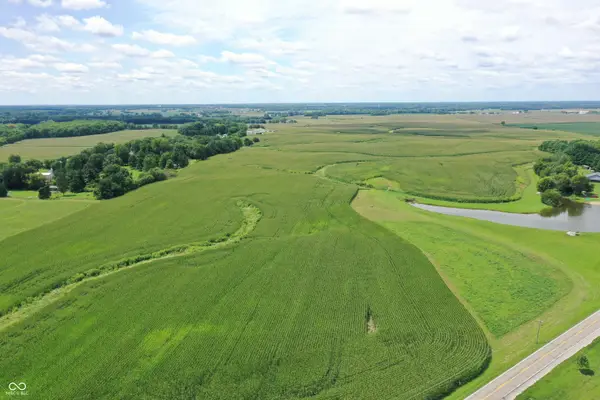 $225,000Active2.53 Acres
0 State Road 236, Danville, IN 46122
MLS# 22121915Listed by: STEVE LEW REAL ESTATE GROUP, LLC - Open Sat, 12 to 2pmNew
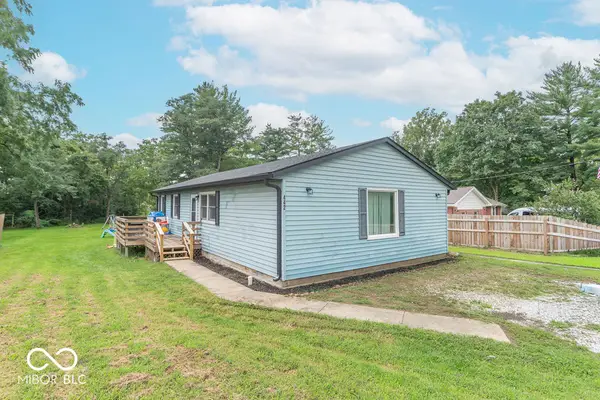 $240,000Active4 beds 2 baths1,300 sq. ft.
442 Blake Street, Danville, IN 46122
MLS# 22117006Listed by: F.C. TUCKER COMPANY - New
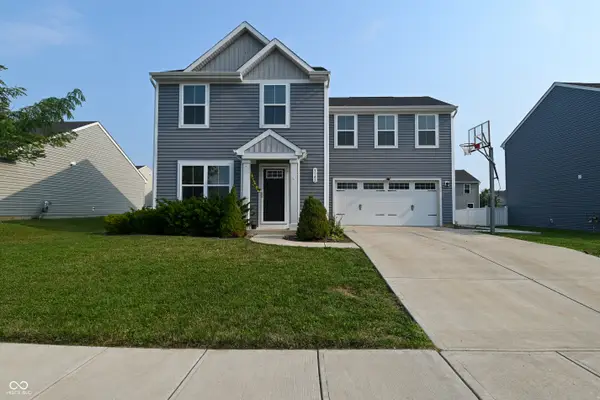 $315,000Active4 beds 3 baths1,680 sq. ft.
3142 E Sheldon Way, Danville, IN 46122
MLS# 22121636Listed by: F.C. TUCKER COMPANY - New
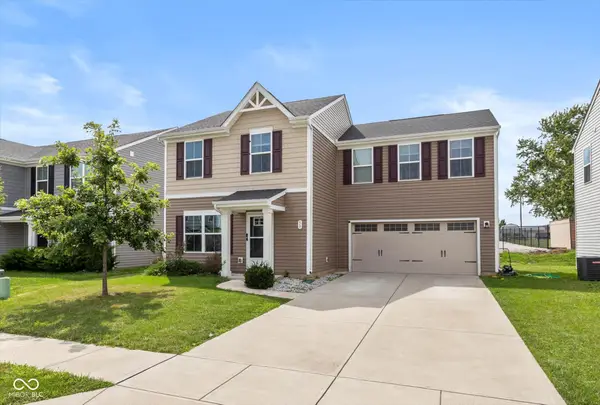 $299,999Active4 beds 3 baths1,680 sq. ft.
50 N Fairfield Drive, Danville, IN 46122
MLS# 22121085Listed by: HIGHGARDEN REAL ESTATE


Protect your home and budget from life's surprises with an Assurant Home Warranty, backed by a partner that supports you through every step of homeownership. Explore Plans.
© 2023 - 2026 ERA Franchise Systems LLC. All rights reserved. ERA Franchise Systems LLC fully supports the principles of the Fair Housing Act and the Equal Opportunity Act. ERA, ERA Real Estate powered, and their respective logos are registered service marks of ERA Franchise Systems LLC. Each office is independently owned and operated.