
124 N County Rd 300 E, Danville, IN 46122
Local realty services provided by:Schuler Bauer Real Estate ERA Powered
124 N County Rd 300 E,Danville, IN 46122
$299,000
- 3 Beds
- 2 Baths
- - sq. ft.
- Single family
- Sold
Listed by: tracy bailey
Office: carpenter, realtors
MLS#:22114211
Source:IN_MIBOR
Sorry, we are unable to map this address
Price summary
- Price:$299,000
About this home
No HOA at 124 N County Road 300 E in the Gailcrest subdivision of Danville, Indiana! This well-maintained, all-brick, 3 bed, 2 bath home offers 1,444 square feet of comfortable, single-level living on 0.46 acres. Inside, you'll find an open floor plan where the great room flows into the kitchen, creating a welcoming space for everyday living and entertaining. The primary bedroom offers a tray ceiling, a private en-suite bathroom, and a walk-in closet. Two additional bedrooms offer flexibility for guests, a home office, hobbies, or other needs. Step outside to enjoy the privacy-fenced backyard, perfect for relaxing, gardening, or spending time outdoors. An outdoor patio provides an ideal spot for grilling, dining, or enjoying your morning coffee, while a small storage outbuilding offers additional space for lawn equipment, tools, or seasonal items. Convenient access to Danville's local shops, dining, parks, schools.
Contact an agent
Home facts
- Year built:1995
- Subdivision & Development:Gailcrest
- Listing ID #:22114211
- Added:30 day(s) ago
- Updated:August 17, 2026 at 07:18 AM
Rooms and interior
- Bedrooms:3
- Total bathrooms:2
- Full bathrooms:2
- Dining Description:Dining Combo/Kitchen
- Kitchen Description:Dishwasher, Disposal, Gas Oven, Microwave, Range Hood, Refrigerator
Heating and cooling
- Cooling:Central Electric
- Heating:Forced Air
- Central air:Yes
Structure and exterior
- Year built:1995
- Construction Materials:Brick, Cedar
- Foundation Description:Block
Finances and disclosures
- Price:$299,000
Features and amenities
- Appliances:Microwave, Refrigerator, Washer
- Laundry features:Dryer, Washer
- Amenities:Attic Access, Wood Work Stained
Parking
- Garage:Yes
- Garage spaces:2
New listings near 124 N County Rd 300 E
- New
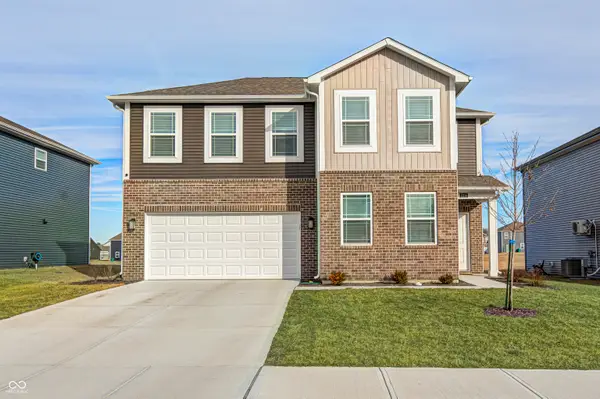 $349,000Active4 beds 3 baths2,470 sq. ft.
2214 Warbler Street, Danville, IN 46122
MLS# 22120512Listed by: INSTATE REALTY, LLC - New
 $499,900Active5 beds 4 baths3,486 sq. ft.
3270 Quantum Lane, Danville, IN 46122
MLS# 22120289Listed by: KELLER WILLIAMS INDY METRO PARTNERS 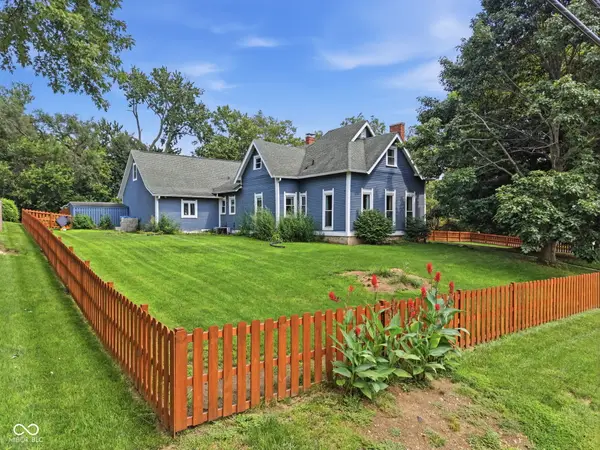 $648,000Pending5 beds 4 baths3,818 sq. ft.
418 W Mill Street, Danville, IN 46122
MLS# 22119089Listed by: BLU NEST REALTY- New
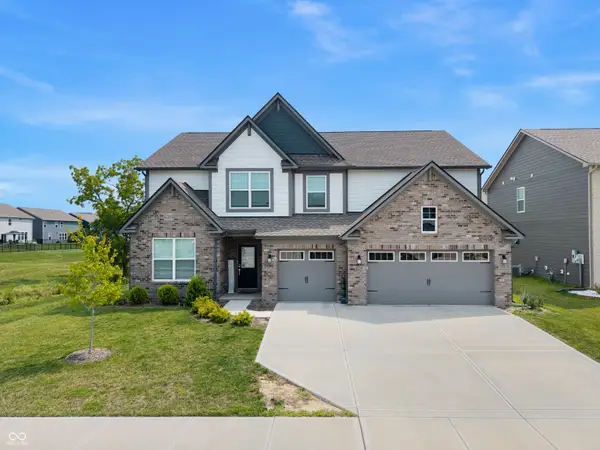 $499,900Active5 beds 4 baths3,511 sq. ft.
601 Hawking Court, Danville, IN 46122
MLS# 22120074Listed by: 1 PERCENT LISTS INDIANA REAL ESTATE 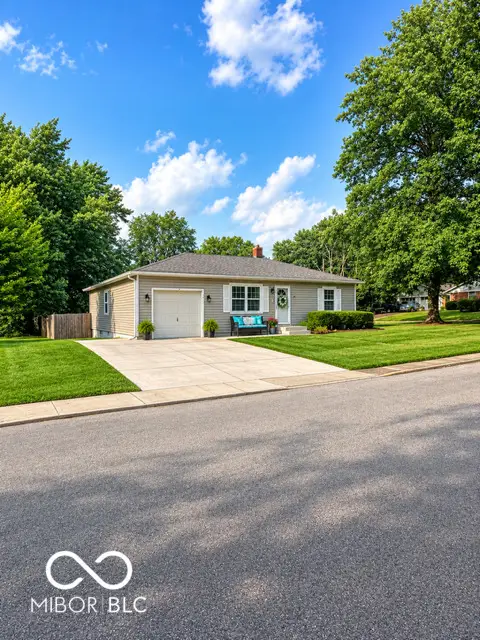 $225,000Pending3 beds 1 baths1,206 sq. ft.
604 W Clinton Street, Danville, IN 46122
MLS# 22119140Listed by: KELLER WILLIAMS INDY METRO PARTNERS- New
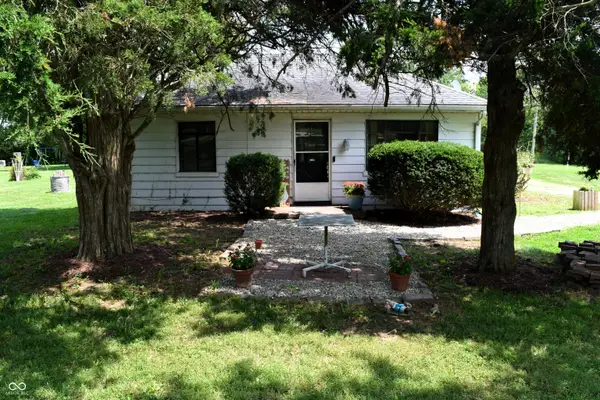 $215,000Active2 beds 1 baths1,302 sq. ft.
1667 S County Road 150 E, Danville, IN 46122
MLS# 22118912Listed by: VALUES DRIVEN REALTY, INC. - New
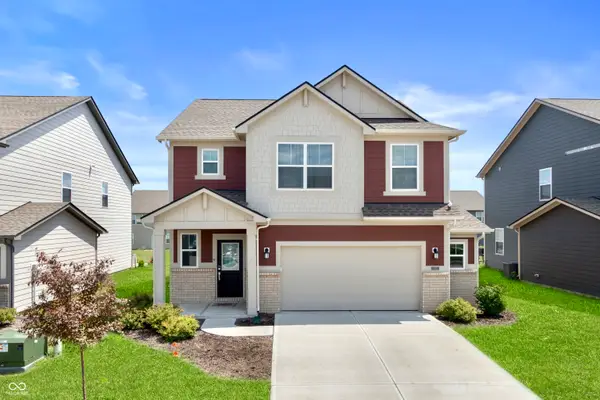 $339,500Active4 beds 3 baths2,011 sq. ft.
717 Oxford Lane, Danville, IN 46122
MLS# 22118415Listed by: EXP REALTY, LLC - New
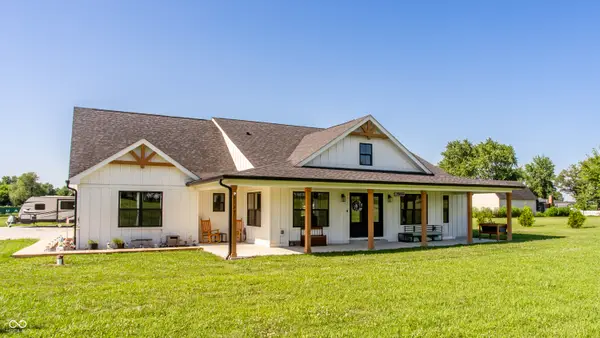 $699,900Active3 beds 3 baths2,445 sq. ft.
2129 E County Road 200 Road N, Danville, IN 46122
MLS# 22118828Listed by: F.C. TUCKER COMPANY - New
 $355,000Active5 beds 3 baths3,840 sq. ft.
3088 E Sheldon Way, Danville, IN 46122
MLS# 22118753Listed by: UNITED REAL ESTATE INDPLS 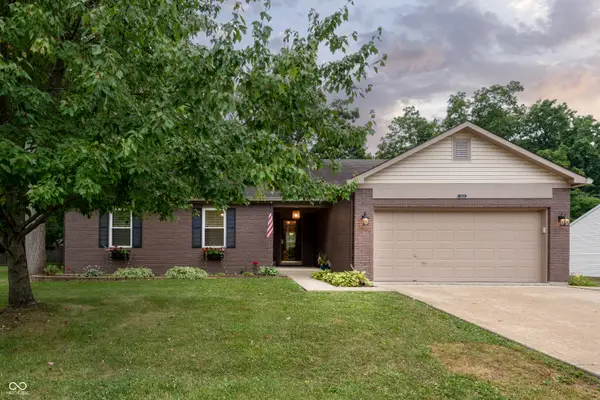 $325,000Pending4 beds 2 baths1,711 sq. ft.
550 Old Farm Road, Danville, IN 46122
MLS# 22115774Listed by: BERKSHIRE HATHAWAY HOMESERVICES


Protect your home and budget from life's surprises with an Assurant Home Warranty, backed by a partner that supports you through every step of homeownership. Explore Plans.
© 2023 - 2026 ERA Franchise Systems LLC. All rights reserved. ERA Franchise Systems LLC fully supports the principles of the Fair Housing Act and the Equal Opportunity Act. ERA, ERA Real Estate powered, and their respective logos are registered service marks of ERA Franchise Systems LLC. Each office is independently owned and operated.