
1347 Mccormicks Circle, Danville, IN 46122
Local realty services provided by:Schuler Bauer Real Estate ERA Powered
1347 Mccormicks Circle,Danville, IN 46122
$235,000
- 3 Beds
- 2 Baths
- - sq. ft.
- Condominium
- Sold
Listed by: savanna capps
Office: exp realty, llc.
MLS#:22119887
Source:IN_MIBOR | Licensed in Indiana
Sorry, we are unable to map this address
Price summary
- Price:$235,000
About this home
Discover the ease of single-story living at 1347 McCormicks CIR, Danville, IN. Built in 2017, this 1344 square foot condominium offers a ready-to-move-in ranch-style home designed for comfortable living and effortless entertaining. This inviting residence features bedrooms, providing ample space for rest and rejuvenation. Complementing these are two full bathrooms, thoughtfully designed for convenience and everyday functionality. Beyond the interiors, the property extends its appeal with a private yard, offering a personal outdoor retreat. An attached garage provides secure parking and additional storage. This home presents a compelling opportunity for a streamlined lifestyle, and maintenance free living. Schedule your private showing today.
Contact an agent
Home facts
- Year built:2017
- Subdivision & Development:Clear Creek Village
- Listing ID #:22119887
- Added:47 day(s) ago
- Updated:October 05, 2026 at 07:40 PM
Rooms and interior
- Bedrooms:3
- Total bathrooms:2
- Full bathrooms:2
- Dining Description:Dining Combo/Kitchen
- Kitchen Description:Dishwasher, Disposal, Electric Oven, Microwave
Heating and cooling
- Cooling:Heat Pump
- Heating:Electric, Heat Pump
Structure and exterior
- Year built:2017
- Lot Features:Sidewalks
- Architectural Style:Ranch
- Construction Materials:Brick, Vinyl Siding
- Foundation Description:Slab
Utilities
- Water:Public Water
Finances and disclosures
- Price:$235,000
Features and amenities
- Appliances:Microwave, Smoke Alarm
Parking
- Parking description:Finished Garage
- Garage:Yes
- Garage spaces:1
New listings near 1347 Mccormicks Circle
- New
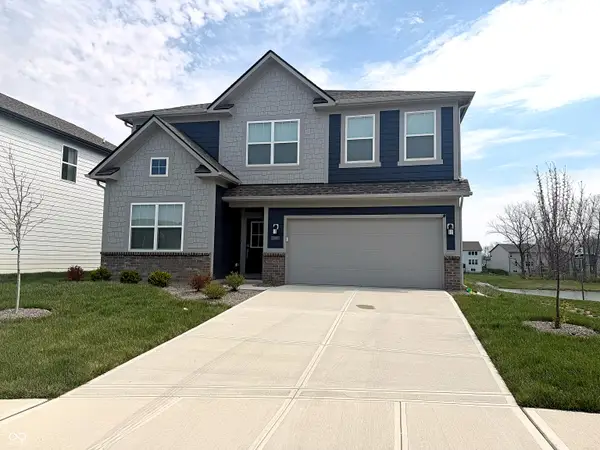 $387,000Active5 beds 3 baths2,744 sq. ft.
645 Newton Drive, Danville, IN 46122
MLS# 22129651Listed by: EXP REALTY, LLC - New
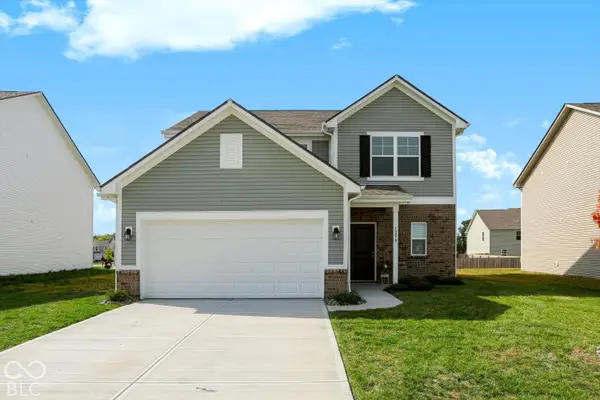 $329,900Active3 beds 3 baths2,087 sq. ft.
1298 Galaxy Lane, Danville, IN 46122
MLS# 22129262Listed by: CENTURY 21 SCHEETZ - New
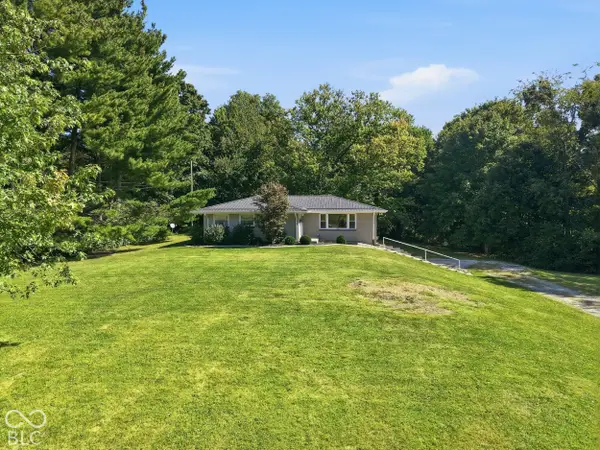 $349,900Active3 beds 2 baths1,368 sq. ft.
785 S State Road 39, Danville, IN 46122
MLS# 22128560Listed by: PRIORITY REALTY GROUP - New
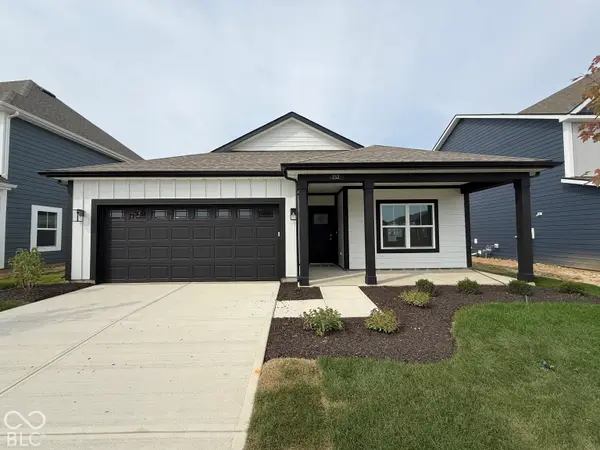 $299,900Active3 beds 2 baths1,503 sq. ft.
152 Varenne Road, Danville, IN 46122
MLS# 22129036Listed by: DRH REALTY OF INDIANA, LLC - New
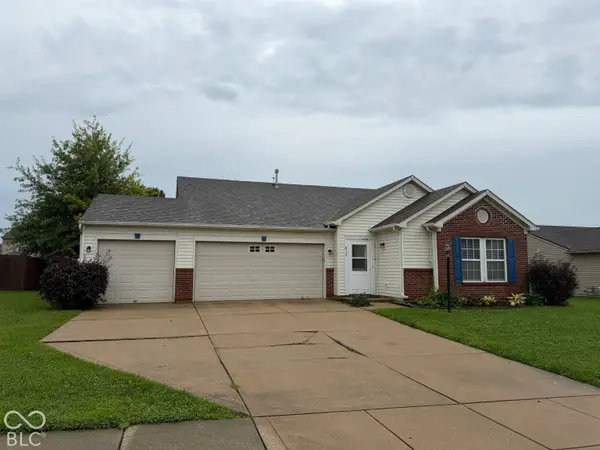 $304,900Active4 beds 2 baths1,810 sq. ft.
613 Brookline Drive, Danville, IN 46122
MLS# 22119581Listed by: REMAX ONE - New
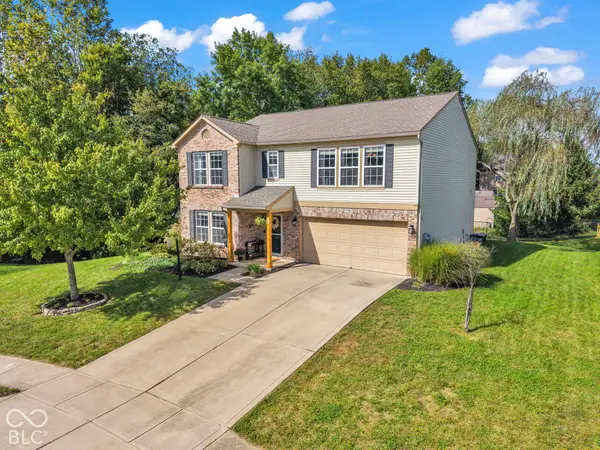 $335,000Active4 beds 3 baths2,560 sq. ft.
728 Driftwood Circle, Danville, IN 46122
MLS# 22126800Listed by: EXP REALTY, LLC 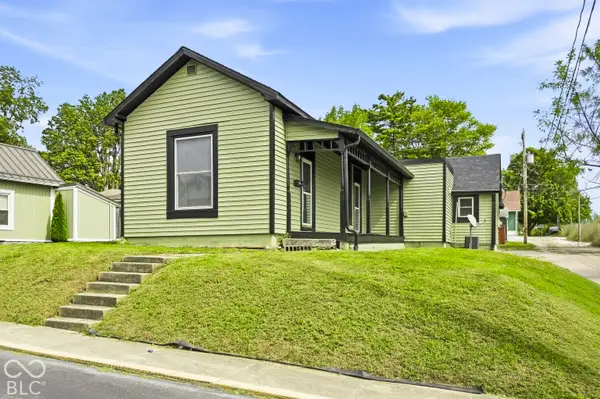 $199,900Active2 beds 1 baths992 sq. ft.
245 S Jefferson Street, Danville, IN 46122
MLS# 22127650Listed by: F.C. TUCKER COMPANY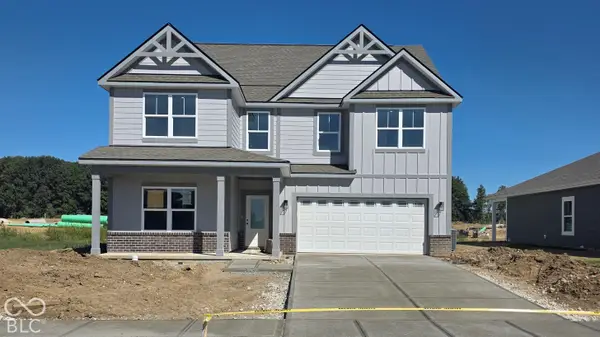 $404,900Active5 beds 3 baths2,904 sq. ft.
1414 Little Star Street, Danville, IN 46122
MLS# 22127575Listed by: DRH REALTY OF INDIANA, LLC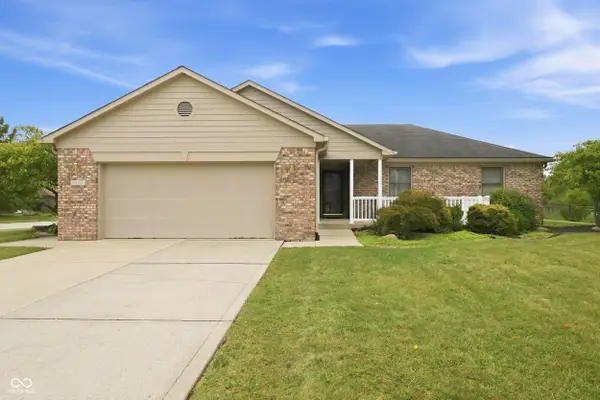 $299,000Pending3 beds 2 baths1,372 sq. ft.
1477 Janetta Court, Danville, IN 46122
MLS# 22127359Listed by: WEICHERT, REALTORS - LAWSON & CO.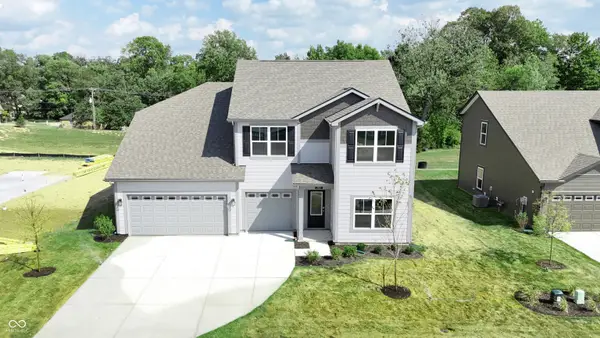 $429,900Active5 beds 3 baths2,569 sq. ft.
285 Sam Himsel Way, Danville, IN 46122
MLS# 22127476Listed by: DRH REALTY OF INDIANA, LLC


Protect your home and budget from life's surprises with an Assurant Home Warranty, backed by a partner that supports you through every step of homeownership. Explore Plans.
© 2023 - 2026 ERA Franchise Systems LLC. All rights reserved. ERA Franchise Systems LLC fully supports the principles of the Fair Housing Act and the Equal Opportunity Act. ERA, ERA Real Estate powered, and their respective logos are registered service marks of ERA Franchise Systems LLC. Each office is independently owned and operated.