
613 Brookline Drive, Danville, IN 46122
Local realty services provided by:Schuler Bauer Real Estate ERA Powered
613 Brookline Drive,Danville, IN 46122
$304,900
- 4 Beds
- 2 Baths
- 1,810 sq. ft.
- Single family
- Active
Listed by: edward james
Office: remax one
MLS#:22119581
Source:IN_MIBOR | Licensed in Indiana
Price summary
- Price:$304,900
- Price per sq. ft.:$168.45
About this home
Spacious Ranch home in Clear Creek offering 4 bedrooms! Big great room, open kitchen with separate dining nook, primary bedroom with full bath and walk in closet, back yard is fenced and offers mini barn and a covered patio. Topping it off is the 3 car garage! Ready for immmediate occupancy. Roof recently replaced. HVAC is approximately 2 years old
Contact an agent
Home facts
- Year built:2004
- Subdivision & Development:Clear Creek
- Listing ID #:22119581
- Added:3 day(s) ago
- Updated:October 02, 2026 at 05:03 PM
Rooms and interior
- Bedrooms:4
- Total bathrooms:2
- Full bathrooms:2
- Dining Description:Breakfast Room
- Kitchen Description:Electric Oven, Microwave
- Living area:1,810 sq. ft.
Heating and cooling
- Cooling:Central Electric
- Heating:Forced Air
- Central air:Yes
Structure and exterior
- Year built:2004
- Building area:1,810 sq. ft.
- Lot area:0.23 Acres
- Lot Features:Sidewalks
- Architectural Style:Ranch
- Construction Materials:Vinyl Siding
- Exterior Features:Barn Mini
- Foundation Description:Slab
Utilities
- Water:Public Water
Finances and disclosures
- Price:$304,900
- Price per sq. ft.:$168.45
Features and amenities
- Appliances:Microwave
Parking
- Garage:Yes
- Garage spaces:3
New listings near 613 Brookline Drive
- New
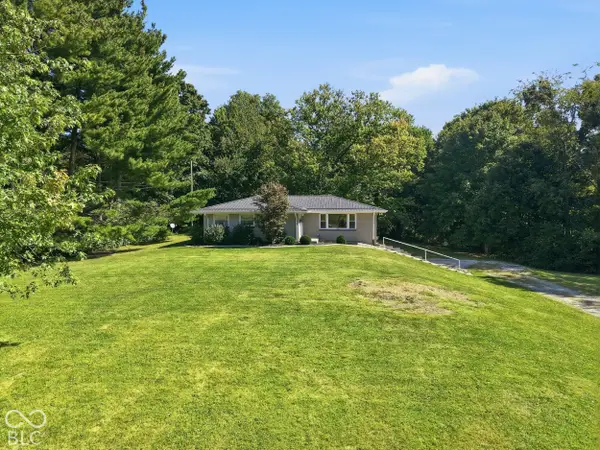 $349,900Active3 beds 2 baths1,368 sq. ft.
785 S State Road 39, Danville, IN 46122
MLS# 22128560Listed by: PRIORITY REALTY GROUP - New
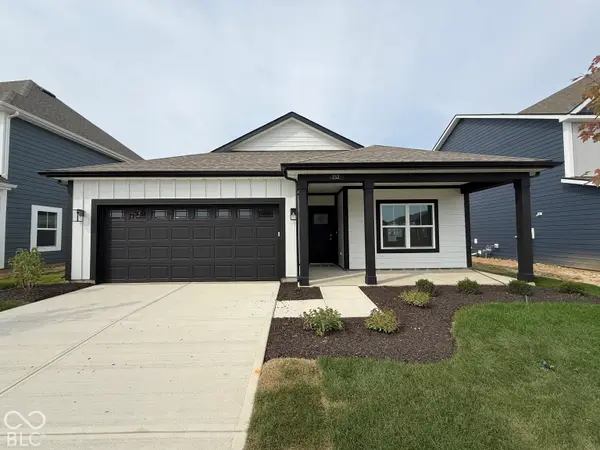 $299,900Active3 beds 2 baths1,503 sq. ft.
152 Varenne Road, Danville, IN 46122
MLS# 22129036Listed by: DRH REALTY OF INDIANA, LLC - Open Sat, 2 to 4pmNew
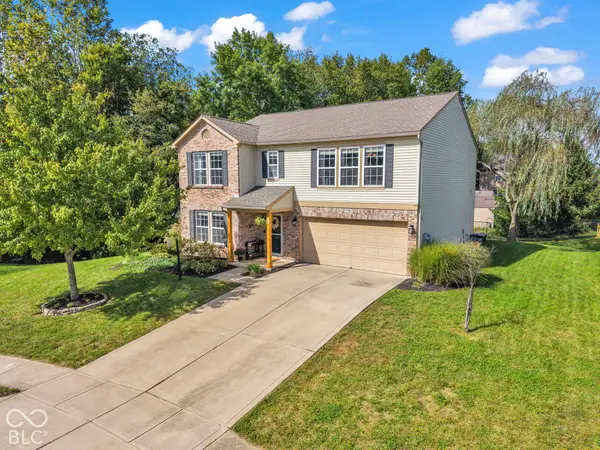 $335,000Active4 beds 3 baths2,560 sq. ft.
728 Driftwood Circle, Danville, IN 46122
MLS# 22126800Listed by: EXP REALTY, LLC - New
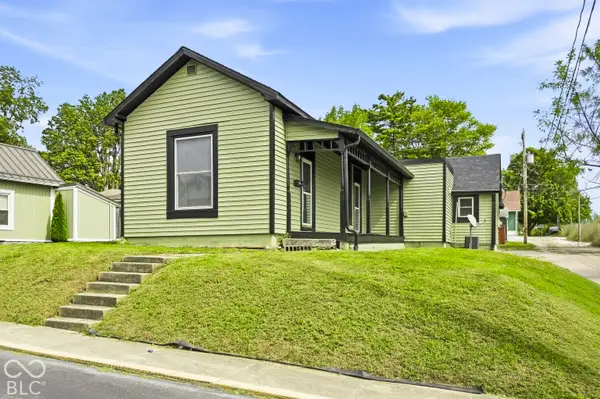 $199,900Active2 beds 1 baths992 sq. ft.
245 S Jefferson Street, Danville, IN 46122
MLS# 22127650Listed by: F.C. TUCKER COMPANY - New
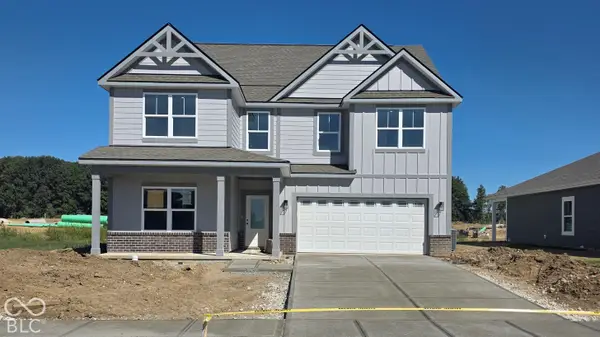 $404,900Active5 beds 3 baths2,904 sq. ft.
1414 Little Star Street, Danville, IN 46122
MLS# 22127575Listed by: DRH REALTY OF INDIANA, LLC - New
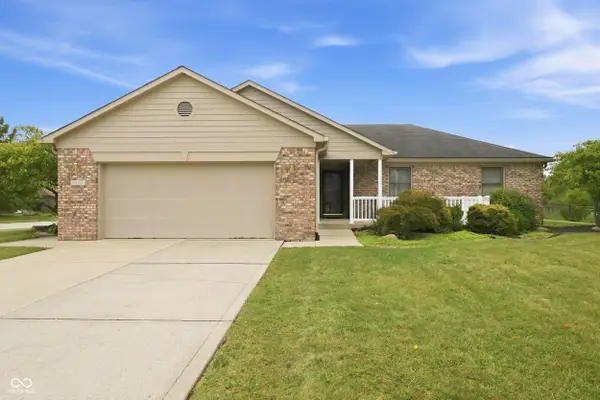 $299,000Active3 beds 2 baths1,372 sq. ft.
1477 Janetta Court, Danville, IN 46122
MLS# 22127359Listed by: WEICHERT, REALTORS - LAWSON & CO. - New
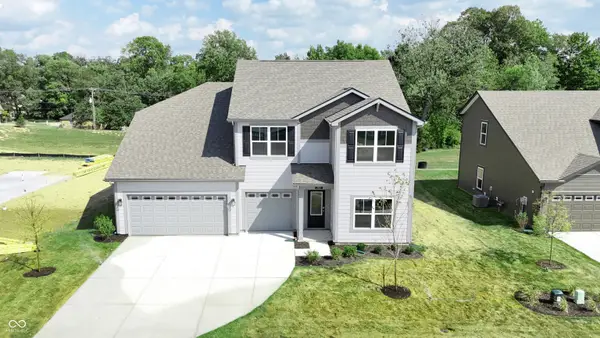 $429,900Active5 beds 3 baths2,569 sq. ft.
285 Sam Himsel Way, Danville, IN 46122
MLS# 22127476Listed by: DRH REALTY OF INDIANA, LLC - New
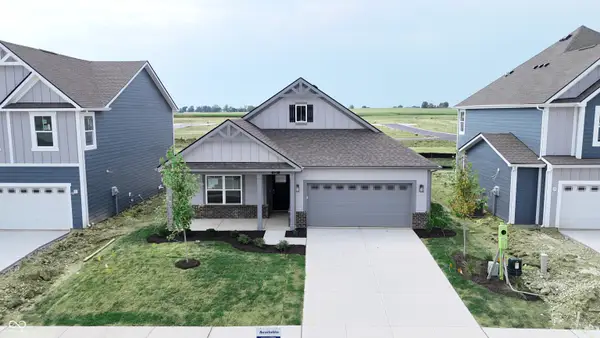 $326,635Active3 beds 2 baths1,503 sq. ft.
132 Varenne Road, Danville, IN 46122
MLS# 22127503Listed by: DRH REALTY OF INDIANA, LLC - New
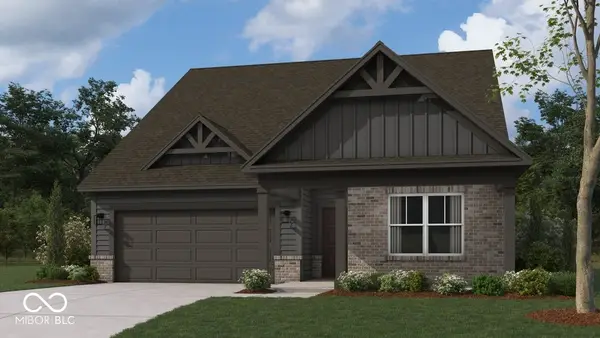 $361,900Active3 beds 2 baths1,601 sq. ft.
1430 Little Star Street, Danville, IN 46122
MLS# 22127512Listed by: DRH REALTY OF INDIANA, LLC


Protect your home and budget from life's surprises with an Assurant Home Warranty, backed by a partner that supports you through every step of homeownership. Explore Plans.
© 2023 - 2026 ERA Franchise Systems LLC. All rights reserved. ERA Franchise Systems LLC fully supports the principles of the Fair Housing Act and the Equal Opportunity Act. ERA, ERA Real Estate powered, and their respective logos are registered service marks of ERA Franchise Systems LLC. Each office is independently owned and operated.