
232 Hunters Ridge Drive, Danville, IN 46122
Local realty services provided by:Schuler Bauer Real Estate ERA Powered
232 Hunters Ridge Drive,Danville, IN 46122
$309,999
- 3 Beds
- 3 Baths
- 2,106 sq. ft.
- Single family
- Active
Upcoming open houses
- Sat, Oct 1011:00 am - 05:30 pm
- Sun, Oct 1112:00 pm - 05:30 pm
- Sat, Oct 1711:00 am - 05:30 pm
- Sun, Oct 1812:00 pm - 05:30 pm
- Sat, Oct 2411:00 am - 05:30 pm
- Sun, Oct 2512:00 pm - 05:30 pm
- Sat, Oct 3111:00 am - 05:30 pm
- Sun, Nov 0112:00 pm - 05:30 pm
Listed by: jerrod klein
Office: pyatt builders, llc.
MLS#:22121545
Source:IN_MIBOR | Licensed in Indiana
Price summary
- Price:$309,999
- Price per sq. ft.:$147.2
About this home
What's Special: Flex Room | Pond View | Covered Patio | Flex Room. New Construction - Ready Now! Built by Taylor Morrison America's Most Trusted Home Builder. Welcome to the Courtyard 2056 at 232 Hunters Ridge Drive in Quail West! Welcome to this thoughtfully designed home that combines comfort, flexibility, and effortless single-level living. Just off the foyer, a versatile flex room provides the perfect space for a home office, hobby room, or den. The open-concept layout features a spacious great room that flows into the dining area and kitchen, complete with a large island, pantry, and ample storage. Tucked away for privacy, the primary suite offers a walk-in closet and well-appointed bath. Upstairs, a loft, two secondary bedrooms, and a full bathroom create the ideal retreat for guests or family. Enjoy outdoor living on the covered front porch and covered patio, while the two-car garage adds everyday convenience. Enjoy Downtown Danville's small-town atmosphere with charming local shops, cozy cafes and historic attractions to explore. Just north of US Highway 36 off of North County Road 200 East, Hendricks County's cities and farm fields are short drives away. Additional Highlights Include: RevWood flooring in great room, 42" upper kitchen cabinets, gas line in kitchen, water softener rough-in, and additional hose bib. Photos are for representative purposes only. MLS#22121545...
Contact an agent
Home facts
- Year built:2026
- Subdivision & Development:Quail West
- Listing ID #:22121545
- Added:45 day(s) ago
- Updated:October 05, 2026 at 03:10 PM
Rooms and interior
- Bedrooms:3
- Total bathrooms:3
- Full bathrooms:2
- Half bathrooms:1
- Dining Description:Dining Combo/Kitchen
- Kitchen Description:Dishwasher, Disposal, Electric Oven, Microwave Hood
- Living area:2,106 sq. ft.
Heating and cooling
- Cooling:Central Electric
- Heating:Forced Air
- Central air:Yes
Structure and exterior
- Year built:2026
- Building area:2,106 sq. ft.
- Lot area:0.14 Acres
- Lot Features:Curbs, Sidewalks, Street Lights
- Architectural Style:Craftsman
- Construction Materials:Vinyl With Brick
- Foundation Description:Slab
Schools
- High school:Danville Community High School
- Middle school:Danville Middle School
- Elementary school:North Elementary School
Utilities
- Water:Public Water
Finances and disclosures
- Price:$309,999
- Price per sq. ft.:$147.2
Features and amenities
- Appliances:Smoke Alarm
- Amenities:Attic Access, Wood Work Painted
Parking
- Parking description:Keyless Entry
- Garage:Yes
- Garage spaces:2
New listings near 232 Hunters Ridge Drive
- New
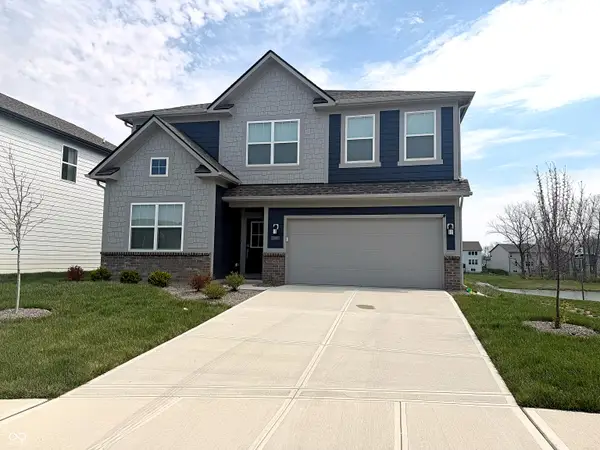 $387,000Active5 beds 3 baths2,744 sq. ft.
645 Newton Drive, Danville, IN 46122
MLS# 22129651Listed by: EXP REALTY, LLC - New
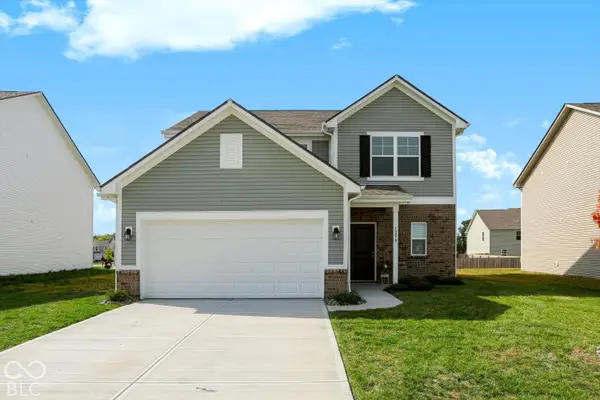 $329,900Active3 beds 3 baths2,087 sq. ft.
1298 Galaxy Lane, Danville, IN 46122
MLS# 22129262Listed by: CENTURY 21 SCHEETZ - New
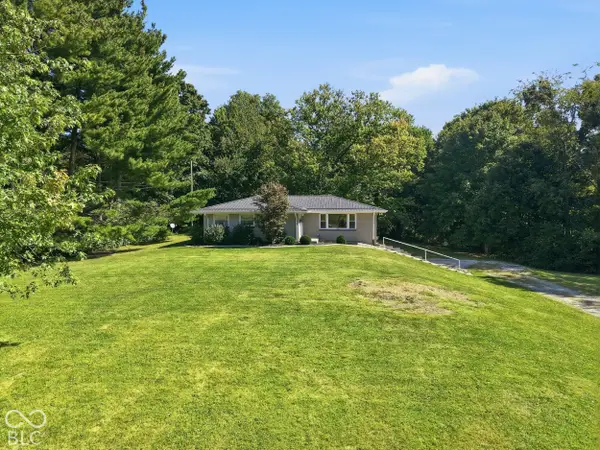 $349,900Active3 beds 2 baths1,368 sq. ft.
785 S State Road 39, Danville, IN 46122
MLS# 22128560Listed by: PRIORITY REALTY GROUP - New
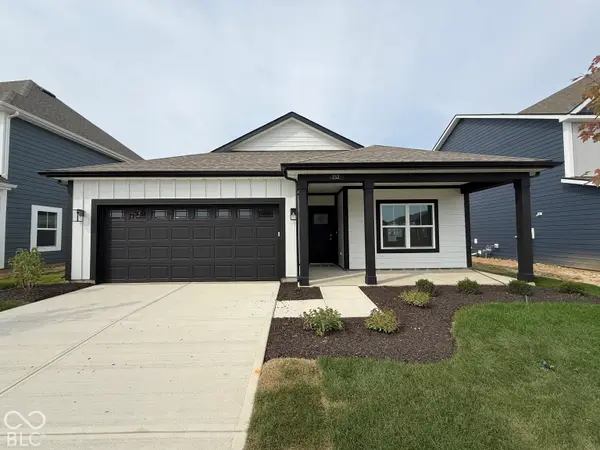 $299,900Active3 beds 2 baths1,503 sq. ft.
152 Varenne Road, Danville, IN 46122
MLS# 22129036Listed by: DRH REALTY OF INDIANA, LLC - New
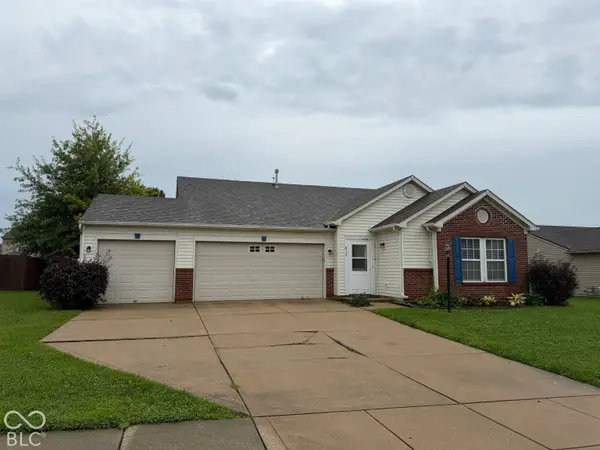 $304,900Active4 beds 2 baths1,810 sq. ft.
613 Brookline Drive, Danville, IN 46122
MLS# 22119581Listed by: REMAX ONE - New
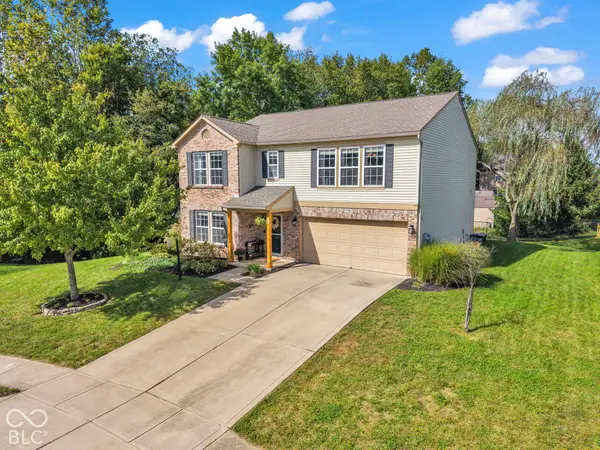 $335,000Active4 beds 3 baths2,560 sq. ft.
728 Driftwood Circle, Danville, IN 46122
MLS# 22126800Listed by: EXP REALTY, LLC 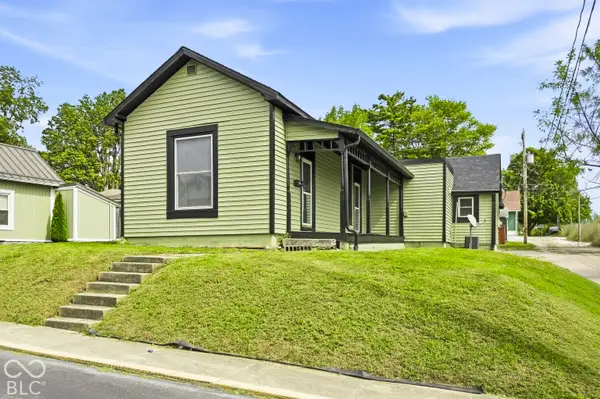 $199,900Active2 beds 1 baths992 sq. ft.
245 S Jefferson Street, Danville, IN 46122
MLS# 22127650Listed by: F.C. TUCKER COMPANY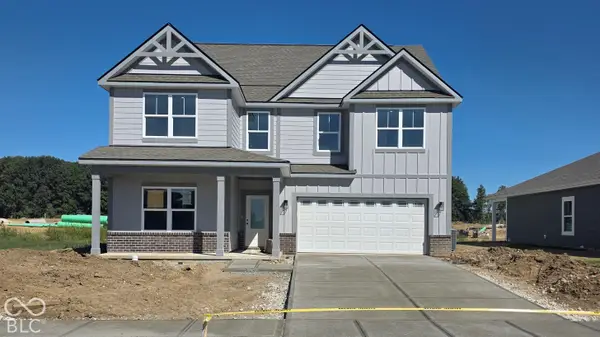 $404,900Active5 beds 3 baths2,904 sq. ft.
1414 Little Star Street, Danville, IN 46122
MLS# 22127575Listed by: DRH REALTY OF INDIANA, LLC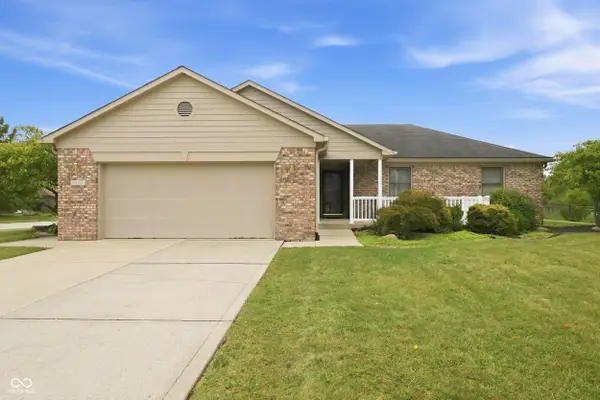 $299,000Pending3 beds 2 baths1,372 sq. ft.
1477 Janetta Court, Danville, IN 46122
MLS# 22127359Listed by: WEICHERT, REALTORS - LAWSON & CO.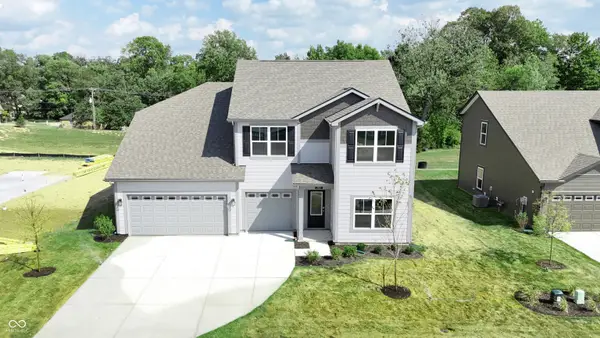 $429,900Active5 beds 3 baths2,569 sq. ft.
285 Sam Himsel Way, Danville, IN 46122
MLS# 22127476Listed by: DRH REALTY OF INDIANA, LLC


Protect your home and budget from life's surprises with an Assurant Home Warranty, backed by a partner that supports you through every step of homeownership. Explore Plans.
© 2023 - 2026 ERA Franchise Systems LLC. All rights reserved. ERA Franchise Systems LLC fully supports the principles of the Fair Housing Act and the Equal Opportunity Act. ERA, ERA Real Estate powered, and their respective logos are registered service marks of ERA Franchise Systems LLC. Each office is independently owned and operated.