
3100 E Thorpe Street, Danville, IN 46122
Local realty services provided by:Schuler Bauer Real Estate ERA Powered
3100 E Thorpe Street,Danville, IN 46122
$330,000
- 4 Beds
- 3 Baths
- 2,200 sq. ft.
- Single family
- Active
Listed by: chad williams
Office: uptown realty group
MLS#:22120077
Source:IN_MIBOR
Price summary
- Price:$330,000
- Price per sq. ft.:$150
About this home
*OPEN HOUSE SATURDAY AUGUST 22ND 1-3PM* Welcome to 3100 E Thorpe ST, DANVILLE, IN, USA, a beautifully maintained single-family residence constructed in 2022. This attractive property offers 2200 square feet of sophisticated living space, presenting an exceptional opportunity for a refined lifestyle. This home includes the upgraded window package which provides abundant natural lighting throughout. The heart of this home is its open-plan kitchen, seamlessly flowing into the living room. Designed for both culinary enthusiasts and effortless entertaining, it features sleek stainless steel appliances and a functional island, creating a central hub for daily life. Retreat to the tranquility of the bathrooms, where comfort meets convenience. One bathroom is appointed with a double vanity and a spacious walk-in shower, providing a spa-like experience within your own home. Beyond the interior, a private yard offers an inviting space for outdoor enjoyment. Practicality is woven throughout the home with a dedicated laundry room and a built-in garage, while a charming patio extends your living space outdoors. Discover the exceptional living experience offered by this remarkable property; schedule your private viewing today....
Contact an agent
Home facts
- Year built:2022
- Subdivision & Development:Camden Creek
- Listing ID #:22120077
- Added:1 day(s) ago
- Updated:August 20, 2026 at 03:06 PM
Rooms and interior
- Bedrooms:4
- Total bathrooms:3
- Full bathrooms:2
- Half bathrooms:1
- Dining Description:Dining Combo/Kitchen
- Kitchen Description:Dishwasher, Refrigerator
- Living area:2,200 sq. ft.
Heating and cooling
- Cooling:Central Electric
- Heating:Forced Air
- Central air:Yes
Structure and exterior
- Year built:2022
- Building area:2,200 sq. ft.
- Lot area:0.15 Acres
- Construction Materials:Vinyl Siding
- Foundation Description:Slab
Schools
- High school:Danville Community High School
- Middle school:Danville Middle School
Utilities
- Water:Public Water
Finances and disclosures
- Price:$330,000
- Price per sq. ft.:$150
Features and amenities
- Appliances:Refrigerator, Washer, Water Heater
- Laundry features:Dryer, Washer
Parking
- Garage:Yes
- Garage spaces:2
New listings near 3100 E Thorpe Street
- New
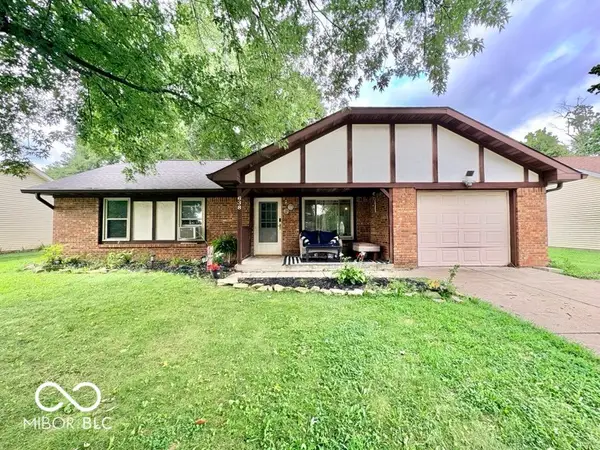 $224,900Active3 beds 2 baths1,218 sq. ft.
638 Hickory Drive, Danville, IN 46122
MLS# 22121109Listed by: INSTATE REALTY, LLC - Open Sun, 1 to 3pmNew
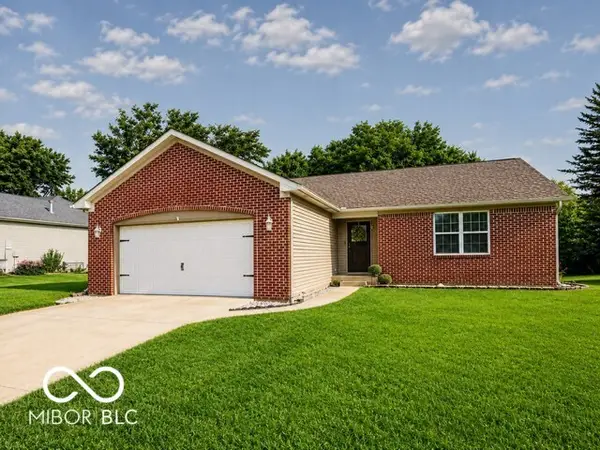 $259,900Active3 beds 2 baths1,300 sq. ft.
342 Chestnut Street, Danville, IN 46122
MLS# 22121062Listed by: CENTURY 21 SCHEETZ - New
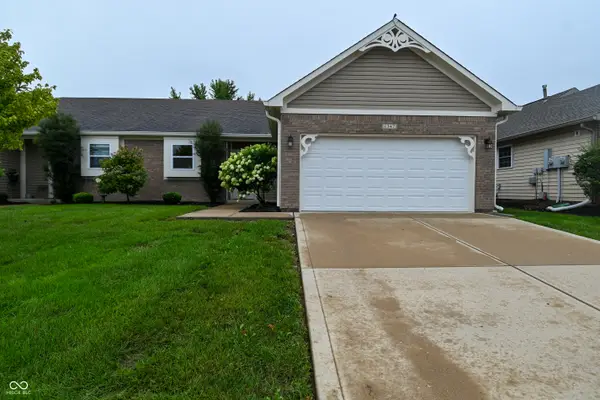 $235,000Active3 beds 2 baths1,344 sq. ft.
1347 Mccormicks Circle, Danville, IN 46122
MLS# 22119887Listed by: EXP REALTY, LLC - Open Thu, 4 to 6pmNew
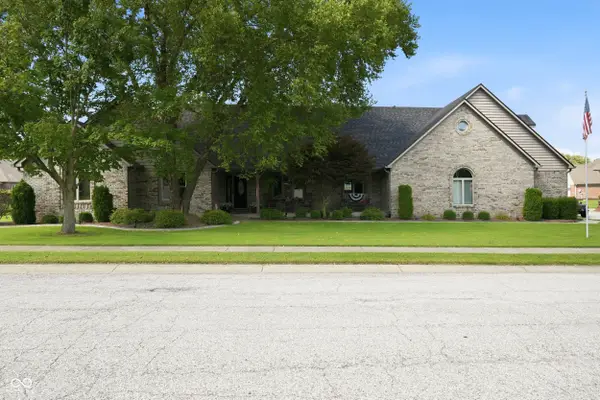 $539,900Active4 beds 4 baths3,269 sq. ft.
702 Peach Tree Lane, Danville, IN 46122
MLS# 22120285Listed by: FERRIS PROPERTY GROUP - New
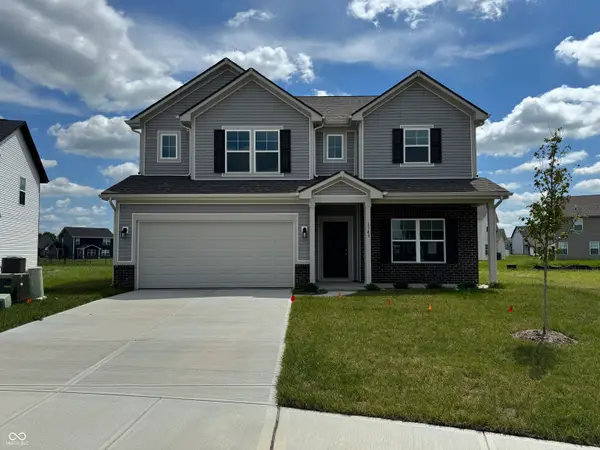 $392,995Active5 beds 3 baths2,999 sq. ft.
1348 Misty Falls Circle, Danville, IN 46122
MLS# 22120945Listed by: RIDGELINE REALTY, LLC - New
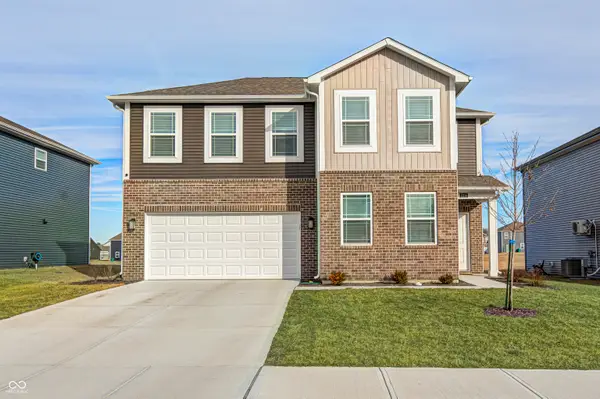 $349,000Active4 beds 3 baths2,470 sq. ft.
2214 Warbler Street, Danville, IN 46122
MLS# 22120512Listed by: INSTATE REALTY, LLC - New
 $499,900Active5 beds 4 baths3,486 sq. ft.
3270 Quantum Lane, Danville, IN 46122
MLS# 22120289Listed by: KELLER WILLIAMS INDY METRO PARTNERS 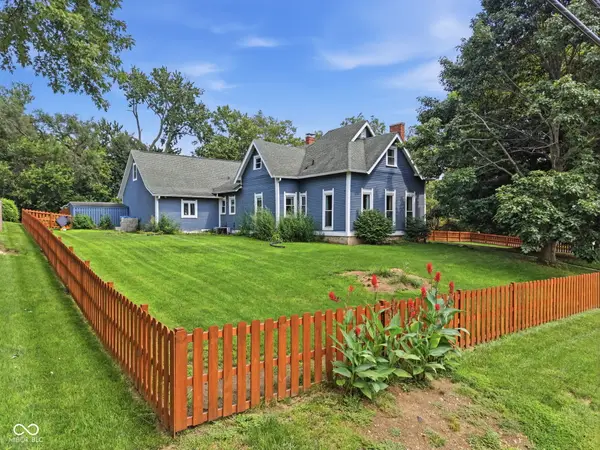 $648,000Pending5 beds 4 baths3,818 sq. ft.
418 W Mill Street, Danville, IN 46122
MLS# 22119089Listed by: BLU NEST REALTY- New
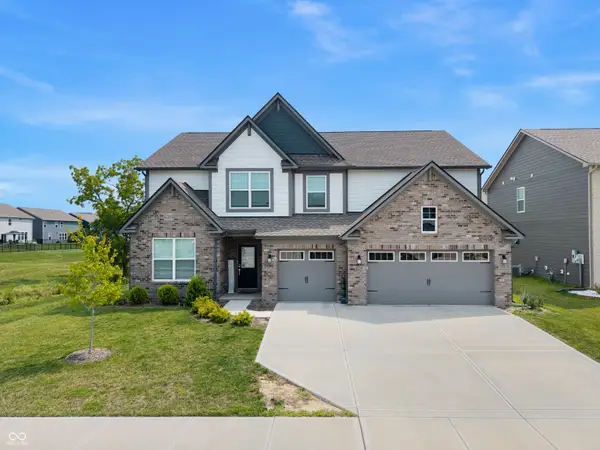 $499,900Active5 beds 4 baths3,511 sq. ft.
601 Hawking Court, Danville, IN 46122
MLS# 22120074Listed by: 1 PERCENT LISTS INDIANA REAL ESTATE


Protect your home and budget from life's surprises with an Assurant Home Warranty, backed by a partner that supports you through every step of homeownership. Explore Plans.
© 2023 - 2026 ERA Franchise Systems LLC. All rights reserved. ERA Franchise Systems LLC fully supports the principles of the Fair Housing Act and the Equal Opportunity Act. ERA, ERA Real Estate powered, and their respective logos are registered service marks of ERA Franchise Systems LLC. Each office is independently owned and operated.