
754 Polley Drive, Danville, IN 46122
Local realty services provided by:Schuler Bauer Real Estate ERA Powered
754 Polley Drive,Danville, IN 46122
$485,000
- 3 Beds
- 3 Baths
- - sq. ft.
- Single family
- Sold
Listed by: gina ramirez
Office: blu nest realty
MLS#:22114965
Source:IN_MIBOR
Sorry, we are unable to map this address
Price summary
- Price:$485,000
About this home
New Listing so HOT it Melted the Snow!! This fantastic Find Owns the Cul-De-Sac on over a half acre lot with NO HOA & Includes Garage Parking for 5 Vehicles, 3 car attached & 2 car detached! Backyard is completely fenced & Several Areas to host guests outdoors. You will also find a lovely covered back porch, mini barn for additional storage. Inside all the flooring has been completely updated, (No Carpet on the main level) Kitchen Counters Updated with beautiful Quartz, Extra deep sink added, Appliances newer and So much more! Roof-5 Years New, HVAC-5 Years. Upper bonus can be used as a 4th Bedroom suite. The Primary Suite has all been tastefully updated with spa like bathroom, Oversized Walk-In closet and attached laundry for convenience Complete this primary suite. Living Room Tv, Upstairs L shaped cabinets, Cabinet in mud room and attached cabinets in the garage along the house wall ALL INCLUDED!! Stroll around the yard and check out the beautifully manicured lawn & landscaping. This home is a MUST SEE and doesn't disappoint!! Golf cart friendly town with walkability & plenty of FREE Community Events....
Contact an agent
Home facts
- Year built:2000
- Subdivision & Development:Temple Estates
- Listing ID #:22114965
- Added:40 day(s) ago
- Updated:August 27, 2026 at 07:18 AM
Rooms and interior
- Bedrooms:3
- Total bathrooms:3
- Full bathrooms:2
- Half bathrooms:1
- Dining Description:Dining Combo/Kitchen
- Kitchen Description:Dishwasher, Disposal, Gas Oven, Microwave, Microwave Hood, Refrigerator, Trash Compactor
Heating and cooling
- Cooling:Central Electric
- Heating:Forced Air
- Central air:Yes
Structure and exterior
- Year built:2000
- Lot Features:Cul-De-Sac
- Architectural Style:Ranch
- Construction Materials:Brick
- Exterior Features:Barn Mini, Basketball Court
- Foundation Description:Block
Schools
- High school:Danville Community High School
- Middle school:Danville Middle School
Utilities
- Water:Public Water
Finances and disclosures
- Price:$485,000
Features and amenities
- Appliances:Microwave, Refrigerator
- Amenities:Attic Access
Parking
- Parking description:Finished Garage, Garage Door Opener
- Garage:Yes
- Garage spaces:4
New listings near 754 Polley Drive
- New
 $330,000Active3 beds 2 baths1,404 sq. ft.
187 E County Road 200 S, Danville, IN 46122
MLS# 22122022Listed by: THE STEWART HOME GROUP  $455,000Pending4 beds 4 baths2,432 sq. ft.
485 E Main Street, Danville, IN 46122
MLS# 22122295Listed by: DANIELS REAL ESTATE- New
 $345,000Active3 beds 3 baths2,313 sq. ft.
404 S Tennessee Street, Danville, IN 46122
MLS# 22122250Listed by: F.C. TUCKER COMPANY - New
 $239,900Active2 beds 2 baths1,458 sq. ft.
1351 Mccormicks Circle, Danville, IN 46122
MLS# 22121081Listed by: GRANGE REAL ESTATE - New
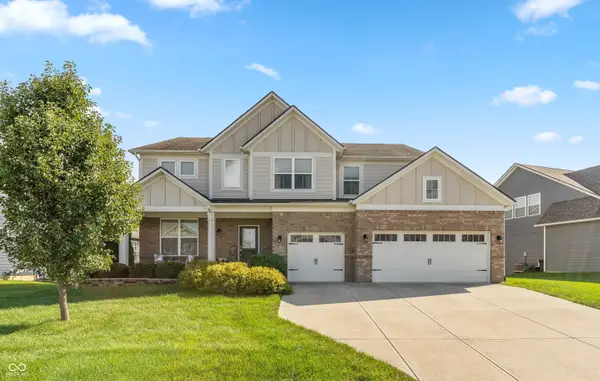 $569,990Active6 beds 5 baths5,023 sq. ft.
4135 Basswood Drive, Danville, IN 46122
MLS# 22117465Listed by: CARPENTER, REALTORS - New
 $475,000Active6.41 Acres
2235 State Road 236, Danville, IN 46122
MLS# 22121910Listed by: STEVE LEW REAL ESTATE GROUP, LLC - New
 $225,000Active2.53 Acres
0 State Road 236, Danville, IN 46122
MLS# 22121915Listed by: STEVE LEW REAL ESTATE GROUP, LLC - Open Sat, 12 to 2pmNew
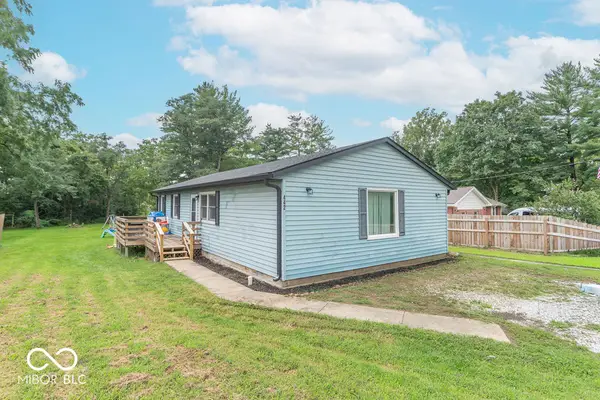 $240,000Active4 beds 2 baths1,300 sq. ft.
442 Blake Street, Danville, IN 46122
MLS# 22117006Listed by: F.C. TUCKER COMPANY - New
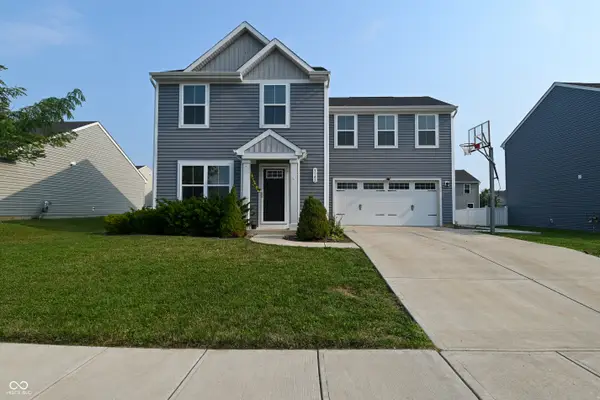 $315,000Active4 beds 3 baths1,680 sq. ft.
3142 E Sheldon Way, Danville, IN 46122
MLS# 22121636Listed by: F.C. TUCKER COMPANY - New
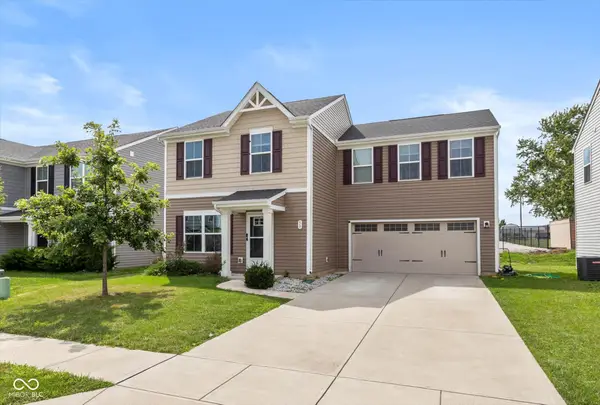 $299,999Active4 beds 3 baths1,680 sq. ft.
50 N Fairfield Drive, Danville, IN 46122
MLS# 22121085Listed by: HIGHGARDEN REAL ESTATE


Protect your home and budget from life's surprises with an Assurant Home Warranty, backed by a partner that supports you through every step of homeownership. Explore Plans.
© 2023 - 2026 ERA Franchise Systems LLC. All rights reserved. ERA Franchise Systems LLC fully supports the principles of the Fair Housing Act and the Equal Opportunity Act. ERA, ERA Real Estate powered, and their respective logos are registered service marks of ERA Franchise Systems LLC. Each office is independently owned and operated.