
800 Stephanie Court, Danville, IN 46122
Local realty services provided by:Schuler Bauer Real Estate ERA Powered
800 Stephanie Court,Danville, IN 46122
$345,000
- 3 Beds
- 2 Baths
- 1,780 sq. ft.
- Single family
- Active
Upcoming open houses
- Sun, Nov 2202:00 pm - 04:00 pm
Listed by: elizabeth ewbank
Office: highgarden real estate
MLS#:22137459
Source:IN_MIBOR | Licensed in Indiana
Price summary
- Price:$345,000
- Price per sq. ft.:$193.82
About this home
Welcome home to this beautifully updated all-brick, 3 bedroom, 2 bathroom ranch with attached 3 car garage in the highly rated Danville school district, where timeless quality meets fresh, modern style! Perfectly situated on a quiet cul-de-sac on nearly 1/3 of an acre, this home offers the peaceful setting you've been dreaming of! From the moment you step into the foyer, your eyes are drawn to the dramatic vaulted ceiling & incredible sense of openness in the oversized living room. New neutral LVP flooring flows throughout the main living areas, complemented by plush new carpeting in the bedrooms. The spacious primary suite offers a peaceful retreat with a generous walk-in closet & a beautifully renovated private bathroom featuring a tiled walk-in shower, stunning new double vanities & updated lighting. The second full bathroom is equally updated w/ a tiled tub/shower combination, new vanity & modern lighting. The refreshed kitchen is sure to delight! Beautifully painted cabinetry perfectly complements the stunning quartz countertops and brand-new stainless steel appliances. There's tons of room to add a center island or simply enjoy the open layout that makes cooking together and entertaining effortless. The kitchen flows seamlessly into the dedicated dining area, which opens to a sun-drenched sunroom surrounded by windows-the perfect spot for morning coffee, curling up w/ a good book, or enjoying the changing seasons. The wide, covered front porch welcomes you to slow down, relax, and enjoy the charm of this peaceful cul-de-sac setting. Out back, the expansive, fully fenced yard is a private outdoor retreat w/ a concrete patio perfect for grilling & outdoor dining and a yard ready for gardening, outdoor games or for kids or pets to romp around the yard. Located just six minutes from the Hendricks County 4-H Fairgrounds and the shopping, dining & entertainment along Danville's Main Street, you're never far from everything that makes this community...
Contact an agent
Home facts
- Year built:2007
- Subdivision & Development:Temple Estates
- Listing ID #:22137459
- Added:1 day(s) ago
- Updated:November 21, 2026 at 04:49 AM
Rooms and interior
- Bedrooms:3
- Total bathrooms:2
- Full bathrooms:2
- Dining Description:Dining Combo/Kitchen
- Kitchen Description:Dishwasher, Disposal, Electric Oven, Microwave Hood, Refrigerator
- Living area:1,780 sq. ft.
Heating and cooling
- Cooling:Central Electric
- Heating:Electric, Forced Air
- Central air:Yes
Structure and exterior
- Year built:2007
- Building area:1,780 sq. ft.
- Lot area:0.29 Acres
- Architectural Style:Ranch
- Construction Materials:Brick
- Foundation Description:Crawl Space
Schools
- High school:Danville Community High School
- Middle school:Danville Middle School
Utilities
- Water:Public Water
Finances and disclosures
- Price:$345,000
- Price per sq. ft.:$193.82
Features and amenities
- Appliances:Refrigerator
- Laundry features:Laundry in Unit
- Amenities:Attic Access, Wood Work Painted
Parking
- Garage:Yes
- Garage spaces:3
New listings near 800 Stephanie Court
- New
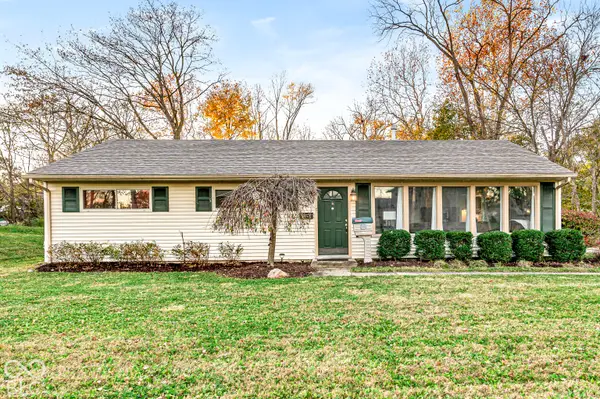 $235,000Active3 beds 1 baths1,176 sq. ft.
566 S Kentucky Street, Danville, IN 46122
MLS# 22136933Listed by: F.C. TUCKER COMPANY - New
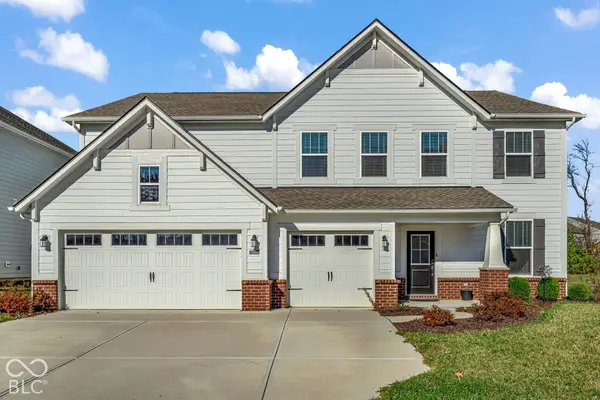 $445,000Active5 beds 5 baths5,475 sq. ft.
3670 Roland Drive, Danville, IN 46122
MLS# 22136902Listed by: F.C. TUCKER COMPANY - New
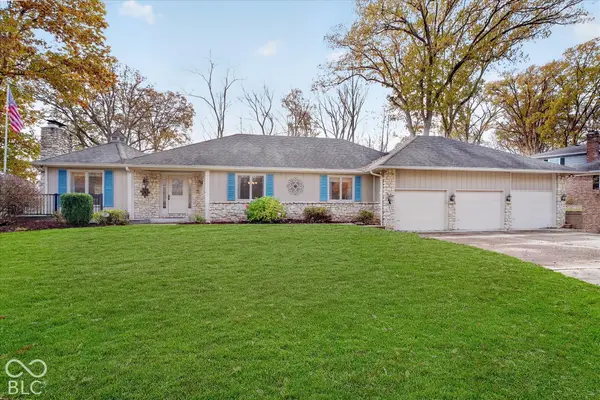 $550,000Active4 beds 3 baths3,250 sq. ft.
34 Round Hill Court, Danville, IN 46122
MLS# 22134446Listed by: JANKO REALTY GROUP - Open Sat, 12 to 2pmNew
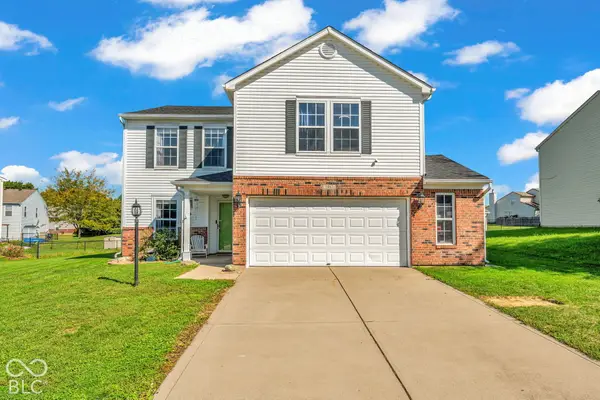 $265,000Active3 beds 3 baths2,822 sq. ft.
1447 Ripplewood Drive, Danville, IN 46122
MLS# 22136820Listed by: RAMIREZ REALTY GROUP - New
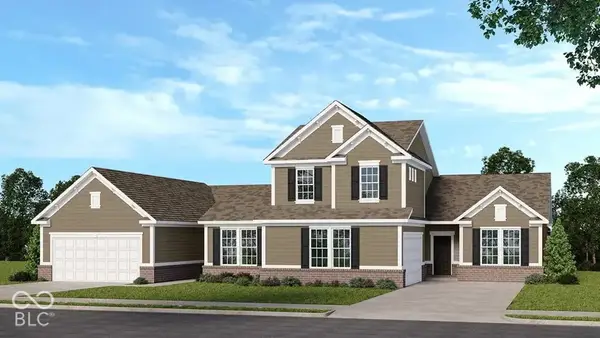 $334,999Active3 beds 3 baths1,934 sq. ft.
2241 Aviary Lane, Danville, IN 46122
MLS# 22136613Listed by: PYATT BUILDERS, LLC - Open Sun, 12 to 2pmNew
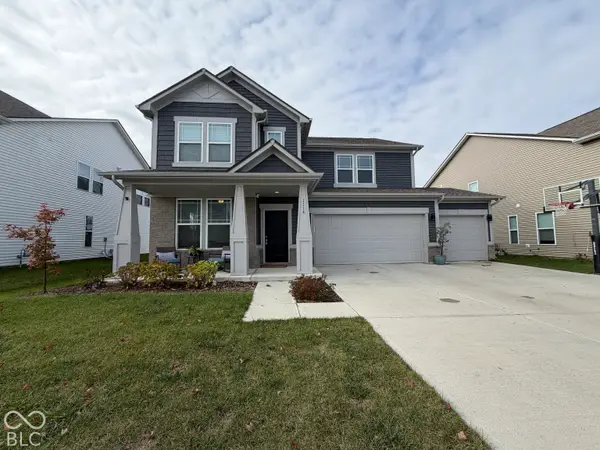 $410,000Active4 beds 3 baths2,896 sq. ft.
1114 Stubble Run, Danville, IN 46122
MLS# 22136332Listed by: GREENE REALTY, LLC - Open Sun, 2 to 3pmNew
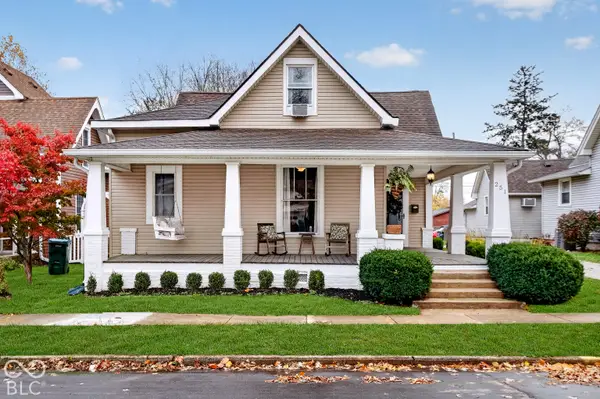 $334,900Active3 beds 3 baths1,937 sq. ft.
251 N Jefferson Street, Danville, IN 46122
MLS# 22135674Listed by: CENTURY 21 SCHEETZ - New
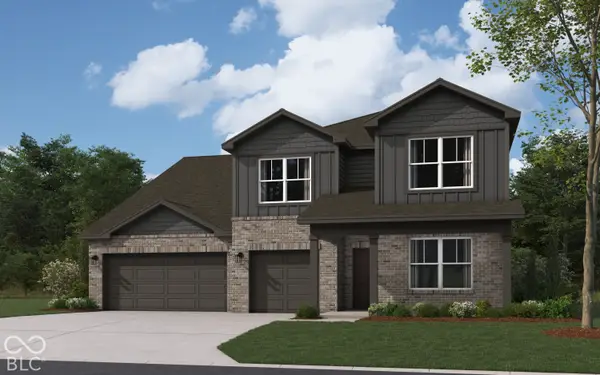 $474,900Active4 beds 3 baths2,851 sq. ft.
229 Sam Himsel Way, Danville, IN 46122
MLS# 22136300Listed by: DRH REALTY OF INDIANA, LLC - New
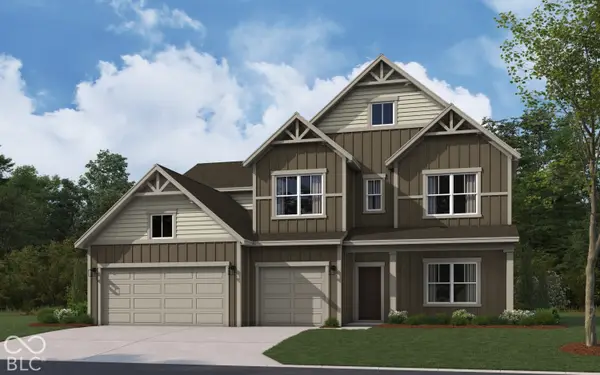 $469,900Active5 beds 4 baths3,062 sq. ft.
299 Sam Himsel Way, Danville, IN 46122
MLS# 22136307Listed by: DRH REALTY OF INDIANA, LLC


Protect your home and budget from life's surprises with an Assurant Home Warranty, backed by a partner that supports you through every step of homeownership. Explore Plans.
© 2023 - 2026 ERA Franchise Systems LLC. All rights reserved. ERA Franchise Systems LLC fully supports the principles of the Fair Housing Act and the Equal Opportunity Act. ERA, ERA Real Estate powered, and their respective logos are registered service marks of ERA Franchise Systems LLC. Each office is independently owned and operated.