
211 W Harrison Street, Darlington, IN 47940
Local realty services provided by:Schuler Bauer Real Estate ERA Powered
211 W Harrison Street,Darlington, IN 47940
$275,000
- 4 Beds
- 4 Baths
- 2,480 sq. ft.
- Single family
- Active
Listed by: leslie cooper pyle
Office: keller williams-morrison
MLS#:22121899
Source:IN_MIBOR | Licensed in Indiana
Price summary
- Price:$275,000
- Price per sq. ft.:$73.92
About this home
A remarkable opportunity to own one of the finest homes in Darlington awaits you! Built in 1912, this 2480 sq ft single family residence stands in great condition, offering an attractive property that blends historical charm with contemporary living. From the full covered front porch to the grand foyer entrance, this home wows you from the moment you step onto the lawn. The kitchen has quality cabinetry, solid surface counters, a convenient peninsula for casual dining or food preparation, and the efficiency of a double convection oven, ready to inspire your next creation. The living room provides a welcoming atmosphere, centered around a decorative fireplace. The formal dining area has a built in china cabinet & swinging door into the kitchen. Don't overlook the pocket doors to the living & dining spaces. An ornate stair case leads you to the upper level, which encompasses 4 bedrooms + an office. Hardwood flooring adorn the floors. This property also includes a versatile basement, that is dry and usable. Offering abundant storage or potential for future customization. The traditional American Foursquare architectural style of the exterior adds to its enduring appeal. 4 yr old roof & gutters, 3 yr old furnace & heat pump, 2 yr old water heater. Sewer line to street has been replaced. 200 amp elec panel. Historical charm with the reassurance of newer mechanicals!...
Contact an agent
Home facts
- Year built:1912
- Subdivision & Development:No Subdivision
- Listing ID #:22121899
- Added:10 day(s) ago
- Updated:September 06, 2026 at 03:12 PM
Rooms and interior
- Bedrooms:4
- Total bathrooms:4
- Full bathrooms:2
- Half bathrooms:2
- Dining Description:Formal Dining Room
- Kitchen Description:Convection Oven, Dishwasher, Disposal, Double Oven, Electric Cooktop, Refrigerator
- Basement:Yes
- Basement Description:Basement, Unfinished
- Living area:2,480 sq. ft.
Heating and cooling
- Cooling:Central Electric, Heat Pump
- Heating:Electric, Forced Air, Heat Pump, High Efficiency (90%+ AFUE )
- Central air:Yes
Structure and exterior
- Year built:1912
- Building area:2,480 sq. ft.
- Lot area:0.2 Acres
- Lot Features:Corner Lot, Mature Trees, Sidewalks
- Construction Materials:Aluminum Siding, Brick
- Exterior Features:Barn Mini
Schools
- High school:North Montgomery High School
- Middle school:North Montgomery Middle School
Utilities
- Water:Public Water
Finances and disclosures
- Price:$275,000
- Price per sq. ft.:$73.92
Features and amenities
- Appliances:Refrigerator, Smoke Alarm, Washer, Water Softener Owned
- Laundry features:Dryer, Washer
- Amenities:Attic Access, Wood Work Stained
Parking
- Parking description:Garage Door Opener, Service Door
- Garage:Yes
- Garage spaces:2
New listings near 211 W Harrison Street
- New
 $264,900Active4 beds 3 baths2,172 sq. ft.
107 E Main Street, Darlington, IN 47940
MLS# 22121429Listed by: RUSK LEGACY GROUP - New
 $139,000Active3 beds 1 baths1,120 sq. ft.
6433 E South Street, Darlington, IN 47933
MLS# 202635467Listed by: RAECO REALTY - New
 $229,900Active3 beds 3 baths2,108 sq. ft.
304 S Madison Street, Darlington, IN 47940
MLS# 22122927Listed by: TAYLOR REAL ESTATE SPECIALISTS 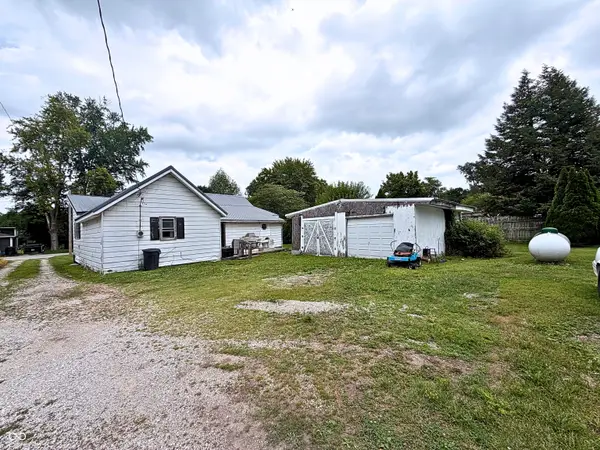 $125,000Active3 beds 2 baths1,627 sq. ft.
104 E Main Street, Darlington, IN 47940
MLS# 22119094Listed by: THE REAL ESTATE AGENCY $179,900Active2 beds 1 baths950 sq. ft.
104 S Madison Street, Darlington, IN 47940
MLS# 22110312Listed by: F.C. TUCKER WEST CENTRAL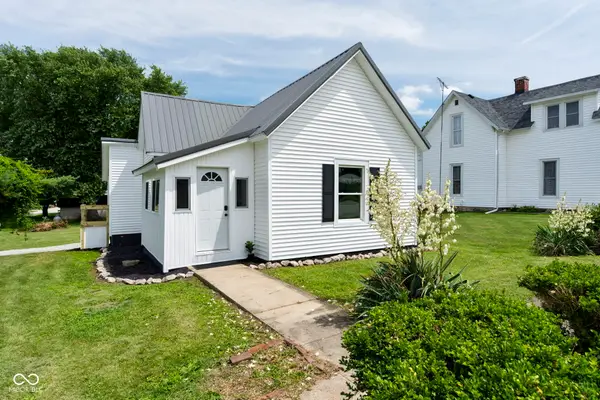 $189,000Active2 beds 1 baths1,106 sq. ft.
305 S Madison Street, Darlington, IN 47940
MLS# 22108286Listed by: RAECO REALTY


Protect your home and budget from life's surprises with an Assurant Home Warranty, backed by a partner that supports you through every step of homeownership. Explore Plans.
© 2023 - 2026 ERA Franchise Systems LLC. All rights reserved. ERA Franchise Systems LLC fully supports the principles of the Fair Housing Act and the Equal Opportunity Act. ERA, ERA Real Estate powered, and their respective logos are registered service marks of ERA Franchise Systems LLC. Each office is independently owned and operated.