
501 W Adams Street, Darlington, IN 47940
Local realty services provided by:Schuler Bauer Real Estate ERA Powered
501 W Adams Street,Darlington, IN 47940
$265,000
- 4 Beds
- 2 Baths
- 2,161 sq. ft.
- Single family
- Active
Listed by: ashley howard
Office: f.c. tucker company
MLS#:22131593
Source:IN_MIBOR | Licensed in Indiana
Price summary
- Price:$265,000
- Price per sq. ft.:$88.57
About this home
Darling in Darlington! This charming, freshly painted 4-bedroom, 2-full bath home offers over 2,000 SqFt of finished living space on a large 0.43-acre corner lot. Relax on the covered wrap-around front porch complete with swing, perfect for morning coffee. Inside, relax in the living room or adjoining sitting room, each with their own bay of tall windows that floods the front of the home with natural light. The main level boasts newer vinyl plank flooring; updated light fixtures the fourth bedroom and full bath. The updated eat-in kitchen offers white cabinetry, granite countertops, a center island, stainless-steel appliances, and plenty of room for a dining table. A mudroom off the back entry and an oversized laundry room complete with washer and dryer plus abundant wall shelving add to everyday convenience! Upstairs you'll find three more bedrooms and a second full bath with walk-in shower. The unfinished basement provides plenty of storage. Outside, there's room to gather, garden, and play, with a brick paver patio and an oversized barn-style outbuilding. Hidden-gem location close to Eli Lilly's expanding Lebanon campus and Lafayette, with an easy commute to downtown Indianapolis!...
Contact an agent
Home facts
- Year built:1900
- Subdivision & Development:No Subdivision
- Listing ID #:22131593
- Added:12 day(s) ago
- Updated:October 27, 2026 at 06:28 PM
Rooms and interior
- Bedrooms:4
- Total bathrooms:2
- Full bathrooms:2
- Dining Description:Dining Combo/Kitchen
- Kitchen Description:Dishwasher, Electric Oven, Microwave, Refrigerator
- Basement:Yes
- Basement Description:Basement, Unfinished
- Living area:2,161 sq. ft.
Heating and cooling
- Cooling:Central Electric
- Heating:Forced Air, Propane
- Central air:Yes
Structure and exterior
- Year built:1900
- Building area:2,161 sq. ft.
- Lot area:0.43 Acres
- Lot Features:Corner Lot, Mature Trees, Wooded
- Architectural Style:Victorian
- Construction Materials:Wood Siding
- Exterior Features:Barn Mini, Storage Shed
Schools
- High school:North Montgomery High School
- Middle school:North Montgomery Middle School
Utilities
- Water:Public Water
Finances and disclosures
- Price:$265,000
- Price per sq. ft.:$88.57
Features and amenities
- Appliances:Microwave, Refrigerator, Washer, Water Heater
- Laundry features:Dryer, Washer
- Amenities:Supplemental Storage, Wood Work Painted
New listings near 501 W Adams Street
 $439,000Pending3 beds 2 baths1,620 sq. ft.
1619 N 625 Road E, Darlington, IN 47940
MLS# 22121908Listed by: KELLER WILLIAMS-MORRISON $45,000Active0.57 Acres
6373 E South Street, Crawfordsville, IN 47933
MLS# 202642041Listed by: KELLER WILLIAMS LAFAYETTE $259,900Pending4 beds 3 baths2,172 sq. ft.
107 E Main Street, Darlington, IN 47940
MLS# 22121429Listed by: RUSK LEGACY GROUP $129,000Pending3 beds 1 baths1,120 sq. ft.
6433 E South Street, Darlington, IN 47933
MLS# 202635467Listed by: RAECO REALTY $275,000Active4 beds 4 baths2,480 sq. ft.
211 W Harrison Street, Darlington, IN 47940
MLS# 22121899Listed by: KELLER WILLIAMS-MORRISON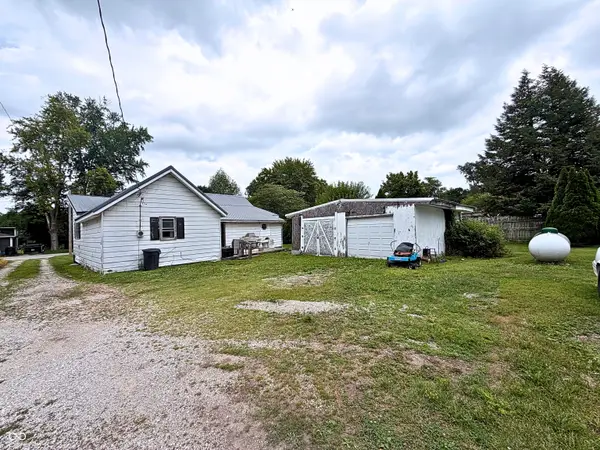 $75,000Active3 beds 2 baths1,627 sq. ft.
104 E Main Street, Darlington, IN 47940
MLS# 22119094Listed by: THE REAL ESTATE AGENCY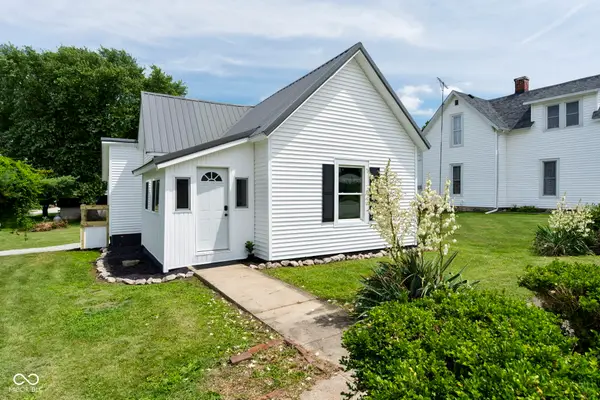 $179,900Active2 beds 1 baths1,106 sq. ft.
305 S Madison Street, Darlington, IN 47940
MLS# 22108286Listed by: RAECO REALTY


Protect your home and budget from life's surprises with an Assurant Home Warranty, backed by a partner that supports you through every step of homeownership. Explore Plans.
© 2023 - 2026 ERA Franchise Systems LLC. All rights reserved. ERA Franchise Systems LLC fully supports the principles of the Fair Housing Act and the Equal Opportunity Act. ERA, ERA Real Estate powered, and their respective logos are registered service marks of ERA Franchise Systems LLC. Each office is independently owned and operated.