
304 S Madison Street, Darlington, IN 47940
Local realty services provided by:Schuler Bauer Real Estate ERA Powered
304 S Madison Street,Darlington, IN 47940
$229,900
- 3 Beds
- 3 Baths
- 2,108 sq. ft.
- Single family
- Active
Listed by: lisa taylor
Office: taylor real estate specialists
MLS#:22122927
Source:IN_MIBOR | Licensed in Indiana
Price summary
- Price:$229,900
- Price per sq. ft.:$83.06
About this home
Discover the space, character, and versatility this charming 3-bedroom, 2.5-bath home in Darlington has to offer! With 2,108 square feet of finished living space, there is plenty of room to spread out and enjoy. This traditional American home blends timeless character with features designed for comfortable everyday living. The spacious main level offers a formal living room, family room with a nonfunctional masonry fireplace that adds warmth and character, formal dining room, kitchen, convenient main-level laundry, and half bath. Throughout the home, you'll find an abundance of built-ins, adding both charm and practical storage, along with cedar-lined closets for an extra touch of quality. Upstairs, three bedrooms are accompanied by a versatile office that could serve as a home office, study, playroom, or other flex space. Vinyl plank flooring enhances several of the main-level living areas, while thermal vinyl windows and a heat pump with central air provide efficiency and year-round comfort. A partial basement offers access to mechanicals and additional utility space. Outside, enjoy the covered front porch, open patio, breezeway, and approximately 0.37-acre corner lot with mature trees, sidewalks, and room to enjoy the outdoors. The attached rear-load garage provides convenient parking and storage. Located in the North Montgomery School District, this spacious home offers character, functionality, and plenty of possibilities. A seller-provided America's Preferred Home Warranty adds additional peace of mind. Come see all the space and distinctive features this Darlington home has to offer!...
Contact an agent
Home facts
- Year built:1914
- Subdivision & Development:No Subdivision
- Listing ID #:22122927
- Added:9 day(s) ago
- Updated:September 06, 2026 at 03:12 PM
Rooms and interior
- Bedrooms:3
- Total bathrooms:3
- Full bathrooms:2
- Half bathrooms:1
- Dining Description:Formal Dining Room
- Kitchen Description:Dishwasher, Disposal, Gas Oven, Range Hood, Refrigerator
- Basement:Yes
- Basement Description:Basement, Partial
- Living area:2,108 sq. ft.
Heating and cooling
- Cooling:Heat Pump
- Heating:Electric, Heat Pump
Structure and exterior
- Year built:1914
- Building area:2,108 sq. ft.
- Lot area:0.37 Acres
- Lot Features:Corner Lot, Curbs, Mature Trees, Not In Subdivision, Sidewalks, Street Lights
- Construction Materials:Aluminum Siding
- Foundation Description:Block
Schools
- High school:North Montgomery High School
- Middle school:North Montgomery Middle School
Utilities
- Water:Public Water
Finances and disclosures
- Price:$229,900
- Price per sq. ft.:$83.06
Features and amenities
- Appliances:Refrigerator, Smoke Alarm, Water Softener Owned
- Laundry features:Laundry in Unit
- Amenities:Attic Access, Wood Work Stain/Painted
Parking
- Parking description:Floor Drain, Garage Door Opener
- Garage:Yes
- Garage spaces:1
New listings near 304 S Madison Street
- New
 $264,900Active4 beds 3 baths2,172 sq. ft.
107 E Main Street, Darlington, IN 47940
MLS# 22121429Listed by: RUSK LEGACY GROUP - New
 $139,000Active3 beds 1 baths1,120 sq. ft.
6433 E South Street, Darlington, IN 47933
MLS# 202635467Listed by: RAECO REALTY - New
 $275,000Active4 beds 4 baths2,480 sq. ft.
211 W Harrison Street, Darlington, IN 47940
MLS# 22121899Listed by: KELLER WILLIAMS-MORRISON 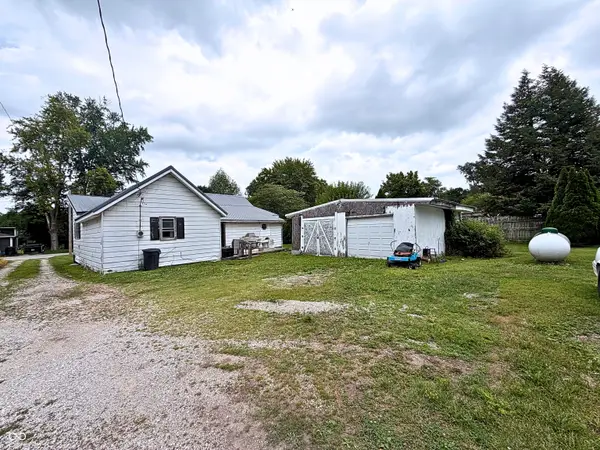 $125,000Active3 beds 2 baths1,627 sq. ft.
104 E Main Street, Darlington, IN 47940
MLS# 22119094Listed by: THE REAL ESTATE AGENCY $179,900Active2 beds 1 baths950 sq. ft.
104 S Madison Street, Darlington, IN 47940
MLS# 22110312Listed by: F.C. TUCKER WEST CENTRAL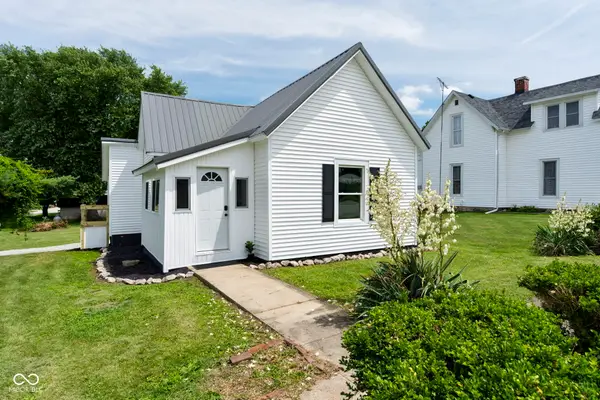 $189,000Active2 beds 1 baths1,106 sq. ft.
305 S Madison Street, Darlington, IN 47940
MLS# 22108286Listed by: RAECO REALTY


Protect your home and budget from life's surprises with an Assurant Home Warranty, backed by a partner that supports you through every step of homeownership. Explore Plans.
© 2023 - 2026 ERA Franchise Systems LLC. All rights reserved. ERA Franchise Systems LLC fully supports the principles of the Fair Housing Act and the Equal Opportunity Act. ERA, ERA Real Estate powered, and their respective logos are registered service marks of ERA Franchise Systems LLC. Each office is independently owned and operated.