
281 Washington Street, Dayton, IN 47941
Local realty services provided by:ERA First Advantage Realty, Inc.
Listed by: caleb steadAgt: 765-337-6950
Office: c&c home realty
MLS#:202624348
Source:Indiana Regional MLS
Price summary
- Price:$284,900
- Price per sq. ft.:$99.62
About this home
Welcome to 281 Washington St in Dayton, Indiana! This spacious 4-bedroom home offers the perfect blend of small-town charm and modern peace of mind. Step inside to find generous living spaces filled with natural light and a functional floor plan designed for everyday living and entertaining. The large kitchen provides plenty of cabinet and countertop space, while the multiple living areas offer flexibility for gatherings, a home office, or hobbies. The four bedrooms provide room for family, guests, or work-from-home needs. Major updates have already been completed, including a brand new furnace, central air system installed just 2 years ago and a roof replaced only 3 years ago. Conveniently located just minutes from Lafayette and West Lafayette, this move-in-ready home offers comfort, space, and value in a welcoming community. Schedule your private showing today!
Contact an agent
Home facts
- Year built:1901
- Subdivision & Development:None
- Listing ID #:202624348
- Added:60 day(s) ago
- Updated:August 19, 2026 at 08:05 AM
Rooms and interior
- Bedrooms:4
- Total bathrooms:2
- Full bathrooms:2
- Rooms Total:8
- Flooring:Carpet, Hardwood Floors
- Dining Description:Main Level
- Kitchen Description:Dishwasher, Microwave, On Main Level, Oven-Gas, Range-Gas, Range/Oven Hookup, Refrigerator
- Basement Description:Partial Basement
- Living area:1,894 sq. ft.
Heating and cooling
- Cooling:Central Air, Window
- Heating:Forced Air, Gas
Structure and exterior
- Roof:Asphalt, Shingle
- Year built:1901
- Building area:1,894 sq. ft.
- Lot area:0.23 Acres
- Lot Features:Level
- Architectural Style:Traditional, Two Story
- Construction Materials:Vinyl
- Exterior Features:Deck Covered, Patio Covered
- Levels:2 Stories
Schools
- High school:Mc Cutcheon
- Middle school:Wainwright
- Elementary school:Dayton
Utilities
- Water:City
- Sewer:City
Finances and disclosures
- Price:$284,900
- Price per sq. ft.:$99.62
- Tax amount:$1,276
Features and amenities
- Laundry features:Dryer Hook Up Gas, Main Floor Laundry
- Amenities:Ceiling Fan(s), Countertops-Laminate
Parking
- Parking description:Detached, Off Street Parking, Stone Driveway
- Garage spaces:1
New listings near 281 Washington Street
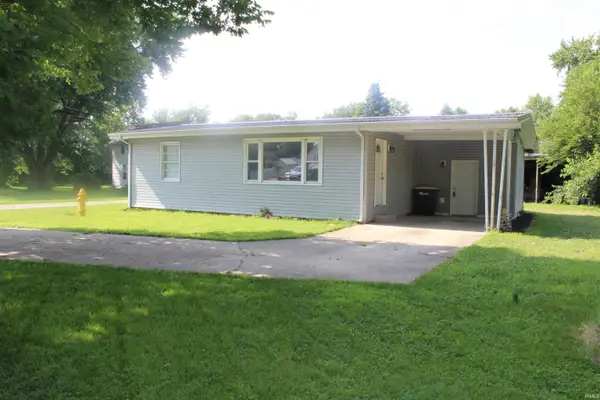 $119,900Pending2 beds 1 baths976 sq. ft.
281 Republican Street, Dayton, IN 47941
MLS# 202629322Listed by: TRUEBLOOD REAL ESTATE $220,000Pending3 beds 2 baths2,208 sq. ft.
279 Dayton Road, Dayton, IN 47941
MLS# 202629218Listed by: RAECO REALTY $319,000Active3 beds 2 baths1,337 sq. ft.
608 Paden Drive, Dayton, IN 47941
MLS# 202629028Listed by: RAMSEY REAL ESTATE LLC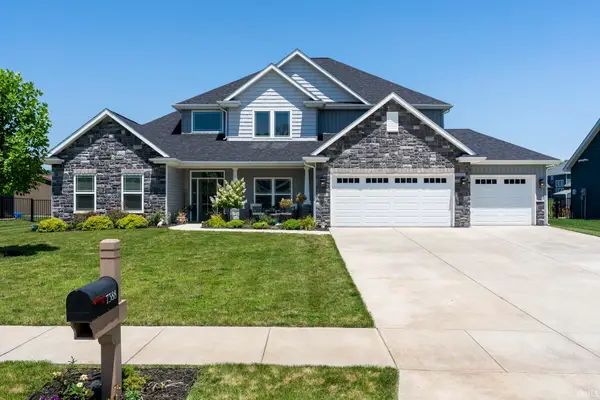 $530,000Active5 beds 3 baths3,099 sq. ft.
7388 Combine Drive, Lafayette, IN 47905
MLS# 202628714Listed by: RAECO REALTY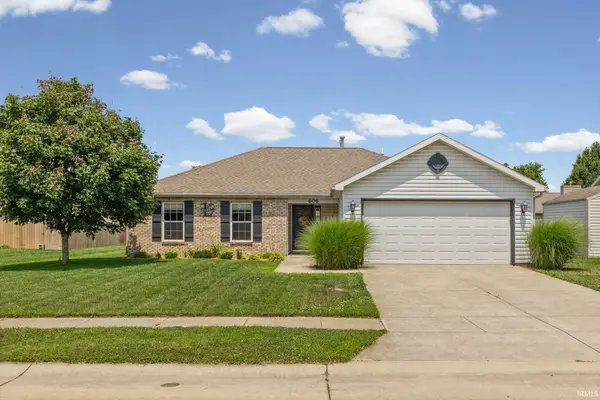 $289,900Active3 beds 2 baths1,347 sq. ft.
606 Horram Drive, Dayton, IN 47941
MLS# 202628525Listed by: CENTURY 21 THE LUEKEN GROUP $454,900Active3 beds 3 baths2,094 sq. ft.
3475 Goris Drive, Lafayette, IN 47905
MLS# 202625752Listed by: F.C. TUCKER/SHOOK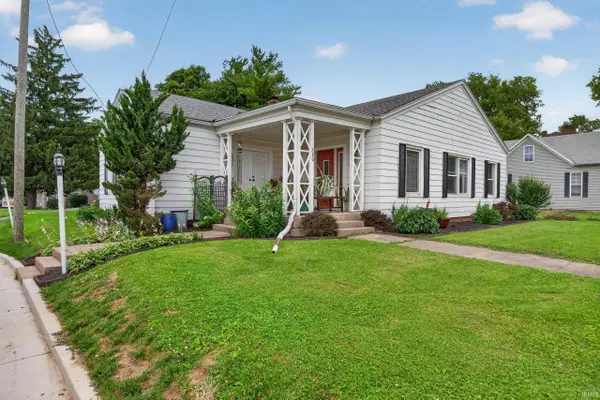 $329,500Active3 beds 2 baths3,270 sq. ft.
730 Walnut Street, Dayton, IN 47941
MLS# 202625493Listed by: KELLER WILLIAMS LAFAYETTE $464,900Active3 beds 2 baths2,175 sq. ft.
3417 Collier Drive, Lafayette, IN 47905
MLS# 202617950Listed by: KELLER WILLIAMS LAFAYETTE $504,900Active3 beds 3 baths2,687 sq. ft.
3505 Goris Drive, Lafayette, IN 47905
MLS# 202539986Listed by: F.C. TUCKER/SHOOK


Protect your home and budget from life's surprises with an Assurant Home Warranty, backed by a partner that supports you through every step of homeownership. Explore Plans.
© 2023 - 2026 ERA Franchise Systems LLC. All rights reserved. ERA Franchise Systems LLC fully supports the principles of the Fair Housing Act and the Equal Opportunity Act. ERA, ERA Real Estate powered, and their respective logos are registered service marks of ERA Franchise Systems LLC. Each office is independently owned and operated.