
17728 Schroeder Road, Decatur, IN 46733
Local realty services provided by:ERA First Advantage Realty, Inc.
Listed by: jessica brookmyer, jessica brookmyer
Office: mike thomas assoc., inc
MLS#:202643569
Source:Indiana Regional MLS
Price summary
- Price:$375,000
- Price per sq. ft.:$95.08
About this home
Approximately 4 acres in Allen County featuring an existing farmhouse and multiple outbuildings with a Decatur address and convenient access to US 27. The property includes an animal barn, milk house, storage buildings, and other agricultural improvements, along with a large attached garage on the farmhouse. This is an opportunity to bring an existing farmstead back to life while enjoying substantial acreage and useful existing structures. Approximately 99 total acres are available, and this parcel may be purchased individually, together with any combination of the adjoining parcels, or as part of the entire property offering. Survey to be completed at seller’s expense. Acreage and property lines are approximate and subject to final survey. Additional listings: MLS# 202638390, 202638391, 202638382, 202638387, 202638389.
Contact an agent
Home facts
- Year built:1875
- Subdivision & Development:None
- Listing ID #:202643569
- Added:1 day(s) ago
- Updated:October 22, 2026 at 03:11 PM
Rooms and interior
- Bedrooms:4
- Total bathrooms:2
- Full bathrooms:2
- Rooms Total:8
- Dining Description:Main Level
- Kitchen Description:Dishwasher, On Main Level, Oven-Electric, Range/Oven Hookup, Refrigerator
- Basement Description:Cellar, Partial Basement, Unfinished
- Living area:2,490 sq. ft.
Heating and cooling
- Cooling:Central Air
- Heating:Multiple Heating Systems
Structure and exterior
- Roof:Shingle
- Year built:1875
- Building area:2,490 sq. ft.
- Lot area:4 Acres
- Lot Features:Level
- Architectural Style:Two Story
- Construction Materials:Vinyl
- Exterior Features:Porch Enclosed
- Levels:2 Stories
Schools
- High school:Heritage
- Middle school:Heritage
- Elementary school:Heritage
Utilities
- Water:Well
- Sewer:Septic
Finances and disclosures
- Price:$375,000
- Price per sq. ft.:$95.08
- Tax amount:$5,797
Features and amenities
- Laundry features:Dryer Hook Up Electric, Main Floor Laundry, Washer Hook-Up
- Amenities:Attic Storage, Attic-Walk-up, Closet(s) Walk-in, Sump Pump
Parking
- Parking description:Attached, Gravel Driveway
- Garage spaces:3
New listings near 17728 Schroeder Road
- New
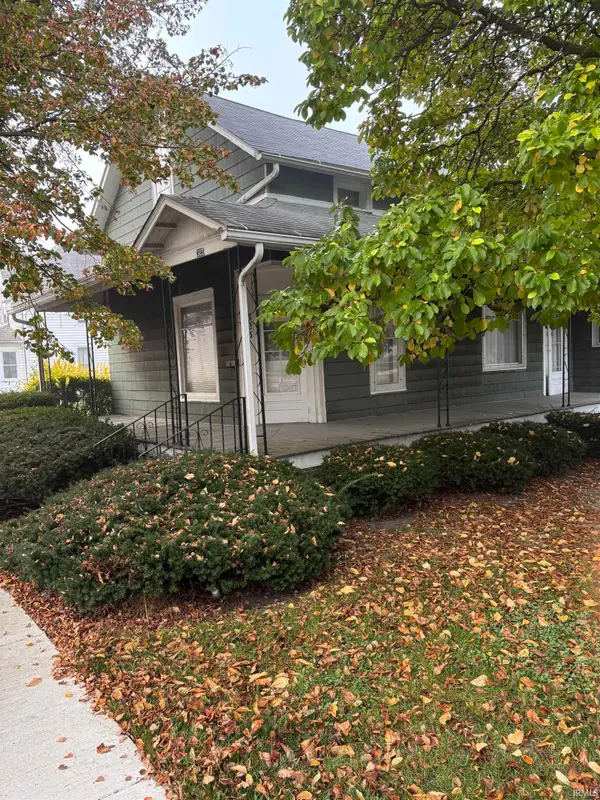 $107,000Active3 beds 2 baths2,458 sq. ft.
323 N 7th Street, Decatur, IN 46733
MLS# 202643576Listed by: ABC REAL ESTATE, INC. - New
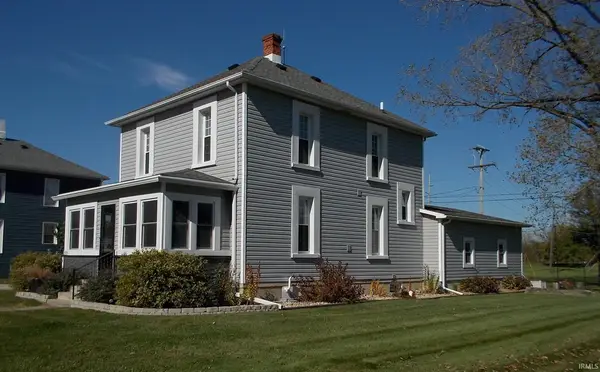 $259,000Active3 beds 2 baths1,440 sq. ft.
3919 W Us Hwy 224 Highway, Decatur, IN 46733
MLS# 202643423Listed by: ABC REAL ESTATE, INC. - New
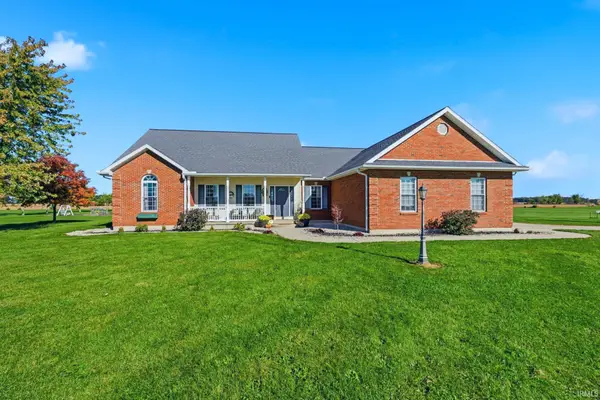 $569,500Active5 beds 2 baths2,943 sq. ft.
1765 E 200 N Road, Decatur, IN 46733
MLS# 202643384Listed by: PRESTIGE REALTY & ASSOCIATES LLC - New
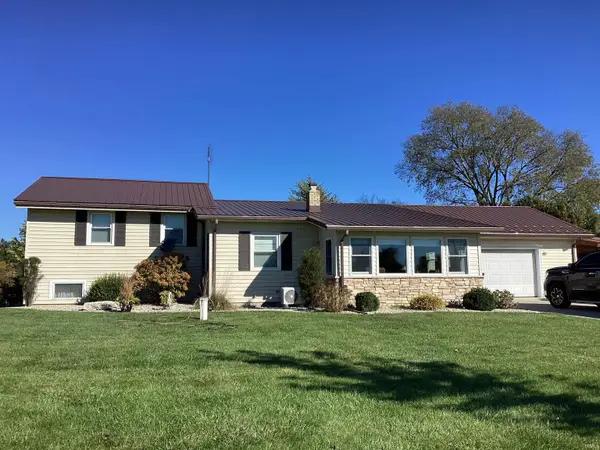 $299,900Active3 beds 2 baths1,784 sq. ft.
2929 E Us Hwy 224, Decatur, IN 46733
MLS# 202643355Listed by: KRUECKEBERG AUCTION AND REALTY 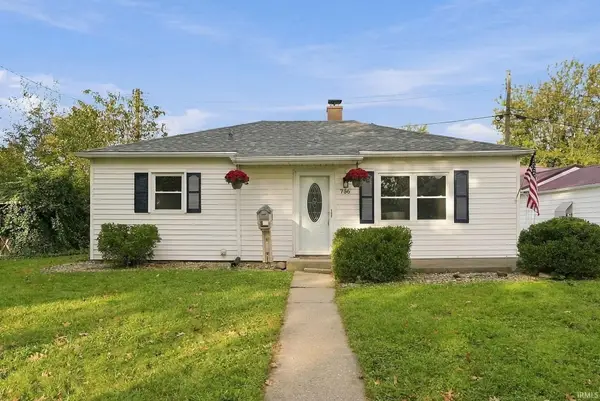 $159,900Pending3 beds 1 baths875 sq. ft.
736 Cleveland Street, Decatur, IN 46733
MLS# 202643000Listed by: EXP REALTY, LLC- Open Sun, 1 to 3pmNew
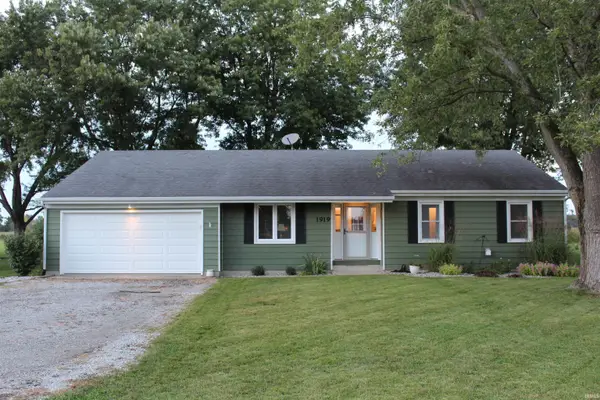 $265,000Active3 beds 2 baths1,548 sq. ft.
1919 NW Indiana Street, Decatur, IN 46733
MLS# 202642944Listed by: NORTHERN LAKES REALTY - New
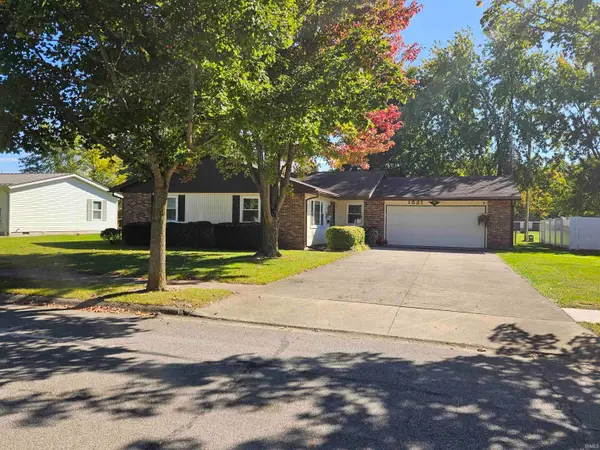 $220,000Active3 beds 2 baths1,518 sq. ft.
1521 Yorkshire Dr, Decatur, IN 46733
MLS# 202642361Listed by: HARVEY AND ASSOCIATES REALTY LLC 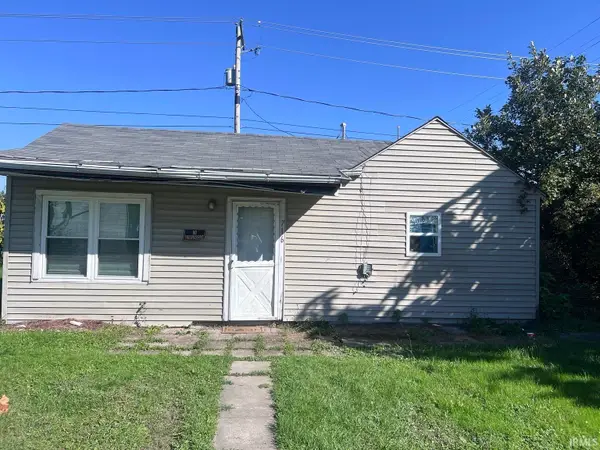 $34,900Pending1 beds 1 baths450 sq. ft.
716 N 10th Street, Decatur, IN 46733
MLS# 202642067Listed by: HOOSIER REAL ESTATE GROUP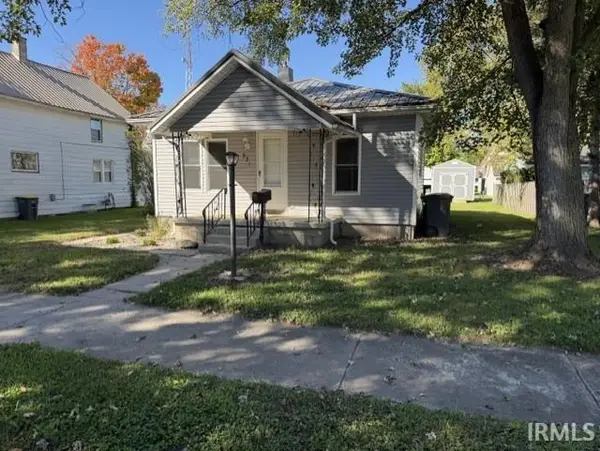 $110,000Active2 beds 1 baths768 sq. ft.
921 Dierkes Street, Decatur, IN 46733
MLS# 202641474Listed by: NORTHERN LAKES REALTY


Protect your home and budget from life's surprises with an Assurant Home Warranty, backed by a partner that supports you through every step of homeownership. Explore Plans.
© 2023 - 2026 ERA Franchise Systems LLC. All rights reserved. ERA Franchise Systems LLC fully supports the principles of the Fair Housing Act and the Equal Opportunity Act. ERA, ERA Real Estate powered, and their respective logos are registered service marks of ERA Franchise Systems LLC. Each office is independently owned and operated.