
2929 E Us Hwy 224, Decatur, IN 46733
Local realty services provided by:ERA Crossroads
Listed by: stacey fields, josh krueckeberg, stacey fields
Office: krueckeberg auction and realty
MLS#:202643355
Source:Indiana Regional MLS
Price summary
- Price:$299,900
- Price per sq. ft.:$148.17
About this home
Welcome Home! This 3 Bedroom, 1 1/2 Bath home features: Large Living Room with Fireplace, Eat-In Kitchen with Beautiful Cabinets-Lots of Storage, Solid Surface Countertops, Gorgeous Setting with Fully Stocked Pond and 24 x 40 Outbuilding. All appliances Stay including Washer/Dryer and Whole house Generator. Schedule your appointment today!
Contact an agent
Home facts
- Year built:1955
- Subdivision & Development:None
- Listing ID #:202643355
- Added:2 day(s) ago
- Updated:October 22, 2026 at 03:11 PM
Rooms and interior
- Bedrooms:3
- Total bathrooms:2
- Full bathrooms:1
- Rooms Total:7
- Flooring:Carpet, Vinyl
- Kitchen Description:Dishwasher, Eat-In Kitchen, Microwave, On Main Level, Range-Gas, Refrigerator
- Basement Description:Partially Finished
- Living area:1,784 sq. ft.
Heating and cooling
- Cooling:Central Air
Structure and exterior
- Roof:Metal
- Year built:1955
- Building area:1,784 sq. ft.
- Lot area:2.4 Acres
- Lot Features:Level
- Architectural Style:Traditional, Tri-Level
- Construction Materials:Brick, Vinyl
Schools
- High school:Bellmont
- Middle school:Bellmont
- Elementary school:Bellmont
Utilities
- Water:Well
- Sewer:Regional
Finances and disclosures
- Price:$299,900
- Price per sq. ft.:$148.17
- Tax amount:$976
Features and amenities
- Laundry features:Dryer Hook Up Electric, Main Floor Laundry
- Amenities:Ceiling Fan(s), Countertops-Solid Surf, Detector-Smoke, Garage Utilities, Garage-Heated, Generator-Whole House, Water Heater Rental
Parking
- Parking description:Attached, Concrete Driveway
- Garage spaces:1
New listings near 2929 E Us Hwy 224
- New
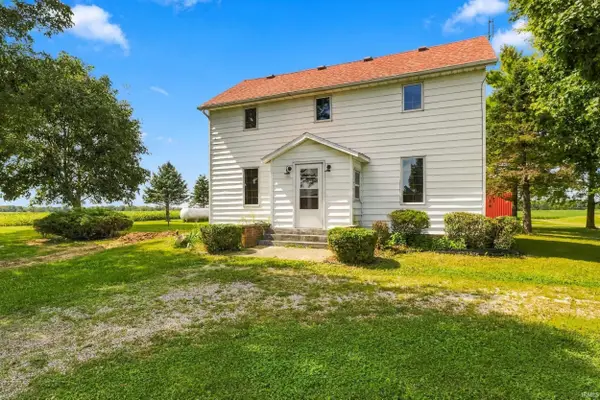 $375,000Active4 beds 2 baths2,490 sq. ft.
17728 Schroeder Road, Decatur, IN 46733
MLS# 202643569Listed by: MIKE THOMAS ASSOC., INC - New
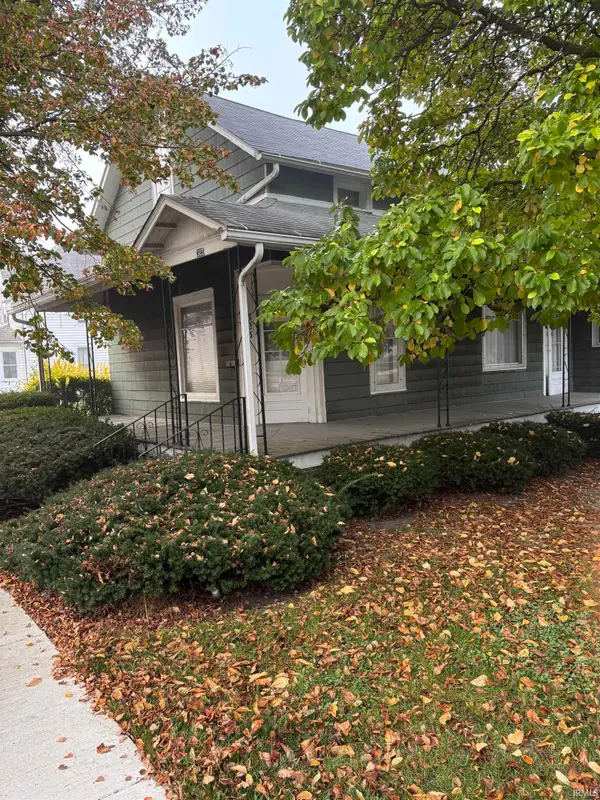 $107,000Active3 beds 2 baths2,458 sq. ft.
323 N 7th Street, Decatur, IN 46733
MLS# 202643576Listed by: ABC REAL ESTATE, INC. - New
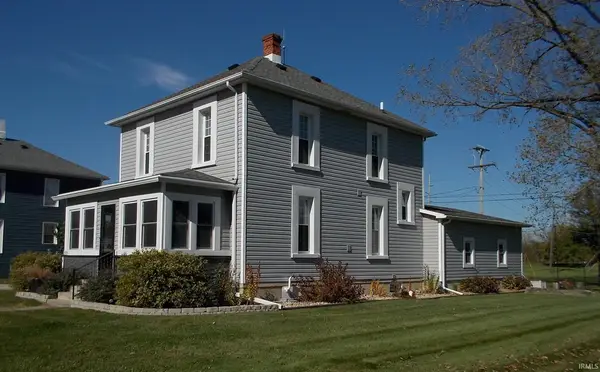 $259,000Active3 beds 2 baths1,440 sq. ft.
3919 W Us Hwy 224 Highway, Decatur, IN 46733
MLS# 202643423Listed by: ABC REAL ESTATE, INC. - New
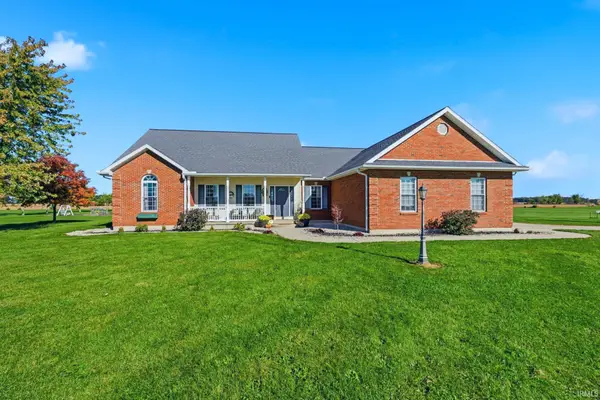 $569,500Active5 beds 2 baths2,943 sq. ft.
1765 E 200 N Road, Decatur, IN 46733
MLS# 202643384Listed by: PRESTIGE REALTY & ASSOCIATES LLC 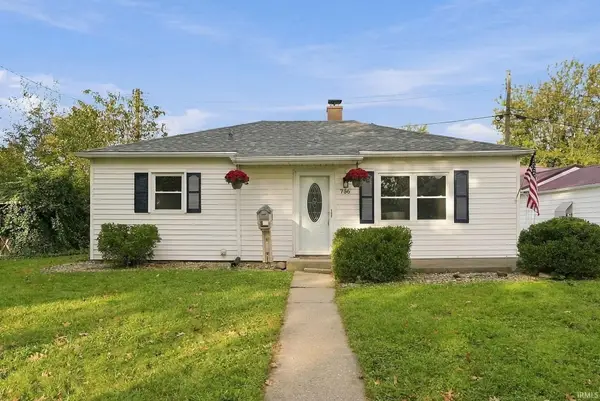 $159,900Pending3 beds 1 baths875 sq. ft.
736 Cleveland Street, Decatur, IN 46733
MLS# 202643000Listed by: EXP REALTY, LLC- Open Sun, 1 to 3pmNew
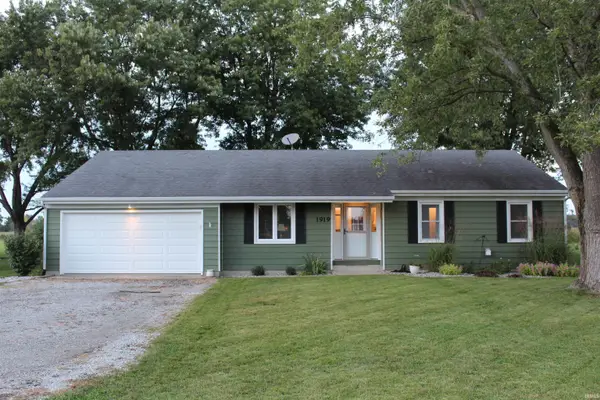 $265,000Active3 beds 2 baths1,548 sq. ft.
1919 NW Indiana Street, Decatur, IN 46733
MLS# 202642944Listed by: NORTHERN LAKES REALTY - New
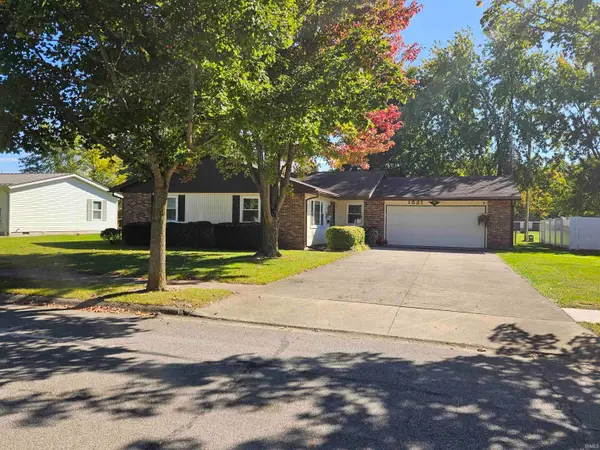 $220,000Active3 beds 2 baths1,518 sq. ft.
1521 Yorkshire Dr, Decatur, IN 46733
MLS# 202642361Listed by: HARVEY AND ASSOCIATES REALTY LLC 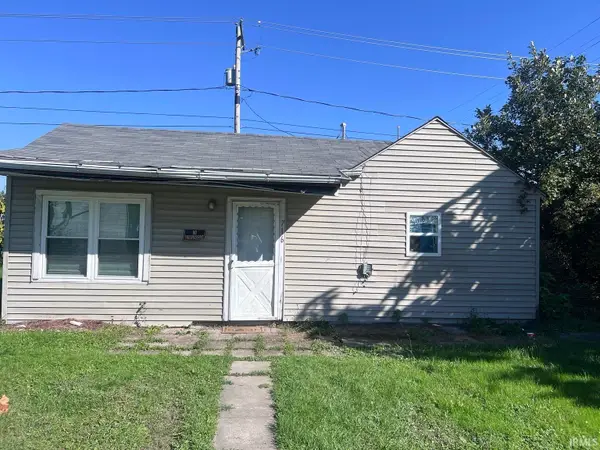 $34,900Pending1 beds 1 baths450 sq. ft.
716 N 10th Street, Decatur, IN 46733
MLS# 202642067Listed by: HOOSIER REAL ESTATE GROUP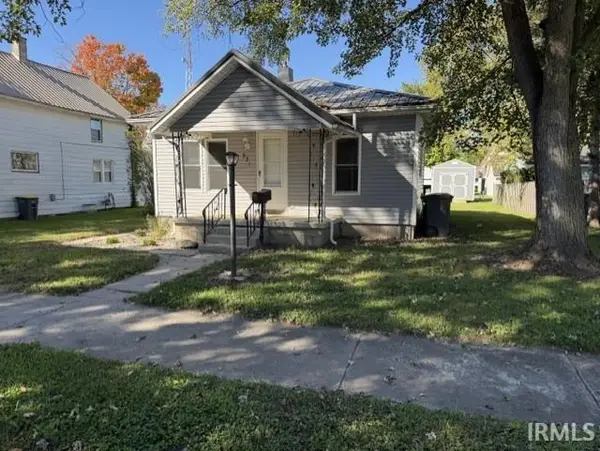 $110,000Active2 beds 1 baths768 sq. ft.
921 Dierkes Street, Decatur, IN 46733
MLS# 202641474Listed by: NORTHERN LAKES REALTY


Protect your home and budget from life's surprises with an Assurant Home Warranty, backed by a partner that supports you through every step of homeownership. Explore Plans.
© 2023 - 2026 ERA Franchise Systems LLC. All rights reserved. ERA Franchise Systems LLC fully supports the principles of the Fair Housing Act and the Equal Opportunity Act. ERA, ERA Real Estate powered, and their respective logos are registered service marks of ERA Franchise Systems LLC. Each office is independently owned and operated.