
382 Stevenson Street, Decatur, IN 46733
Local realty services provided by:ERA First Advantage Realty, Inc.
Upcoming open houses
- Sun, Oct 0412:00 pm - 02:00 pm
Listed by: dalton hall, dalton halldaltonhall95@gmail.com
Office: keller williams realty group
MLS#:202640584
Source:Indiana Regional MLS
Price summary
- Price:$139,900
- Price per sq. ft.:$97.15
About this home
Welcome to this inviting 2-bedroom, 1-bath home in Decatur, offering a wonderful blend of original character and thoughtful updates. Beautiful original hardwood floors add warmth and charm throughout the home, while the updated kitchen and refreshed bathroom provide modern touches for comfortable everyday living. The functional layout makes excellent use of the available space, and the unfinished basement offers valuable additional storage. Several major updates have been completed within the past six years, including the windows, furnace, and central air, providing added peace of mind for the next owner. Outside, you'll find a spacious backyard with plenty of room for entertaining, gardening, outdoor activities, or simply enjoying a quiet evening. Conveniently located near shopping, parks, and schools, this home offers both comfort and convenience in a desirable Decatur location. With its classic character, important updates, flexible outdoor space, and additional basement storage, this home is ready for its next chapter. Come see everything it has to offer!...
Contact an agent
Home facts
- Year built:1932
- Subdivision & Development:None
- Listing ID #:202640584
- Added:1 day(s) ago
- Updated:October 02, 2026 at 10:57 AM
Rooms and interior
- Bedrooms:2
- Total bathrooms:1
- Full bathrooms:1
- Rooms Total:5
- Kitchen Description:Freezer, Microwave, On Main Level, Range-Electric, Refrigerator
- Basement Description:Full Basement, Unfinished
- Living area:720 sq. ft.
Heating and cooling
- Cooling:Central Air
- Heating:Forced Air, Gas
Structure and exterior
- Year built:1932
- Building area:720 sq. ft.
- Lot area:0.15 Acres
- Lot Features:Level
- Architectural Style:One Story
- Construction Materials:Vinyl
- Levels:1 Story
Schools
- High school:Bellmont
- Middle school:Bellmont
- Elementary school:Bellmont
Utilities
- Water:City
- Sewer:City
Finances and disclosures
- Price:$139,900
- Price per sq. ft.:$97.15
- Tax amount:$300
Features and amenities
- Laundry features:Dryer Hook Up Electric, In Basement
New listings near 382 Stevenson Street
- New
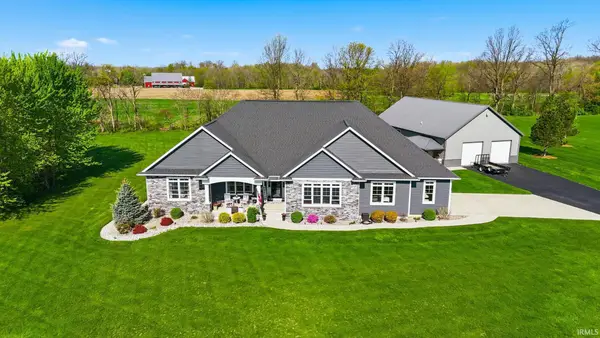 $985,000Active3 beds 3 baths5,699 sq. ft.
159 W 900 N Road, Decatur, IN 46733
MLS# 202640807Listed by: COLDWELL BANKER REAL ESTATE GR - New
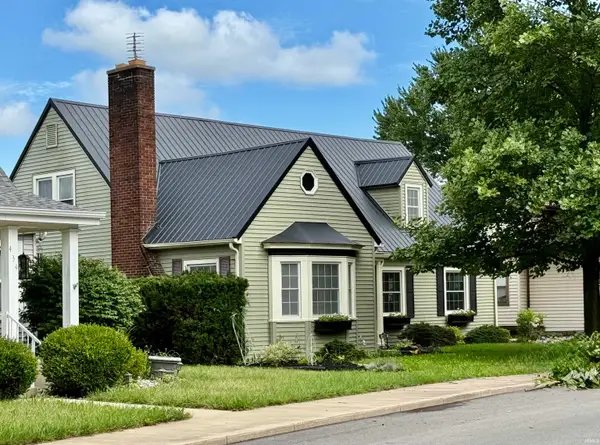 $264,900Active3 beds 2 baths2,359 sq. ft.
428 N 3rd Street, Decatur, IN 46733
MLS# 202640808Listed by: IDEAL REALTORS - New
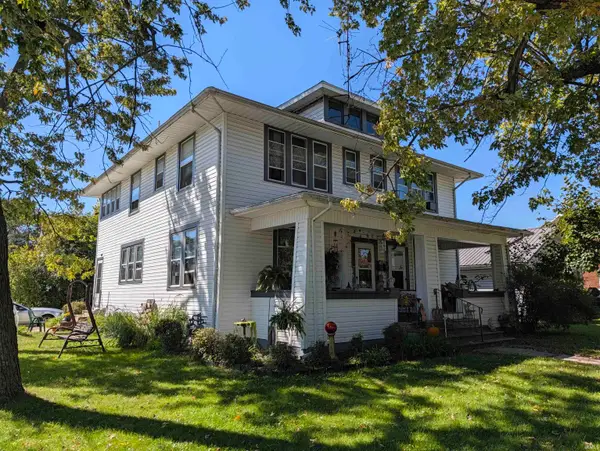 $110,000Active6 beds 4 baths2,972 sq. ft.
346 S 1st Street, Decatur, IN 46733
MLS# 202640449Listed by: GREEN REALTY GROUP 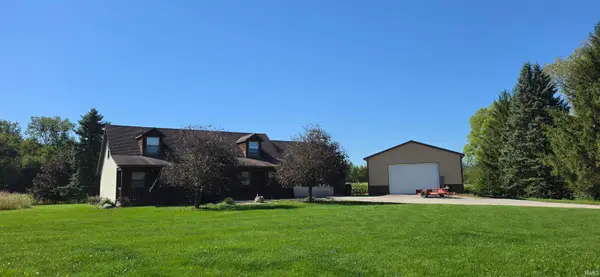 $334,900Pending3 beds 3 baths2,016 sq. ft.
5102 N 300 W, Decatur, IN 46733
MLS# 202640023Listed by: KRUECKEBERG AUCTION AND REALTY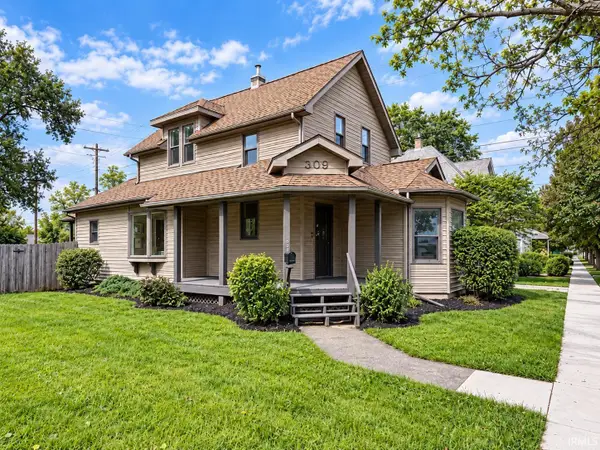 $179,900Pending2 beds 2 baths1,525 sq. ft.
309 N 7th Street, Decatur, IN 46733
MLS# 202639964Listed by: HOOSIER REAL ESTATE GROUP- New
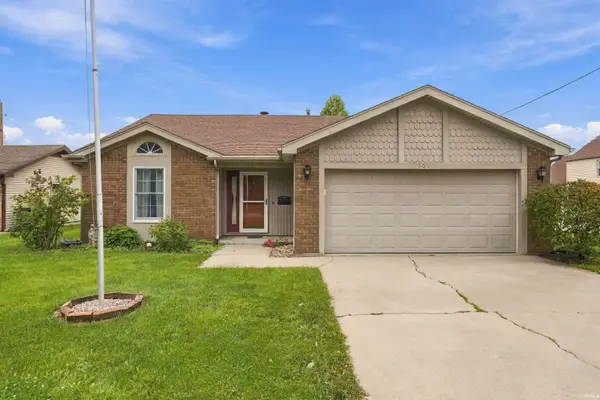 $239,500Active3 beds 3 baths1,537 sq. ft.
104 E Evergreen Lane, Decatur, IN 46733
MLS# 202639962Listed by: PRESTIGE REALTY & ASSOCIATES LLC - New
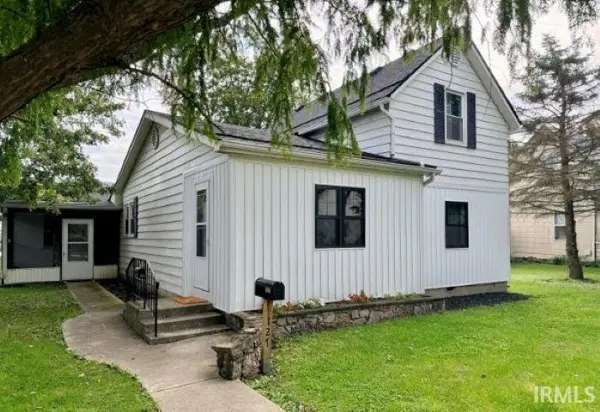 $240,000Active3 beds 2 baths2,518 sq. ft.
127 S 9th Street, Decatur, IN 46733
MLS# 202639900Listed by: COLDWELL BANKER HOLLOWAY - New
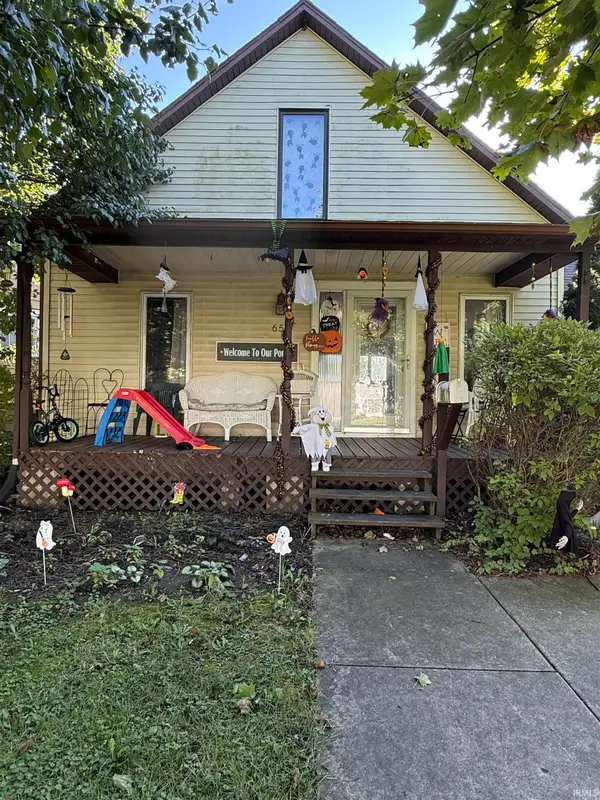 $125,000Active2 beds 2 baths1,596 sq. ft.
654 Mercer Avenue, Decatur, IN 46733
MLS# 202639725Listed by: MIZ LEHMAN REALTORS-AUCTIONEER - New
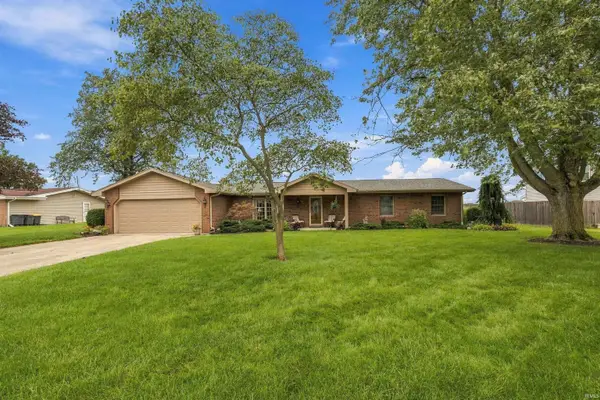 $285,000Active4 beds 2 baths2,586 sq. ft.
940 Waynesboro Road, Decatur, IN 46733
MLS# 202639388Listed by: PRESTIGE REALTY & ASSOCIATES LLC


Protect your home and budget from life's surprises with an Assurant Home Warranty, backed by a partner that supports you through every step of homeownership. Explore Plans.
© 2023 - 2026 ERA Franchise Systems LLC. All rights reserved. ERA Franchise Systems LLC fully supports the principles of the Fair Housing Act and the Equal Opportunity Act. ERA, ERA Real Estate powered, and their respective logos are registered service marks of ERA Franchise Systems LLC. Each office is independently owned and operated.