
6410 N 400 W Road, Decatur, IN 46733
Local realty services provided by:ERA First Advantage Realty, Inc.
Listed by: betty dubry, betty dubry
Office: master key realty
MLS#:202640884
Source:Indiana Regional MLS
Price summary
- Price:$275,000
- Price per sq. ft.:$94.57
About this home
LOCATION! LOCATION! LOCATION! Just s few minutes west of Decatur, this one won't last long! Situated on 1.34 acres, this new to the market home has just what you are looking for! Let's start outside: new 24x32 shop, 14' ceiling with concrete floor which is wired and wrapped built in 2026.There's a freshly poured patio to the west of the garage, and the outside of the home has a fresh coat of paint. Retrenched sump pump line to the creek. Sewer is tied into Adams County 2023. Inside, updates abound! Kitchen cabinets and stove and microwave new in 2025. Basement living space update 2024, including new flooring. On demand water heater and boiler 2021. Garage and side porch floor 2024. Garage door and opener 2026. Great floor plan with 2 bedrooms on main level, a third space in basement with additional living space. Call today to see this one!!!
Contact an agent
Home facts
- Year built:1958
- Subdivision & Development:Preble
- Listing ID #:202640884
- Added:1 day(s) ago
- Updated:October 03, 2026 at 01:59 AM
Rooms and interior
- Bedrooms:3
- Total bathrooms:2
- Full bathrooms:1
- Rooms Total:4
- Kitchen Description:On Main Level
- Basement Description:Full Basement
- Living area:1,904 sq. ft.
Heating and cooling
- Cooling:Central Air
- Heating:Gas
Structure and exterior
- Year built:1958
- Building area:1,904 sq. ft.
- Lot area:1.34 Acres
- Architectural Style:One Story
- Construction Materials:Vinyl
- Levels:1 Story
Schools
- High school:Bellmont
- Middle school:Bellmont
- Elementary school:Bellmont
Utilities
- Water:Well
- Sewer:Regional
Finances and disclosures
- Price:$275,000
- Price per sq. ft.:$94.57
- Tax amount:$866
Features and amenities
- Laundry features:In Basement
Parking
- Parking description:Attached
- Garage spaces:2
New listings near 6410 N 400 W Road
- New
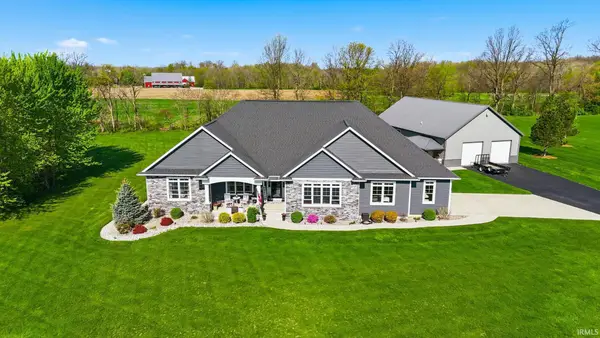 $985,000Active3 beds 3 baths5,699 sq. ft.
159 W 900 N Road, Decatur, IN 46733
MLS# 202640807Listed by: COLDWELL BANKER REAL ESTATE GR - New
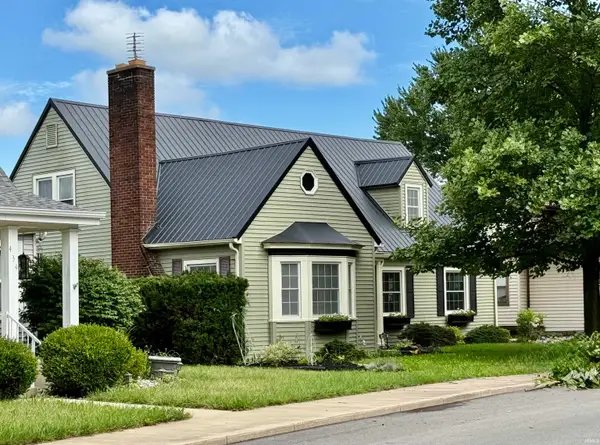 $264,900Active3 beds 2 baths2,359 sq. ft.
428 N 3rd Street, Decatur, IN 46733
MLS# 202640808Listed by: IDEAL REALTORS - Open Sun, 12 to 2pmNew
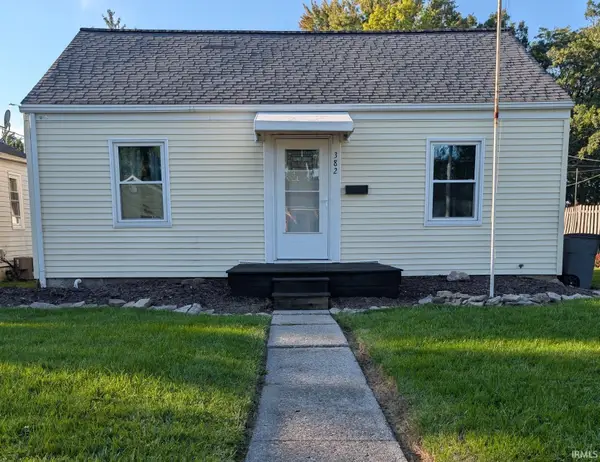 $139,900Active2 beds 1 baths720 sq. ft.
382 Stevenson Street, Decatur, IN 46733
MLS# 202640584Listed by: KELLER WILLIAMS REALTY GROUP - New
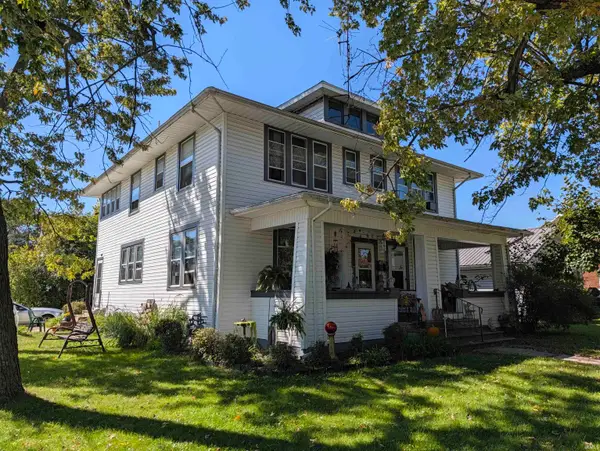 $110,000Active6 beds 4 baths2,972 sq. ft.
346 S 1st Street, Decatur, IN 46733
MLS# 202640449Listed by: GREEN REALTY GROUP 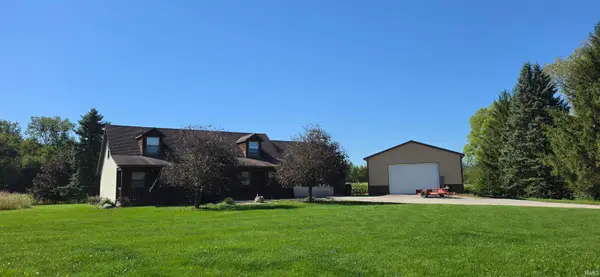 $334,900Pending3 beds 3 baths2,016 sq. ft.
5102 N 300 W, Decatur, IN 46733
MLS# 202640023Listed by: KRUECKEBERG AUCTION AND REALTY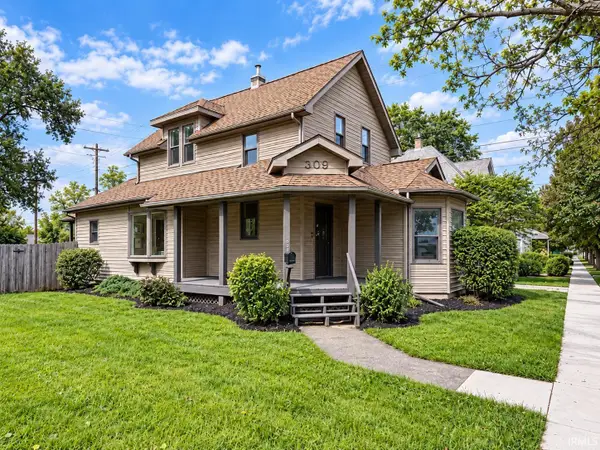 $179,900Pending2 beds 2 baths1,525 sq. ft.
309 N 7th Street, Decatur, IN 46733
MLS# 202639964Listed by: HOOSIER REAL ESTATE GROUP- New
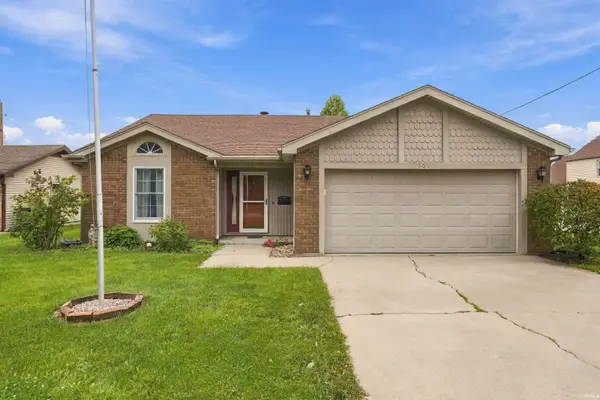 $239,500Active3 beds 3 baths1,537 sq. ft.
104 E Evergreen Lane, Decatur, IN 46733
MLS# 202639962Listed by: PRESTIGE REALTY & ASSOCIATES LLC - New
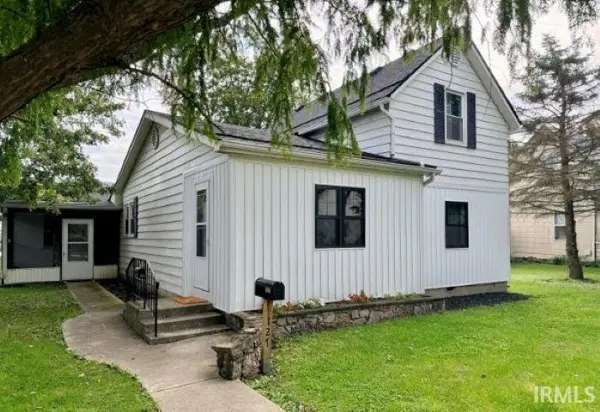 $240,000Active3 beds 2 baths2,518 sq. ft.
127 S 9th Street, Decatur, IN 46733
MLS# 202639900Listed by: COLDWELL BANKER HOLLOWAY - New
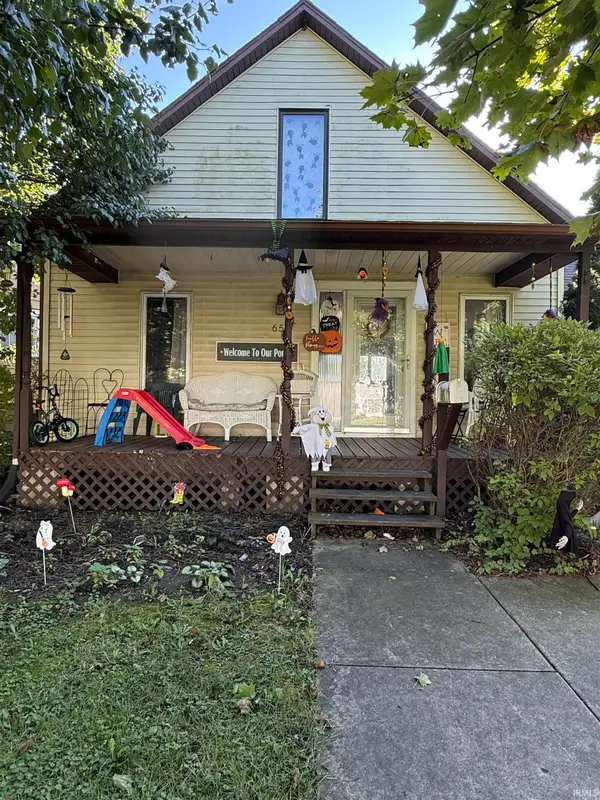 $125,000Active2 beds 2 baths1,596 sq. ft.
654 Mercer Avenue, Decatur, IN 46733
MLS# 202639725Listed by: MIZ LEHMAN REALTORS-AUCTIONEER


Protect your home and budget from life's surprises with an Assurant Home Warranty, backed by a partner that supports you through every step of homeownership. Explore Plans.
© 2023 - 2026 ERA Franchise Systems LLC. All rights reserved. ERA Franchise Systems LLC fully supports the principles of the Fair Housing Act and the Equal Opportunity Act. ERA, ERA Real Estate powered, and their respective logos are registered service marks of ERA Franchise Systems LLC. Each office is independently owned and operated.