
7580 N 300 E, Decatur, IN 46733
Local realty services provided by:ERA First Advantage Realty, Inc.
Listed by: brandon steffen, brandon steffen
Office: steffen group
MLS#:202629199
Source:Indiana Regional MLS
Price summary
- Price:
About this home
ONLINE AUCTION - Thursday, August 13th - Bidding Ends at 6:00 PM - Located on a private 2-acre lot in the desirable Appolonia Farms subdivision, this exceptionally well-maintained home offers over 3,750 square feet of finished living space, including 2,240+ square feet above grade and a 1,512-square-foot finished basement. The main level features a sunken living room with vaulted ceilings, a gas log fireplace, built-in bookcases, a spacious kitchen with abundant oak cabinetry, two bedrooms, 1½ baths, laundry room, and a bright 12' x 16' sunroom overlooking the private backyard. Upstairs, the spacious primary suite includes a walk-in closet and private bath. The finished basement offers two recreation rooms, a dedicated office, built-in cabinetry, and abundant storage. Outside, enjoy the peaceful 2-acre setting with pond views, access to over 36 acres of trails in one of the area's most prime after locations. A rare opportunity to own a beautifully maintained home at auction - Explore all that this property has to offer....
Contact an agent
Home facts
- Year built:2000
- Subdivision & Development:None
- Listing ID #:202629199
- Added:24 day(s) ago
- Updated:August 14, 2026 at 03:37 PM
Rooms and interior
- Bedrooms:3
- Total bathrooms:4
- Full bathrooms:2
- Rooms Total:7
- Kitchen Description:Dishwasher, Microwave, Range-Electric
- Basement Description:Finished, Full Basement
- Living area:3,752 sq. ft.
Heating and cooling
- Cooling:Geothermal
- Heating:Electric
Structure and exterior
- Year built:2000
- Building area:3,752 sq. ft.
- Lot area:2 Acres
- Architectural Style:One and Half Story
- Construction Materials:Brick, Vinyl
- Levels:1 1/2 Stories
Schools
- High school:Bellmont
- Middle school:Bellmont
- Elementary school:Bellmont
Utilities
- Water:Well
- Sewer:Septic
Finances and disclosures
- Price:
- Tax amount:$2,464
Features and amenities
- Amenities:Closet(s) Walk-in, Generator-Whole House
Parking
- Parking description:Attached
- Garage spaces:2
New listings near 7580 N 300 E
- Open Sun, 2 to 4pm
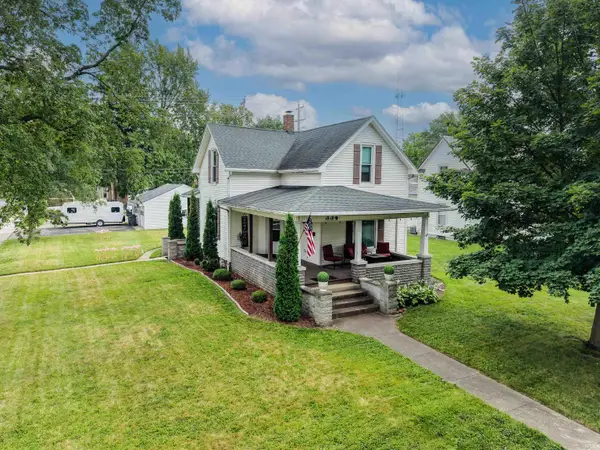 $199,000Pending3 beds 2 baths1,642 sq. ft.
334 N 5th Street, Decatur, IN 46733
MLS# 202632490Listed by: WYATT GROUP REALTORS - New
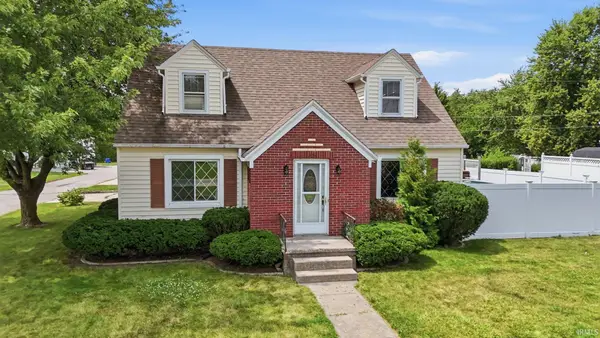 $295,000Active3 beds 3 baths2,320 sq. ft.
6424 N 400 W Road, Decatur, IN 46733
MLS# 202631952Listed by: PRESTIGE REALTY & ASSOCIATES LLC - New
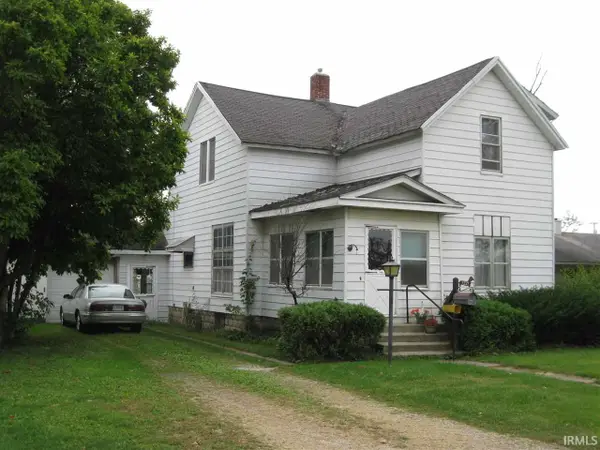 $139,000Active3 beds 2 baths1,980 sq. ft.
1221 Adams Street, Decatur, IN 46733
MLS# 202632316Listed by: BEER REALTY INC. - New
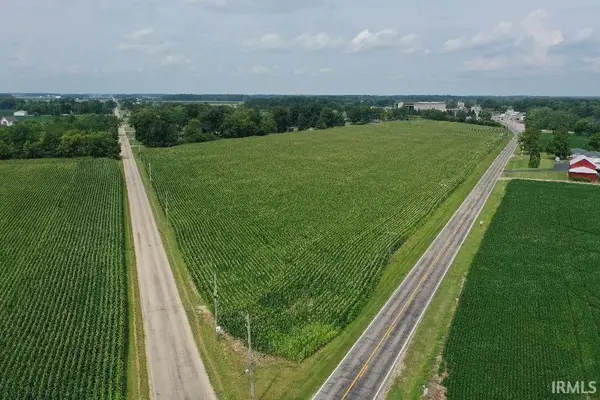 $146,900Active4.77 Acres
TBD N Winchester Road, Decatur, IN 46733
MLS# 202631970Listed by: KRUECKEBERG AUCTION AND REALTY 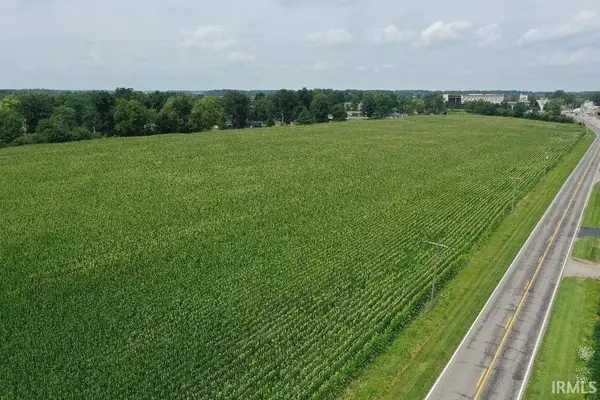 $123,600Pending4 Acres
TBD N Winchester Road, Decatur, IN 46733
MLS# 202631973Listed by: KRUECKEBERG AUCTION AND REALTY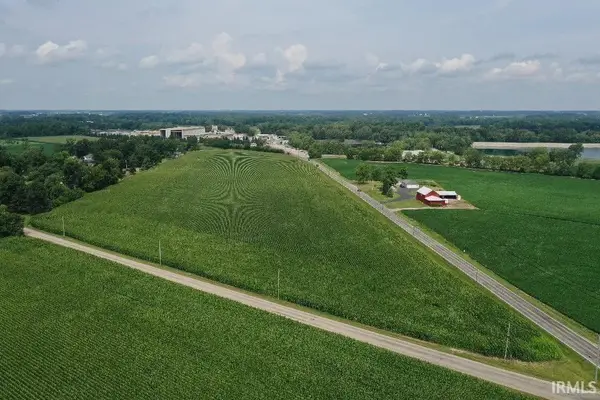 $153,900Pending5 Acres
TBD N Winchester Road, Decatur, IN 46733
MLS# 202631976Listed by: KRUECKEBERG AUCTION AND REALTY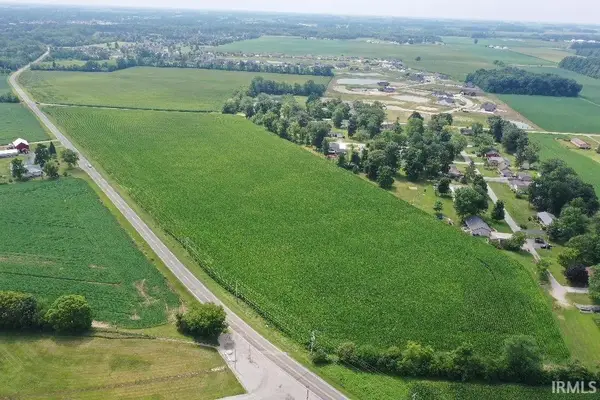 $98,700Pending3 Acres
TBD N Winchester Road, Decatur, IN 46733
MLS# 202631980Listed by: KRUECKEBERG AUCTION AND REALTY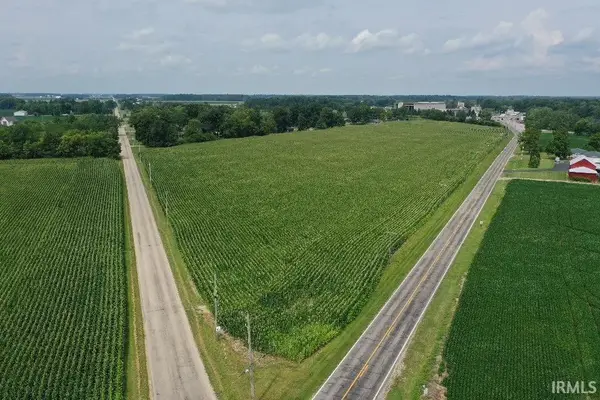 $138,900Pending4.52 Acres
TBD N Winchester Road, Decatur, IN 46733
MLS# 202631981Listed by: KRUECKEBERG AUCTION AND REALTY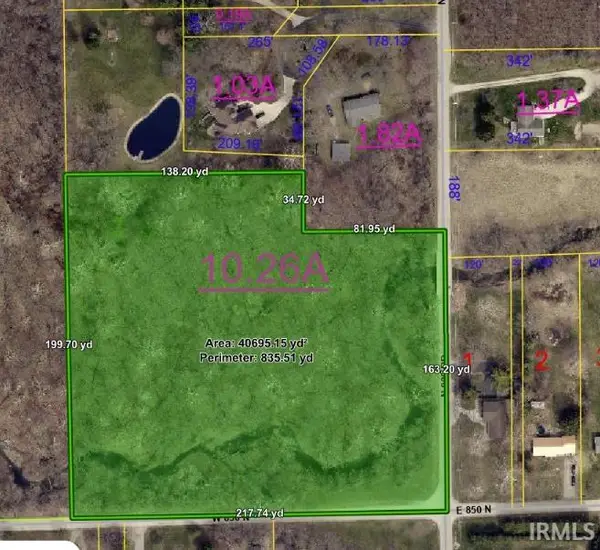 $150,000Pending8.5 Acres
8630 N 000th Road, Decatur, IN 46733
MLS# 202631903Listed by: COLDWELL BANKER REAL ESTATE GR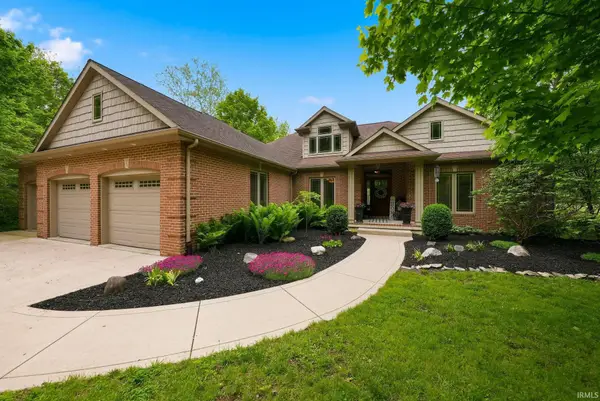 $600,000Pending3 beds 4 baths3,845 sq. ft.
8630 N 000th Road, Decatur, IN 46733
MLS# 202631873Listed by: COLDWELL BANKER REAL ESTATE GR


Protect your home and budget from life's surprises with an Assurant Home Warranty, backed by a partner that supports you through every step of homeownership. Explore Plans.
© 2023 - 2026 ERA Franchise Systems LLC. All rights reserved. ERA Franchise Systems LLC fully supports the principles of the Fair Housing Act and the Equal Opportunity Act. ERA, ERA Real Estate powered, and their respective logos are registered service marks of ERA Franchise Systems LLC. Each office is independently owned and operated.