
326 E High Street, Dunkirk, IN 47336
Local realty services provided by:Schuler Bauer Real Estate ERA Powered
326 E High Street,Dunkirk, IN 47336
$49,900
- 2 Beds
- 1 Baths
- 813 sq. ft.
- Single family
- Active
Listed by: heather clemmons
Office: starr real estate llc.
MLS#:22130709
Source:IN_MIBOR | Licensed in Indiana
Price summary
- Price:$49,900
- Price per sq. ft.:$35.07
About this home
Bring your vision and make this 2-bedroom, 1-bath home your own! The home features a front sunroom, additional back storage room, and a full basement offering plenty of extra space. Enjoy the back deck and fenced backyard, perfect for outdoor use. A large shed provides even more storage. With plenty of potential, this property is a great opportunity to add your personal touch and make it your own!
Contact an agent
Home facts
- Year built:1943
- Subdivision & Development:No Subdivision
- Listing ID #:22130709
- Added:2 day(s) ago
- Updated:October 11, 2026 at 04:49 AM
Rooms and interior
- Bedrooms:2
- Total bathrooms:1
- Full bathrooms:1
- Dining Description:Dining Combo/Kitchen
- Basement:Yes
- Basement Description:Basement
- Living area:813 sq. ft.
Heating and cooling
- Heating:Forced Air, Gas
Structure and exterior
- Year built:1943
- Building area:813 sq. ft.
- Lot area:0.3 Acres
- Architectural Style:A-Frame
- Construction Materials:Aluminum Siding
- Exterior Features:Storage Shed
- Foundation Description:Block
Utilities
- Water:Public Water
Finances and disclosures
- Price:$49,900
- Price per sq. ft.:$35.07
Features and amenities
- Amenities:Attic Access
New listings near 326 E High Street
- New
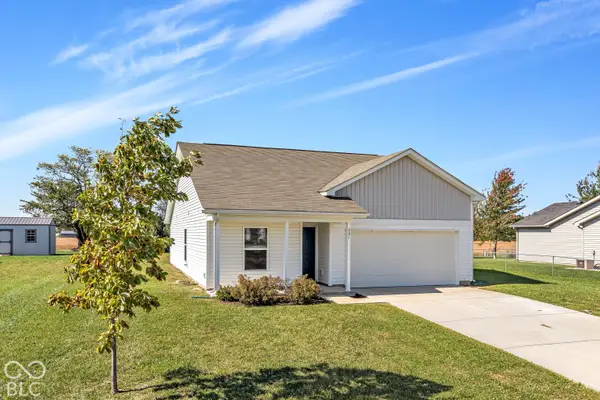 $184,900Active3 beds 2 baths1,229 sq. ft.
801 Hart, Dunkirk, IN 47336
MLS# 22130063Listed by: HIGHGARDEN REAL ESTATE  $164,900Pending3 beds 2 baths1,040 sq. ft.
214 E Walnut Street, Dunkirk, IN 47336
MLS# 202641543Listed by: JACK HOUCK REAL ESTATE- New
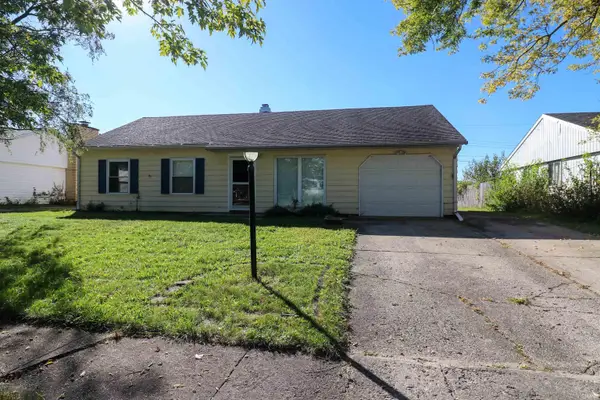 $124,900Active3 beds 2 baths1,181 sq. ft.
513 Layne Drive, Dunkirk, IN 47336
MLS# 202641492Listed by: RE/MAX EVOLVE - New
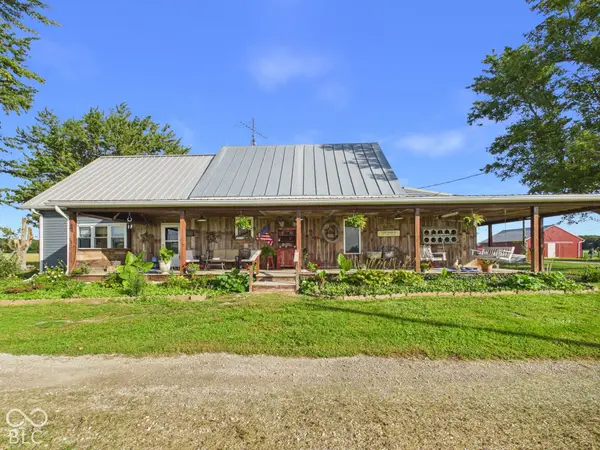 $450,000Active3 beds 2 baths2,203 sq. ft.
341 N 1000 W, Dunkirk, IN 47336
MLS# 22130118Listed by: RE/MAX REAL ESTATE SOLUTIONS - New
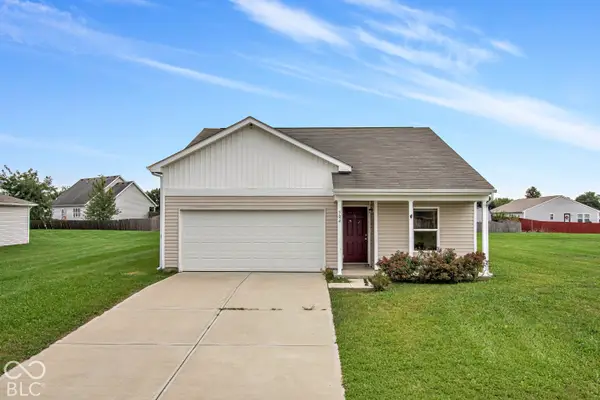 $184,900Active3 beds 2 baths1,264 sq. ft.
304 Shrack, Dunkirk, IN 47336
MLS# 22128420Listed by: HIGHGARDEN REAL ESTATE - New
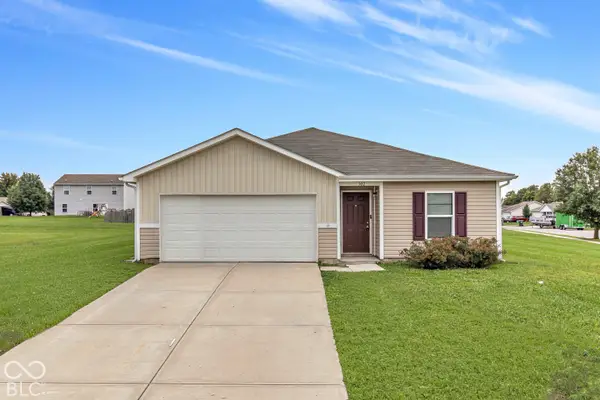 $194,900Active4 beds 2 baths1,414 sq. ft.
302 Shrack, Dunkirk, IN 47336
MLS# 22128426Listed by: HIGHGARDEN REAL ESTATE 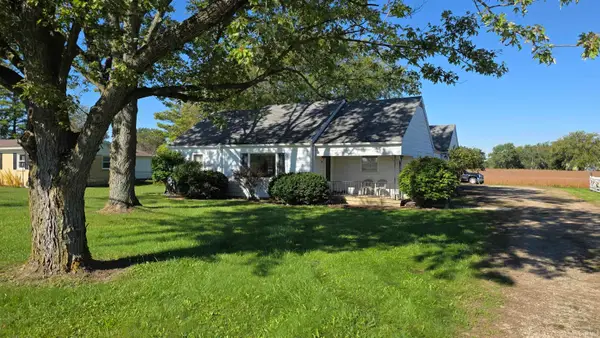 $150,000Pending3 beds 1 baths1,280 sq. ft.
1248 S Main Street, Dunkirk, IN 47336
MLS# 202640171Listed by: JACK HOUCK REAL ESTATE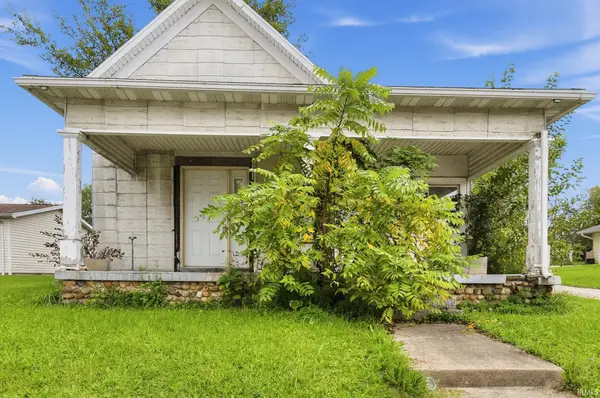 $19,999Active3 beds 1 baths1,055 sq. ft.
333 N Main Street, Dunkirk, IN 47336
MLS# 202639688Listed by: CONNECTED AMERICA LLC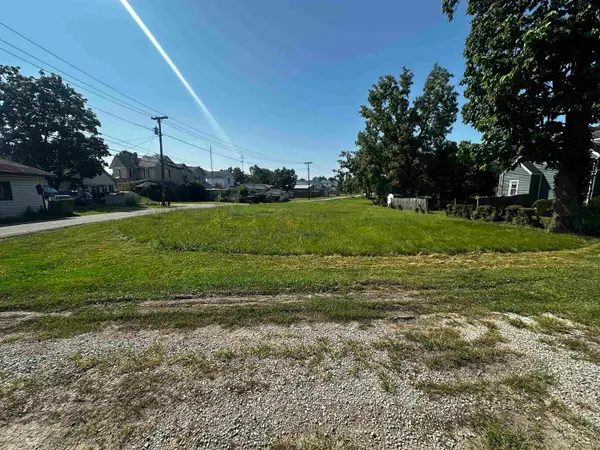 $12,900Active0.2 Acres
119 Blackford Avenue, Dunkirk, IN 47336
MLS# 202639275Listed by: WHITETAIL PROPERTIES REAL ESTATE


Protect your home and budget from life's surprises with an Assurant Home Warranty, backed by a partner that supports you through every step of homeownership. Explore Plans.
© 2023 - 2026 ERA Franchise Systems LLC. All rights reserved. ERA Franchise Systems LLC fully supports the principles of the Fair Housing Act and the Equal Opportunity Act. ERA, ERA Real Estate powered, and their respective logos are registered service marks of ERA Franchise Systems LLC. Each office is independently owned and operated.