
10486 NE Front Street, Dupont, IN 47231
Local realty services provided by:Schuler Bauer Real Estate ERA Powered
10486 NE Front Street,Dupont, IN 47231
$148,000
- 4 Beds
- 1 Baths
- - sq. ft.
- Single family
- Sold
Listed by: van crafton, trevor crafton
Office: coldwell banker harrell & asso
MLS#:2026010857
Source:IN_SIRA
Sorry, we are unable to map this address
Price summary
- Price:$148,000
About this home
Welcome to small-town living in the heart of Dupont, Indiana! This two-story, four-bedroom home sits on a spacious lot directly across from the community’s beautiful newly updated playground. Featuring four bedrooms and one full bathroom, this property offers plenty of potential as a great starter home, family home, or investment opportunity. Enjoy relaxing evenings from the large covered front porch while taking in the peaceful neighborhood setting. With its convenient in-town location, generous outdoor space, and classic character, this is your opportunity to own a piece of history in a charming rural Indiana community.
Contact an agent
Home facts
- Year built:1880
- Subdivision & Development:Abbott's Add
- Listing ID #:2026010857
- Added:42 day(s) ago
- Updated:September 22, 2026 at 04:32 PM
Rooms and interior
- Bedrooms:4
- Total bathrooms:1
- Full bathrooms:1
- Bathrooms Description:Bath in Primary Bedroom
- Kitchen Description:Oven, Range, Refrigerator
- Bedroom Description:Main Level Primary
Heating and cooling
- Cooling:Central Air, Wall/Window Units, Window Units
- Heating:Forced Air, Heat Pump
- Central air:Yes
Structure and exterior
- Roof:Shingle
- Year built:1880
- Architectural Style:Two Story
- Construction Materials:Frame, Vinyl Siding
- Exterior Features:Covered, Deck, Patio, Porch
- Foundation Description:Cellar
- Levels:2 Story
Utilities
- Water:Not Connected, Public
- Sewer:Septic Tank
Finances and disclosures
- Price:$148,000
- Tax amount:$820
Features and amenities
- Appliances:Dryer, Oven, Range, Refrigerator, Washer
- Laundry features:Dryer, Laundry Room, Main Level, Washer
- Amenities:Ceiling Fans, Pantry, Storage, Utility Room, Walk-In Closet(s)
New listings near 10486 NE Front Street
- New
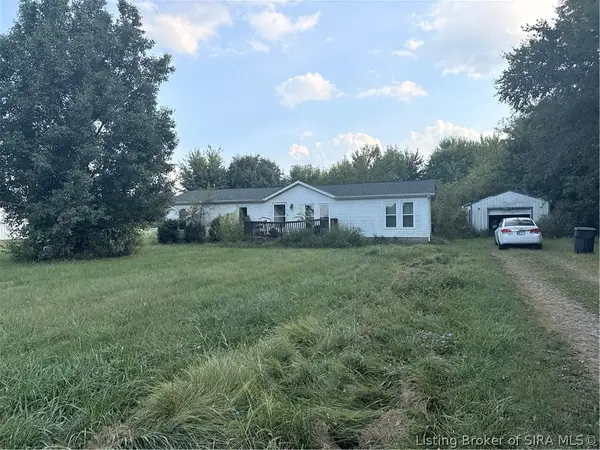 $99,900Active3 beds 2 baths1,512 sq. ft.
4723 W Foltz Road, Dupont, IN 47231
MLS# 2026011869Listed by: KOVENER & ASSOCIATES REAL ESTA 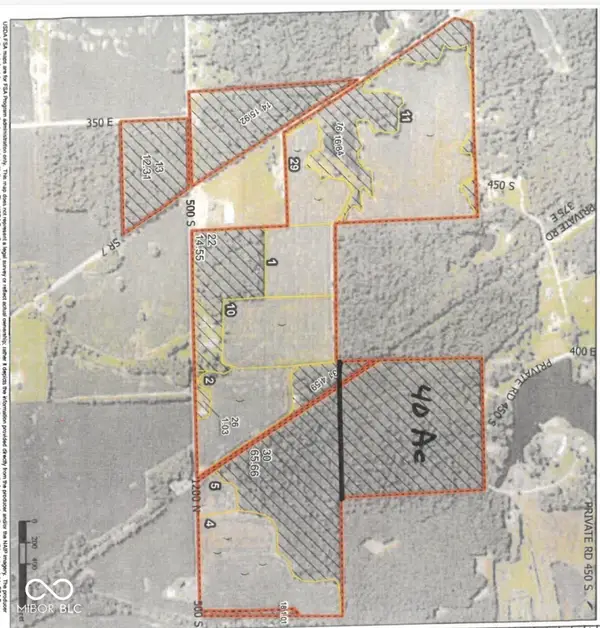 $220,000Pending40 Acres
00 E Cr 500 South Road S, Dupont, IN 47231
MLS# 22126205Listed by: REMAX ONE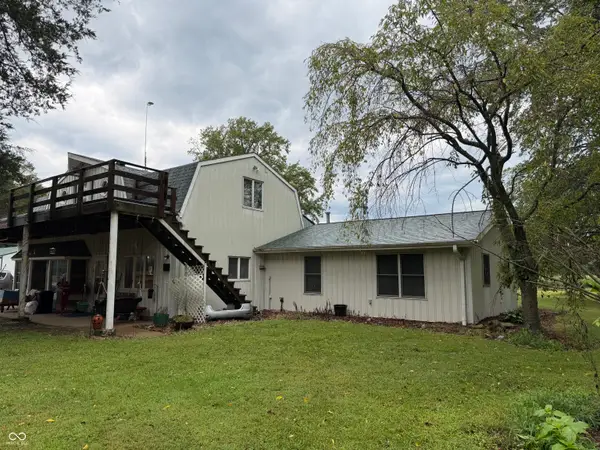 $1,500,000Pending3 beds 2 baths2,754 sq. ft.
3960 E County Road 500 S, Dupont, IN 47231
MLS# 22120198Listed by: REMAX ONE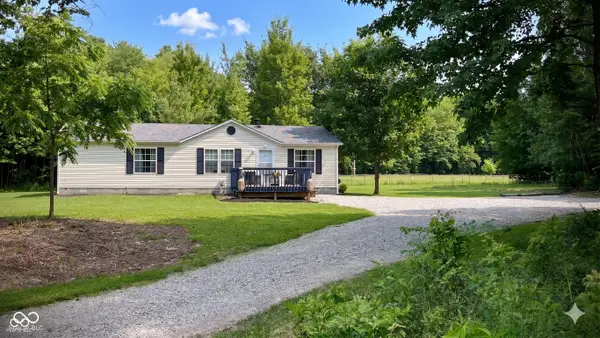 $249,500Pending3 beds 2 baths1,488 sq. ft.
3720 S County Road 500 E, Dupont, IN 47231
MLS# 22107413Listed by: F.C. TUCKER COMPANY


Protect your home and budget from life's surprises with an Assurant Home Warranty, backed by a partner that supports you through every step of homeownership. Explore Plans.
© 2023 - 2026 ERA Franchise Systems LLC. All rights reserved. ERA Franchise Systems LLC fully supports the principles of the Fair Housing Act and the Equal Opportunity Act. ERA, ERA Real Estate powered, and their respective logos are registered service marks of ERA Franchise Systems LLC. Each office is independently owned and operated.