
4671 W Randy Road, Edinburgh, IN 46124
Local realty services provided by:Schuler Bauer Real Estate ERA Powered
4671 W Randy Road,Edinburgh, IN 46124
$260,000
- 3 Beds
- 2 Baths
- - sq. ft.
- Single family
- Sold
Listed by: justin graham, sarah graham
Office: epique inc
MLS#:22112725
Source:IN_MIBOR
Sorry, we are unable to map this address
Price summary
- Price:$260,000
About this home
Welcome home to this charming 1973 ranch that's full of comfort and practical updates. The spacious kitchen is a great place to cook, gather, and entertain, featuring stainless steel appliances, a functional island, and plenty of prep space. The beautifully remodeled bathrooms add a fresh, modern touch, including a walk-in shower you'll love. Step outside to an expansive covered patio that's perfect for relaxing, grilling, or spending time with family and friends, rain or shine. If you're looking for a home that's comfortable, inviting, and ready to enjoy, this one is worth a look. Schedule your private showing today!
Contact an agent
Home facts
- Year built:1973
- Subdivision & Development:Pleasant View
- Listing ID #:22112725
- Added:45 day(s) ago
- Updated:September 01, 2026 at 07:01 AM
Rooms and interior
- Bedrooms:3
- Total bathrooms:2
- Full bathrooms:2
- Dining Description:Dining Combo/Family Room
- Kitchen Description:Dishwasher, Gas Oven, Microwave, Refrigerator
Heating and cooling
- Cooling:Central Electric
- Heating:Forced Air
- Central air:Yes
Structure and exterior
- Year built:1973
- Lot Features:Mature Trees
- Architectural Style:Ranch
- Construction Materials:Brick, Vinyl Siding
- Exterior Features:Storage Shed
- Foundation Description:Block
Schools
- High school:Columbus North High School
- Elementary school:Taylorsville Elementary School
Utilities
- Water:Public Water
Finances and disclosures
- Price:$260,000
Features and amenities
- Appliances:Microwave, Refrigerator
- Amenities:Attic Access
Parking
- Garage:Yes
- Garage spaces:2
New listings near 4671 W Randy Road
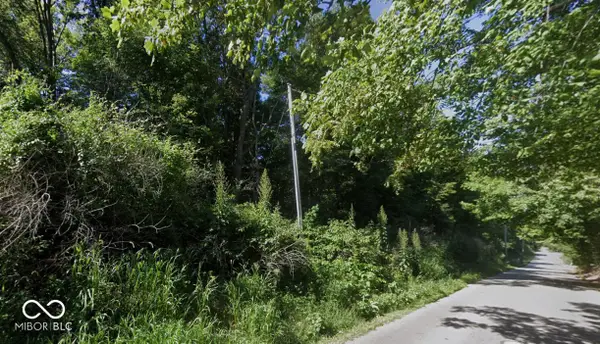 $215,000Active10.46 Acres
1000 West S, Edinburgh, IN 46124
MLS# 22120667Listed by: CARPENTER, REALTORS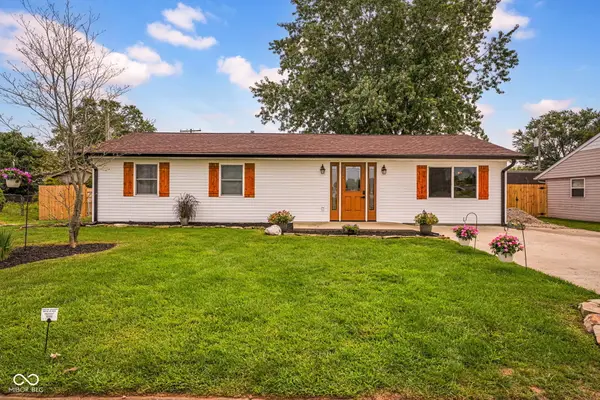 $219,900Pending3 beds 1 baths1,225 sq. ft.
1010 Shelby Street, Edinburgh, IN 46124
MLS# 22119081Listed by: F.C. TUCKER REAL ESTATE EXPERTS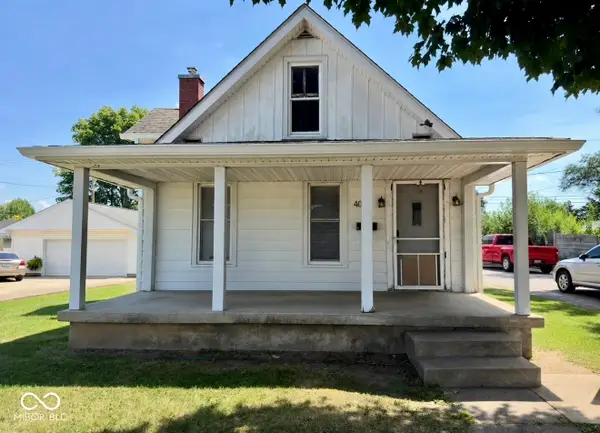 $274,900Active-- beds -- baths
407 S Pleasant Street, Edinburgh, IN 46124
MLS# 22114949Listed by: RE/MAX REAL ESTATE PROF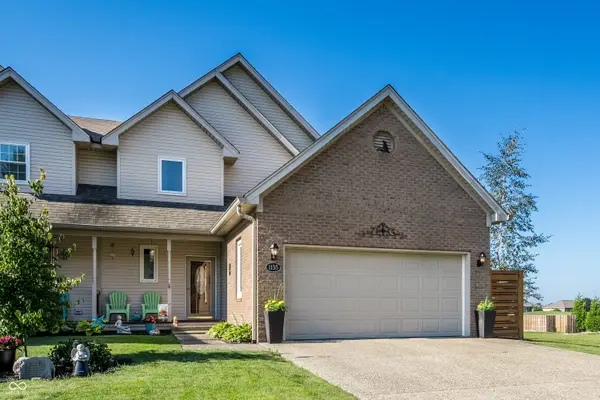 $314,900Pending3 beds 3 baths2,640 sq. ft.
1135 E Main Cross Street, Edinburgh, IN 46124
MLS# 22114464Listed by: F.C. TUCKER COMPANY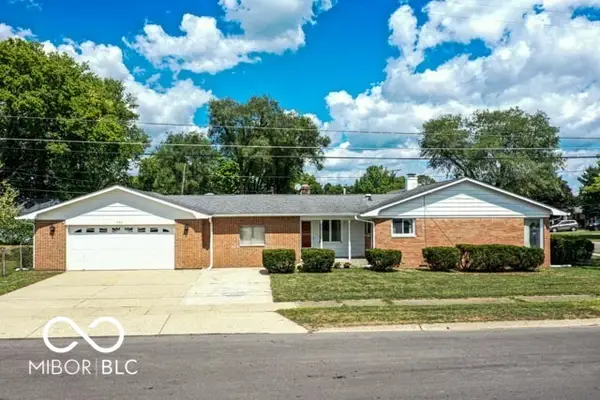 $224,900Pending3 beds 2 baths1,614 sq. ft.
432 W Park Drive, Edinburgh, IN 46124
MLS# 22112642Listed by: ECO-REALTY PARTNERS, LLC $370,000Active3 beds 2 baths1,696 sq. ft.
959 Independence Drive, Edinburgh, IN 46124
MLS# 22094578Listed by: 1 PERCENT LISTS INDIANA REAL ESTATE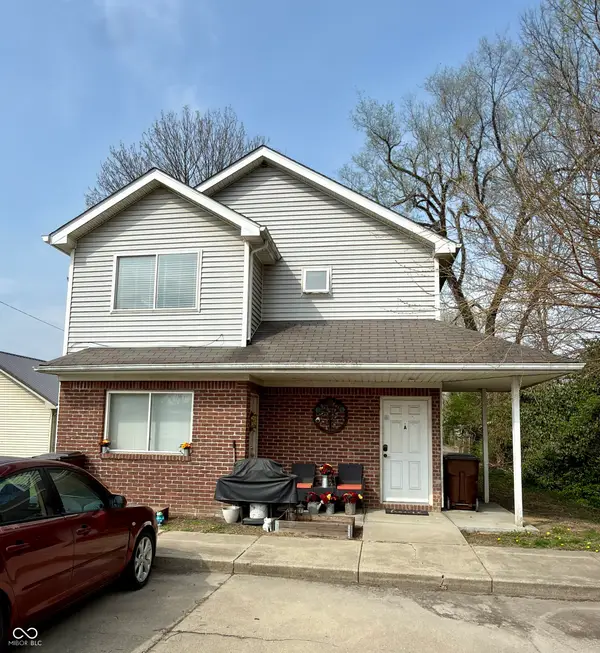 $499,900Pending-- beds -- baths
606 N Grant Street, Edinburgh, IN 46124
MLS# 22092814Listed by: RE/MAX REAL ESTATE PROF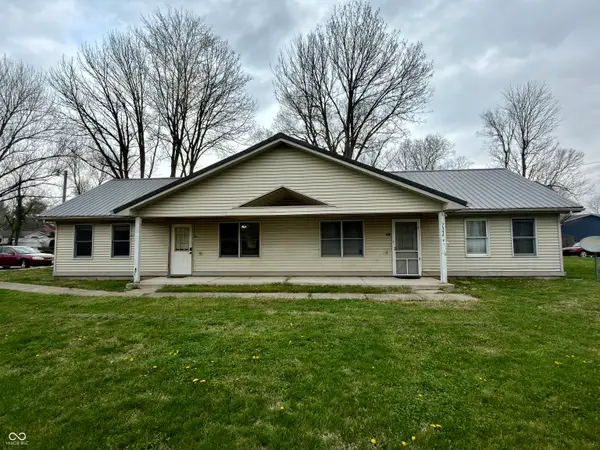 $299,900Active-- beds -- baths
600 N Grant Street, Edinburgh, IN 46124
MLS# 22092990Listed by: RE/MAX REAL ESTATE PROF $184,900Pending3 beds 1 baths925 sq. ft.
116 Lind Drive, Edinburgh, IN 46124
MLS# 22063236Listed by: FAMILY TREE REALTY, LLC $280,000Active4 beds 3 baths2,060 sq. ft.
20-24 N Eisenhower Drive, Edinburgh, IN 46124
MLS# 22055212Listed by: REAL BROKER, LLC


Protect your home and budget from life's surprises with an Assurant Home Warranty, backed by a partner that supports you through every step of homeownership. Explore Plans.
© 2023 - 2026 ERA Franchise Systems LLC. All rights reserved. ERA Franchise Systems LLC fully supports the principles of the Fair Housing Act and the Equal Opportunity Act. ERA, ERA Real Estate powered, and their respective logos are registered service marks of ERA Franchise Systems LLC. Each office is independently owned and operated.