
11825 Glass Overlook Road Se, Elizabeth, IN 47117
Local realty services provided by:Schuler Bauer Real Estate ERA Powered
11825 Glass Overlook Road Se,Elizabeth, IN 47117
$450,000
- 4 Beds
- 3 Baths
- 2,200 sq. ft.
- Single family
- Active
Listed by: tina browning
Office: green tree real estate services
MLS#:2026010230
Source:IN_SIRA
Price summary
- Price:$450,000
- Price per sq. ft.:$204.55
About this home
Welcome to your private riverfront retreat! Situated on 3.24 acres overlooking the Ohio River and the Louisville skyline, this one-of-a-kind property combines breathtaking views with unforgettable character. Inside, the vaulted living room is anchored by a striking floor-to-ceiling stone fireplace and framed by a dramatic wall of windows showcasing the river beyond. A catwalk leads to a private gazebo, creating the perfect place to enjoy morning coffee or evening sunsets. The spacious primary suite includes a private en suite bath and its own covered porch. Outside you'll find a tranquil koi pond with a running waterfall, mature landscaping, a charming red barn, additional pole barn, attached one-car garage, and whole-home generator. This is a property that must be experienced in person. Seller is a licensed broker in Indiana and Kentucky.
Contact an agent
Home facts
- Year built:1997
- Listing ID #:2026010230
- Added:1 day(s) ago
- Updated:July 18, 2026 at 12:43 AM
Rooms and interior
- Bedrooms:4
- Total bathrooms:3
- Full bathrooms:3
- Bathrooms Description:Bath in Primary Bedroom
- Kitchen Description:Dishwasher, Microwave, Oven, Range, Refrigerator
- Living area:2,200 sq. ft.
Heating and cooling
- Cooling:Central Air
- Heating:Geothermal
- Central air:Yes
Structure and exterior
- Roof:Shingle
- Year built:1997
- Building area:2,200 sq. ft.
- Lot area:3.24 Acres
- Architectural Style:Two Story
- Construction Materials:Frame, Vinyl Siding
- Exterior Features:Covered, Porch
- Levels:2 Story
Utilities
- Water:Not Connected, Public
- Sewer:Septic Tank
Finances and disclosures
- Price:$450,000
- Price per sq. ft.:$204.55
- Tax amount:$1,476
Features and amenities
- Appliances:Dishwasher, Dryer, Generator, Microwave, Oven, Range, Refrigerator, Washer
- Laundry features:Dryer, Laundry Closet, Upper Level, Washer
- Amenities:Open Floorplan, Thermal Windows, Vaulted Ceiling
Parking
- Parking description:Attached, Detached, Garage
- Garage:Yes
- Garage spaces:1
New listings near 11825 Glass Overlook Road Se
- New
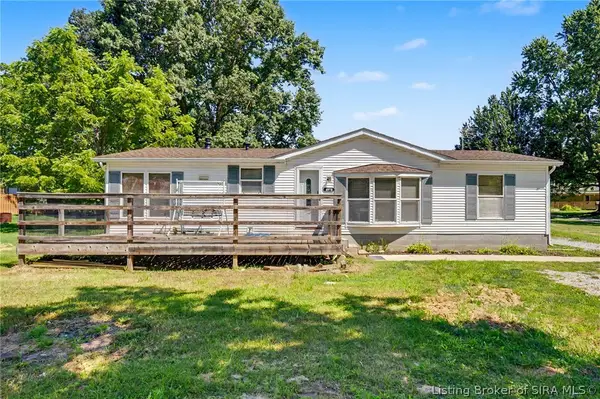 $185,000Active3 beds 2 baths1,344 sq. ft.
8390 Beech Street Se, Elizabeth, IN 47117
MLS# 2026010180Listed by: GREEN TREE REAL ESTATE SERVICES - New
 $1,100,000Active2 beds 1 baths1,426 sq. ft.
8373 Morgans Lane Se, Elizabeth, IN 47117
MLS# 2026010167Listed by: THE SHORT-BATES REALTY GROUP - New
 $399,000Active3 beds 2 baths1,440 sq. ft.
5750 Shewmaker Lane Se, Elizabeth, IN 47117
MLS# 2026010174Listed by: LOPP REAL ESTATE BROKERS - New
 $435,000Active4 beds 3 baths2,564 sq. ft.
2860 N Highway 11 Se, Elizabeth, IN 47117
MLS# 2026010117Listed by: GREEN TREE REAL ESTATE SERVICES - New
 $189,900Active2 beds 2 baths1,120 sq. ft.
2870 N Highway 11 Se, Elizabeth, IN 47117
MLS# 2026010116Listed by: GREEN TREE REAL ESTATE SERVICES - New
 $40,000Active1.25 Acres
Majestic Lot 14 Way, Elizabeth, IN 47117
MLS# 2026010084Listed by: FIRST SATURDAY REAL ESTATE 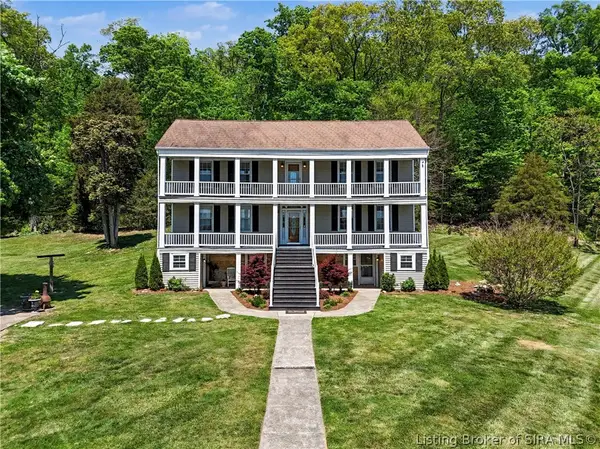 $499,900Active3 beds 3 baths3,313 sq. ft.
6742 Seven Mile Lane, Elizabeth, IN 47117
MLS# 202609542Listed by: SIMPLER.REALESTATE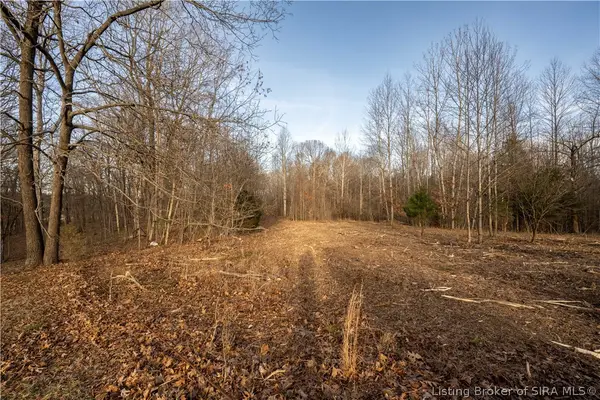 Listed by ERA$174,000Active8.49 Acres
Pine Shore Drive, Elizabeth, IN 47117
MLS# 202609188Listed by: SCHULER BAUER REAL ESTATE SERVICES ERA POWERED (N $1Active-- beds -- baths1,219 sq. ft.
9350 Sandy Branch Road Se, Elizabeth, IN 47117
MLS# 202608877Listed by: RE/MAX FIRST $56,000Active3.14 Acres
Cottonwood Lane Se, Elizabeth, IN 47117
MLS# 202608263Listed by: RE/MAX FIRST


Protect your home and budget from life's surprises with an Assurant Home Warranty, backed by a partner that supports you through every step of homeownership. Explore Plans.
© 2023 - 2026 ERA Franchise Systems LLC. All rights reserved. ERA Franchise Systems LLC fully supports the principles of the Fair Housing Act and the Equal Opportunity Act. ERA, ERA Real Estate powered, and their respective logos are registered service marks of ERA Franchise Systems LLC. Each office is independently owned and operated.