
2860 N Highway 11 Se, Elizabeth, IN 47117
Local realty services provided by:Schuler Bauer Real Estate ERA Powered
2860 N Highway 11 Se,Elizabeth, IN 47117
$429,500
- 4 Beds
- 3 Baths
- 2,564 sq. ft.
- Single family
- Active
Listed by: john k. davis
Office: green tree real estate services
MLS#:2026010117
Source:IN_SIRA
Price summary
- Price:$429,500
- Price per sq. ft.:$167.51
About this home
UPDATED 9-6 Brand new LVP flooring and new paint on walls, ceilings, and trim throughout the home! HVAC was just serviced and cleaned and all new toilets.
Enjoy the best of country living with the convenience of being close to town at this spacious 4-bedroom, 3-full-bath home in Elizabeth, Indiana. Situated on over 2 acres with mature trees and a beautiful private setting, this home offers over 2,500 finished square feet of living space with room for everyone. The open-concept kitchen, dining, and living area offers a warm and inviting space for gatherings, with living room built-ins providing both style and convenient storage. All four bedrooms are located on the second level, including a spacious primary en suite. With three separate living areas, there is plenty of space for relaxing, entertaining, or creating a home office. The walkout basement offers addition living potential, opens to a patio area, and is already plumbed for a future bathroom. Enjoy outdoor living on the large composite deck overlooking the peaceful surroundings. Additional features include a 2-car attached garage, and a massive 65x40 pole barn, and abundant storage throughout. Seller offering a 1-year home warranty. The adjacent home is also available and could provide a great opportunity for extended family or a mother-in-law setup....
Contact an agent
Home facts
- Year built:2007
- Listing ID #:2026010117
- Added:53 day(s) ago
- Updated:September 06, 2026 at 04:45 PM
Rooms and interior
- Bedrooms:4
- Total bathrooms:3
- Full bathrooms:3
- Dining Description:Breakfast Bar, Separate Formal Dining Room
- Bathrooms Description:Jetted Tub
- Kitchen Description:Dishwasher, Eat-in Kitchen, Kitchen Island, Microwave, Oven, Range, Refrigerator
- Basement:Yes
- Basement Description:Sump Pump, Unfinished, Walk-Out Access
- Living area:2,564 sq. ft.
Heating and cooling
- Cooling:Central Air
- Heating:Forced Air
- Central air:Yes
Structure and exterior
- Year built:2007
- Building area:2,564 sq. ft.
- Lot area:2.18 Acres
- Lot Features:Secluded
- Architectural Style:One and One Half Story
- Construction Materials:Aluminum Siding, Frame, Vinyl Siding
- Exterior Features:Covered, Deck, Fence, Hot Tub/Spa, Landscaping, Patio, Porch
- Levels:One and One Half
Utilities
- Water:Connected, Public
- Sewer:Septic Tank
Finances and disclosures
- Price:$429,500
- Price per sq. ft.:$167.51
- Tax amount:$1,810
Features and amenities
- Appliances:Dishwasher, Microwave, Oven, Range, Refrigerator
- Laundry features:Laundry Closet, Main Level
- Amenities:Bookcases, Ceiling Fans, Entrance Foyer, Home Office, Loft, Open Floorplan, Pantry, Storage, Utility Room, Walk-In Closet(s)
Parking
- Parking description:Attached, Detached, Garage, Garage Door Opener
- Garage:Yes
- Garage spaces:6
New listings near 2860 N Highway 11 Se
- New
 $349,900Active4 beds 3 baths1,520 sq. ft.
6501 N Highway 11 Se, Elizabeth, IN 47117
MLS# 2026011356Listed by: SIMPLER.REALESTATE - New
 $374,900Active5 beds 2 baths2,922 sq. ft.
4325 Smith Campground Road Se, Elizabeth, IN 47117
MLS# 2026011270Listed by: SIMPLER.REALESTATE  $479,900Pending3 beds 3 baths3,313 sq. ft.
6742 Seven Mile Ln, Elizabeth, IN 47117
MLS# 1727031Listed by: SIMPLER.REALESTATE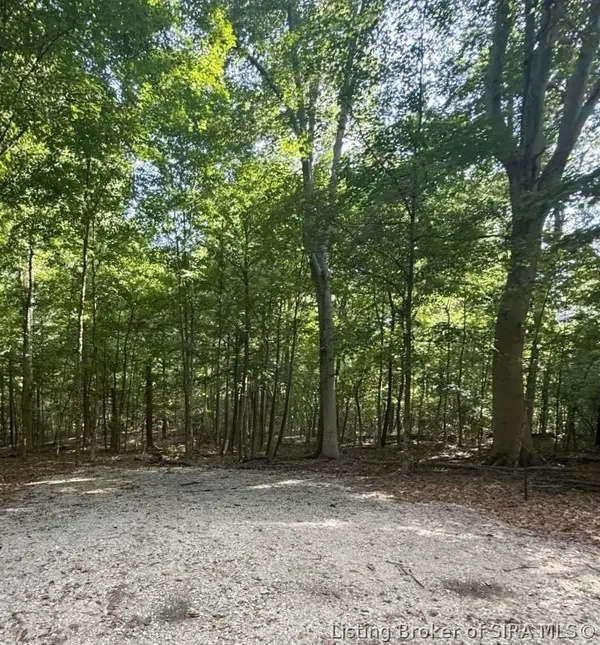 $385,000Active49.49 Acres
49.49 AC Baptist Church Road, Elizabeth, IN 47117
MLS# 2026011092Listed by: WARD REALTY SERVICES $779,900Active3 beds 5 baths3,924 sq. ft.
9275 Posey Drive Se, Elizabeth, IN 47117
MLS# 2026010840Listed by: SOUTHERN REALTY $1,599,000Active3 beds 2 baths1,680 sq. ft.
1100 Black Creek Road Se, Elizabeth, IN 47117
MLS# 2026010389Listed by: EXP REALTY, LLC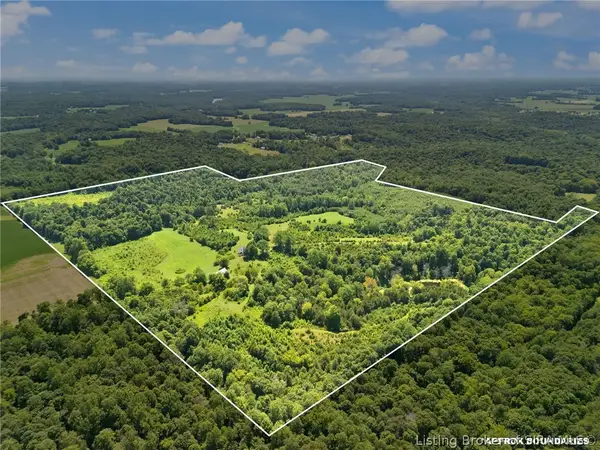 $1,599,000Active112 Acres
0 Black Creek Road Se, Elizabeth, IN 47117
MLS# 2026010406Listed by: EXP REALTY, LLC $199,900Active3 beds 2 baths2,354 sq. ft.
15960 Old Highway 111 Se, Elizabeth, IN 47117
MLS# 22117726Listed by: 1 PERCENT LISTS INDIANA REAL ESTATE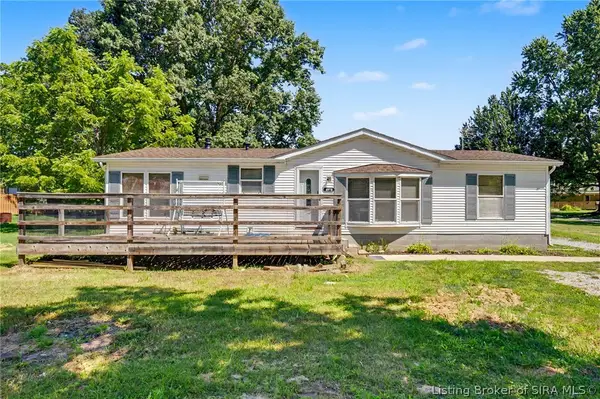 $182,500Active3 beds 2 baths1,344 sq. ft.
8390 Beech Street Se, Elizabeth, IN 47117
MLS# 2026010180Listed by: GREEN TREE REAL ESTATE SERVICES $1,100,000Active2 beds 1 baths1,426 sq. ft.
8373 Morgans Lane Se, Elizabeth, IN 47117
MLS# 2026010167Listed by: THE SHORT-BATES REALTY GROUP


Protect your home and budget from life's surprises with an Assurant Home Warranty, backed by a partner that supports you through every step of homeownership. Explore Plans.
© 2023 - 2026 ERA Franchise Systems LLC. All rights reserved. ERA Franchise Systems LLC fully supports the principles of the Fair Housing Act and the Equal Opportunity Act. ERA, ERA Real Estate powered, and their respective logos are registered service marks of ERA Franchise Systems LLC. Each office is independently owned and operated.