
5116 Georgia Drive Se, Elizabeth, IN 47117
Local realty services provided by:Schuler Bauer Real Estate ERA Powered
5116 Georgia Drive Se,Elizabeth, IN 47117
$489,000
- 4 Beds
- 3 Baths
- 3,880 sq. ft.
- Single family
- Active
Listed by: becca bottomley
Office: re/max premier properties
MLS#:2026012724
Source:IN_SIRA
Price summary
- Price:$489,000
- Price per sq. ft.:$126.03
About this home
Welcome home to 5116 Georgia Dr SE! This 4 bed, 3 bath, walkout ranch with in-ground pool sits on 4 acres and is sure to check all of your boxes! If you're looking for multi-generational living or simply room to roam- this is a must see! Upon entering, you will be greeted by an open-concept flooded with natural light. The large living room features a vaulted ceiling and is open to the dining area- perfect for hosting! The spacious eat-in kitchen offers plenty of cabinet and counter space, updated stainless steel appliances, single bowl sink and pantry. Down the hall, you will find the large primary bedroom with huge walk-in closet and en-suite bathroom featuring a tile shower, soaking tub and double-bowl vanity. You will also find two additional bedrooms and a full bath. Although currently located in the basement, the first floor DOES have washer and dryer hookups! The basement offers endless possibilities with a bedroom, full bath, dining space, wet bar with stainless steel refrigerator. Currently set up to have a living space, large play room and office space- the open concept can accommodate so much! Where coming home feels like getting away- you will have so much fun enjoying nature and hosting friends and family outside on your large new deck (2024) and around your in-ground swimming pool with new liner (2025). You will find peace of mind in knowing that the roof was replaced (summer 2026) and HVAC is newer! Electric fence installed for your four-legged friends!...
Contact an agent
Home facts
- Year built:2001
- Subdivision & Development:Savannah Estates
- Listing ID #:2026012724
- Added:1 day(s) ago
- Updated:October 24, 2026 at 04:50 PM
Rooms and interior
- Bedrooms:4
- Total bathrooms:3
- Full bathrooms:3
- Bathrooms Description:Bath in Primary Bedroom, Garden Tub/Roman Tub
- Kitchen Description:Eat-in Kitchen
- Bedroom Description:Main Level Primary
- Basement:Yes
- Basement Description:Finished, Full, Walk-Out Access
- Living area:3,880 sq. ft.
Heating and cooling
- Cooling:Central Air
- Heating:Forced Air
- Central air:Yes
Structure and exterior
- Roof:Shingle
- Year built:2001
- Building area:3,880 sq. ft.
- Lot area:4 Acres
- Architectural Style:One Story
- Construction Materials:Frame, Vinyl Siding
- Exterior Features:Deck
- Foundation Description:Poured
- Levels:1 Story
Utilities
- Water:Not Connected, Public
- Sewer:Septic Tank
Finances and disclosures
- Price:$489,000
- Price per sq. ft.:$126.03
- Tax amount:$1,955
Features and amenities
- Laundry features:Laundry Closet, Main Level
- Amenities:Pantry, Utility Room, Walk-In Closet(s), Wet Bar
- Pool features:In Ground, Pool
Parking
- Parking description:Attached, Garage
- Garage:Yes
- Garage spaces:2
New listings near 5116 Georgia Drive Se
- New
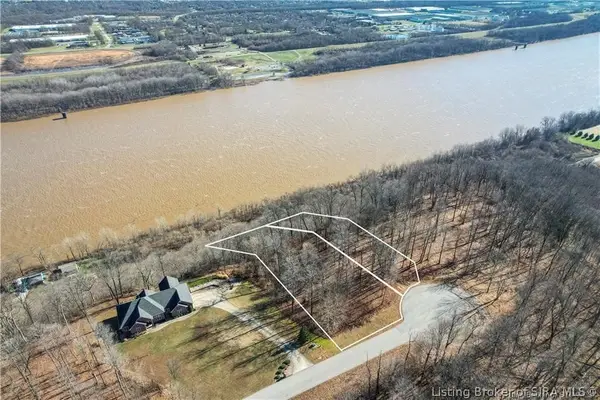 $99,900Active2.46 Acres
28, 29pt Majestic Way Se, Elizabeth, IN 47117
MLS# 2026012644Listed by: FORMAN JONES & ASSOC REALTORS - New
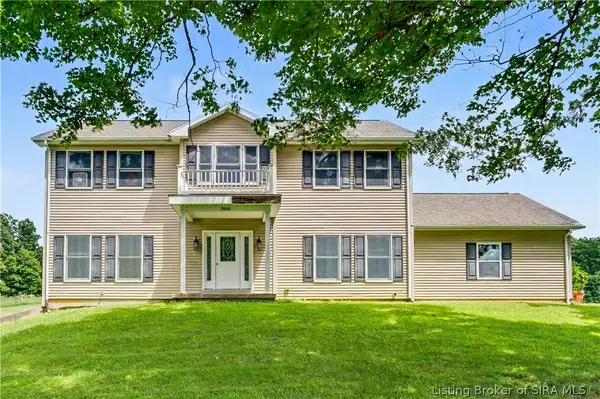 $399,900Active4 beds 3 baths2,564 sq. ft.
2860 N Highway 11 Se, Elizabeth, IN 47117
MLS# 2026012597Listed by: GREENTREE REAL ESTATE SERVICES - New
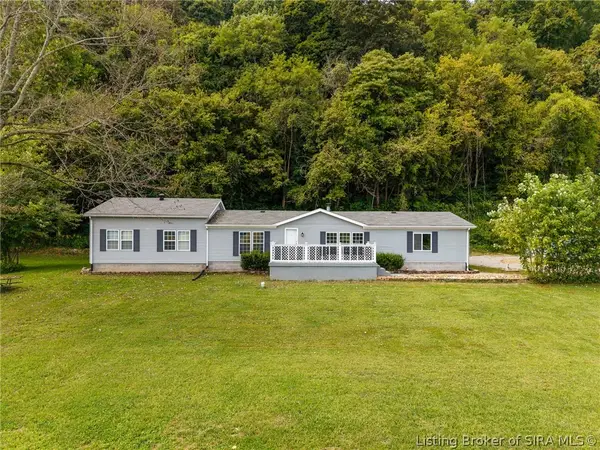 $220,000Active4 beds 3 baths2,187 sq. ft.
10055 Old Highway 111 Se, Elizabeth, IN 47117
MLS# 2026012482Listed by: NEXTHOME WILSON REAL ESTATE 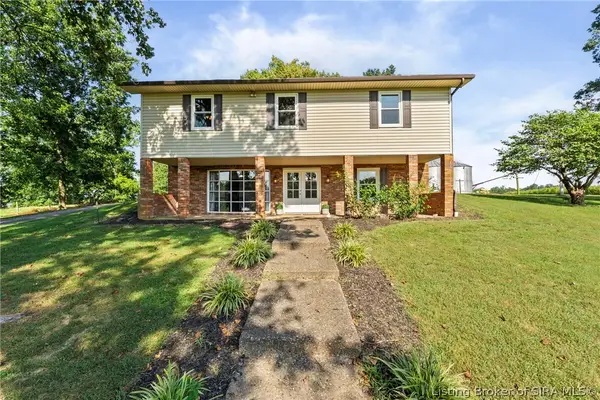 $369,900Active5 beds 2 baths2,922 sq. ft.
4325 Smith Campground Road Se, Elizabeth, IN 47117
MLS# 2026012415Listed by: SIMPLER.REALESTATE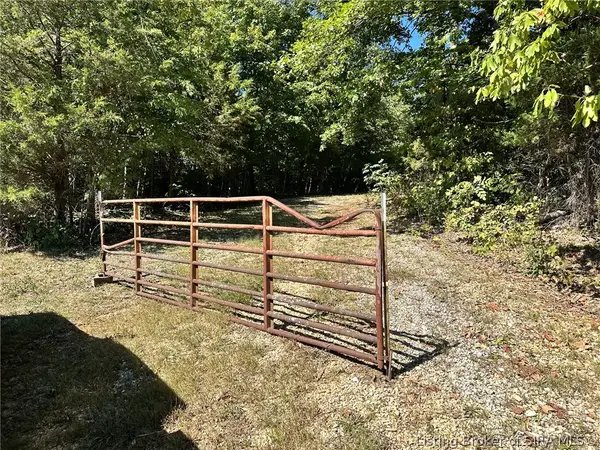 $100,000Active8 Acres
8 AC Rogers Campground Road, Elizabeth, IN 47117
MLS# 2026012187Listed by: WARD REALTY SERVICES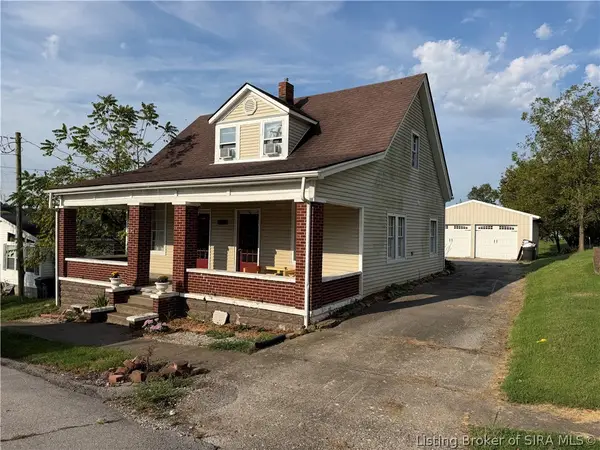 $166,000Active3 beds 1 baths1,337 sq. ft.
5365 Main Street Se, Elizabeth, IN 47117
MLS# 2026011802Listed by: LOPP REAL ESTATE BROKERS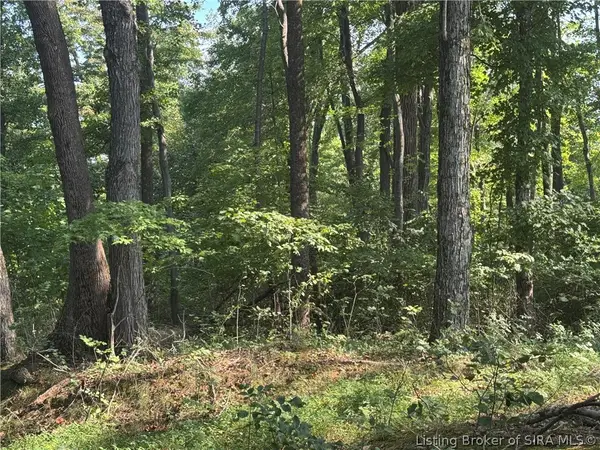 Listed by ERA$245,000Active30 Acres
Depauw Church Road Se, Elizabeth, IN 47117
MLS# 2026011895Listed by: SCHULER BAUER REAL ESTATE SERVICES ERA POWERED (N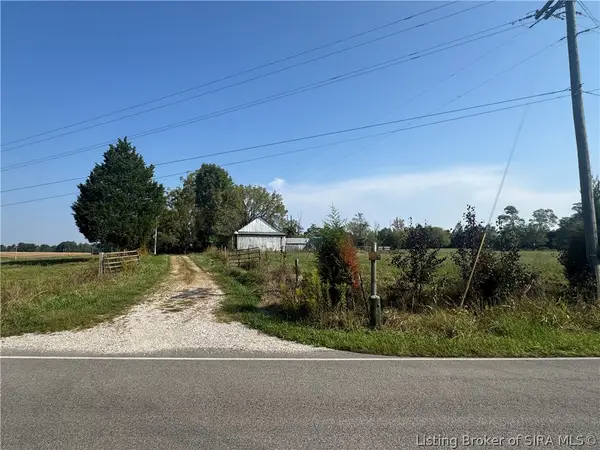 Listed by ERA$484,000Active44 Acres
9850 Depauw Ch Road Se, Elizabeth, IN 47117
MLS# 2026011898Listed by: SCHULER BAUER REAL ESTATE SERVICES ERA POWERED (N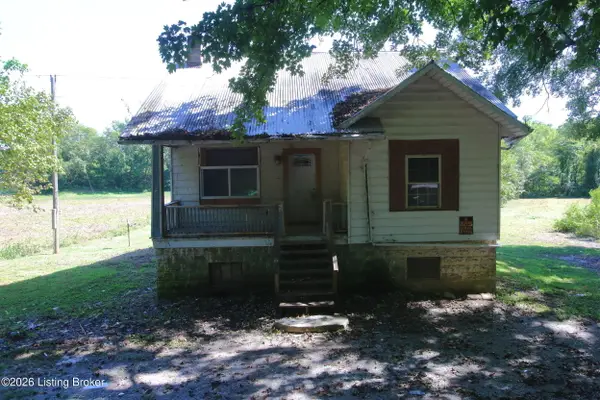 $89,900Active3 beds 1 baths1,052 sq. ft.
11990 Old Highway 111, Elizabeth, IN 47117
MLS# 1729095Listed by: MAY TEAM REALTORS


Protect your home and budget from life's surprises with an Assurant Home Warranty, backed by a partner that supports you through every step of homeownership. Explore Plans.
© 2023 - 2026 ERA Franchise Systems LLC. All rights reserved. ERA Franchise Systems LLC fully supports the principles of the Fair Housing Act and the Equal Opportunity Act. ERA, ERA Real Estate powered, and their respective logos are registered service marks of ERA Franchise Systems LLC. Each office is independently owned and operated.