
9275 Posey Drive Se, Elizabeth, IN 47117
Local realty services provided by:Schuler Bauer Real Estate ERA Powered
9275 Posey Drive Se,Elizabeth, IN 47117
$779,900
- 3 Beds
- 5 Baths
- 3,924 sq. ft.
- Single family
- Active
Listed by: amanda l rawlins
Office: southern realty
MLS#:2026010840
Source:IN_SIRA
Price summary
- Price:$779,900
- Price per sq. ft.:$198.75
About this home
This beautiful 3-bedroom, 4.5-bath home on more than 30 acres offers the perfect blend of comfortable living, outdoor recreation, and endless possibilities.
This beautiful, peaceful country setting is fenced in, is ideal for animals, hobbies, and enjoying the great outdoors. Equestrian enthusiasts will appreciate the horse barn, while the chicken coop and dog kennels make this property truly ready for the hobby farmer or animal lover. A 64x48 pole barn with concrete floors, electric, and water provides incredible space for equipment, vehicles, storage, workshops, or recreational toys.
The outdoor amenities continue with three stocked ponds, an above-ground pool and hot tub for enjoying those warm summer days and cool evenings.
Inside, the home has been beautifully refreshed with new paint throughout, refinished hardwood floors, and new carpet. The spacious kitchen features smart appliances, granite countertops, an eat-in area, and a breakfast bar, making it a wonderful gathering space for family and friends.
The finished basement adds valuable living space, a bar and entertaining space and provides convenient access to the 2-car attached garage.
If you're looking for privacy, acreage, and a property that offers something for everyone, this 30-acre Posey Drive retreat is a rare find. Bring your horses, chickens, dogs, fishing poles, and outdoor toys—there's room for it all!
Country living at its best, with the amenities and space you've been looking for!...
Contact an agent
Home facts
- Year built:1992
- Listing ID #:2026010840
- Added:7 day(s) ago
- Updated:August 20, 2026 at 04:07 PM
Rooms and interior
- Bedrooms:3
- Total bathrooms:5
- Full bathrooms:4
- Half bathrooms:1
- Dining Description:Breakfast Bar
- Bedroom Description:Main Level Primary
- Basement:Yes
- Basement Description:Finished
- Living area:3,924 sq. ft.
Heating and cooling
- Cooling:Central Air
- Heating:Forced Air
- Central air:Yes
Structure and exterior
- Roof:Shingle
- Year built:1992
- Building area:3,924 sq. ft.
- Lot area:30.78 Acres
- Lot Features:Garden, Secluded
- Architectural Style:One Story
- Construction Materials:Frame, Stone, Vinyl Siding
- Exterior Features:Deck, Fence, Landscaping
- Foundation Description:Poured
- Levels:1 Story
Utilities
- Water:Connected, Public
- Sewer:Septic Tank
Finances and disclosures
- Price:$779,900
- Price per sq. ft.:$198.75
- Tax amount:$2,988
Features and amenities
- Laundry features:Laundry Room, Main Level
- Amenities:Attic, Ceiling Fans, Open Floorplan, Pantry, Security Gate, Storage, Sun Room, Utility Room, Vaulted Ceiling, Wet Bar
- Pool features:Above Ground, Pool
Parking
- Parking description:Attached, Garage
- Garage:Yes
- Garage spaces:2
New listings near 9275 Posey Drive Se
 $1,599,000Active3 beds 2 baths1,680 sq. ft.
1100 Black Creek Road Se, Elizabeth, IN 47117
MLS# 2026010389Listed by: EXP REALTY, LLC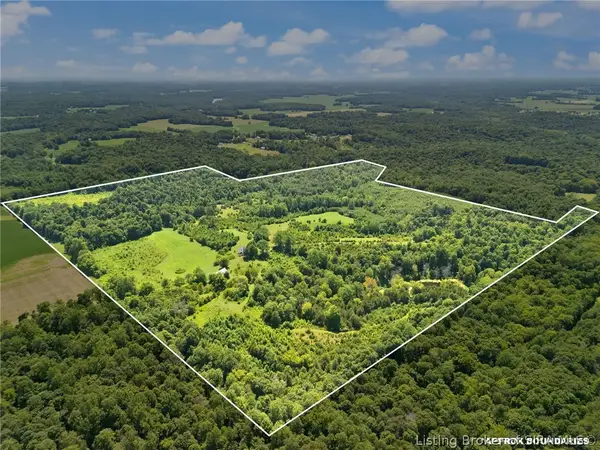 $1,599,000Active112 Acres
0 Black Creek Road Se, Elizabeth, IN 47117
MLS# 2026010406Listed by: EXP REALTY, LLC $199,900Active3 beds 2 baths2,354 sq. ft.
15960 Old Highway 111 Se, Elizabeth, IN 47117
MLS# 22117726Listed by: 1 PERCENT LISTS INDIANA REAL ESTATE $230,000Active4 beds 3 baths2,187 sq. ft.
10055 Old Highway 111 Se, Elizabeth, IN 47117
MLS# 2026010474Listed by: NEXTHOME WILSON REAL ESTATE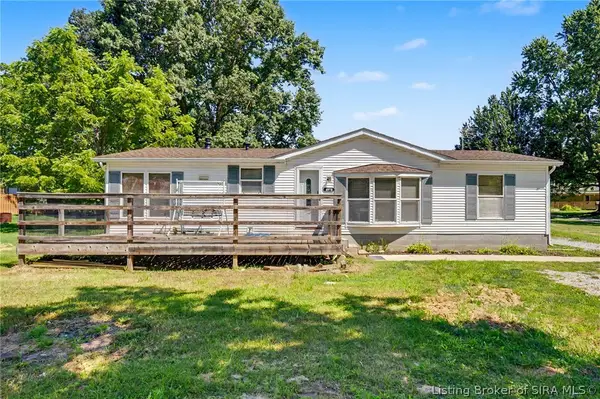 $182,500Active3 beds 2 baths1,344 sq. ft.
8390 Beech Street Se, Elizabeth, IN 47117
MLS# 2026010180Listed by: GREEN TREE REAL ESTATE SERVICES $1,100,000Active2 beds 1 baths1,426 sq. ft.
8373 Morgans Lane Se, Elizabeth, IN 47117
MLS# 2026010167Listed by: THE SHORT-BATES REALTY GROUP $429,500Active4 beds 3 baths2,564 sq. ft.
2860 N Highway 11 Se, Elizabeth, IN 47117
MLS# 2026010117Listed by: GREEN TREE REAL ESTATE SERVICES $175,000Active2 beds 2 baths1,120 sq. ft.
2870 N Highway 11 Se, Elizabeth, IN 47117
MLS# 2026010116Listed by: GREEN TREE REAL ESTATE SERVICES $40,000Active1.25 Acres
Majestic Lot 14 Way, Elizabeth, IN 47117
MLS# 2026010084Listed by: FIRST SATURDAY REAL ESTATE


Protect your home and budget from life's surprises with an Assurant Home Warranty, backed by a partner that supports you through every step of homeownership. Explore Plans.
© 2023 - 2026 ERA Franchise Systems LLC. All rights reserved. ERA Franchise Systems LLC fully supports the principles of the Fair Housing Act and the Equal Opportunity Act. ERA, ERA Real Estate powered, and their respective logos are registered service marks of ERA Franchise Systems LLC. Each office is independently owned and operated.