
12795 E State Road 7, Elizabethtown, IN 47232
Local realty services provided by:Schuler Bauer Real Estate ERA Powered
12795 E State Road 7,Elizabethtown, IN 47232
$250,000
- 3 Beds
- 1 Baths
- 864 sq. ft.
- Single family
- Active
Listed by: mike munoz, kim furuyama
Office: century 21 scheetz
MLS#:22120418
Source:IN_MIBOR | Licensed in Indiana
Price summary
- Price:$250,000
- Price per sq. ft.:$289.35
About this home
Discover the potential at 12795 E State Road 7 in ELIZABETHTOWN, IN. This single family residence, built in 1964, offers 864 square feet of living space, presenting a unique opportunity for those seeking a foundation for their future. With three well-proportioned bedrooms, this home provides ample personal space for comfortable living. The single full bathroom is designed for everyday convenience. Spanning a generous 22,216 square foot lot, this one-story property offers significant outdoor potential for recreation or gardening endeavors. This property invites you to envision a life of comfort and personal expression.
Contact an agent
Home facts
- Year built:1964
- Subdivision & Development:No Subdivision
- Listing ID #:22120418
- Added:2 day(s) ago
- Updated:October 03, 2026 at 03:50 PM
Rooms and interior
- Bedrooms:3
- Total bathrooms:1
- Full bathrooms:1
- Dining Description:Dining Combo/Kitchen
- Living area:864 sq. ft.
Heating and cooling
- Cooling:Central Electric
- Heating:Electric
- Central air:Yes
Structure and exterior
- Year built:1964
- Building area:864 sq. ft.
- Lot area:0.51 Acres
- Construction Materials:Vinyl Siding
- Foundation Description:Crawl Space
Utilities
- Water:Public Water
Finances and disclosures
- Price:$250,000
- Price per sq. ft.:$289.35
Features and amenities
- Amenities:Attic Access
Parking
- Garage:Yes
- Garage spaces:1
New listings near 12795 E State Road 7
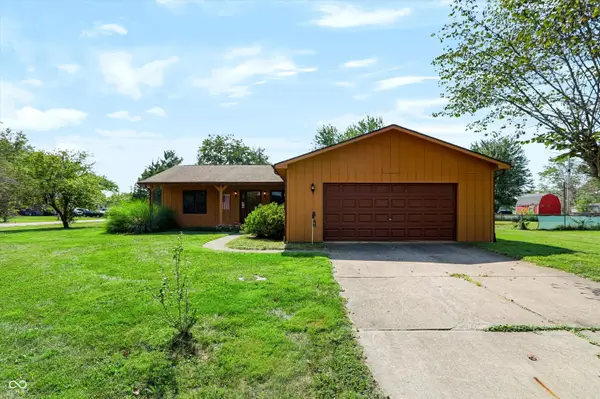 $229,900Active3 beds 2 baths1,224 sq. ft.
13291 E Stephen Drive, Elizabethtown, IN 47232
MLS# 22126886Listed by: BLUPRINT REAL ESTATE GROUP $299,000Pending3 beds 2 baths2,400 sq. ft.
12450 S 450 E, Elizabethtown, IN 47232
MLS# 22125211Listed by: F.C. TUCKER REAL ESTATE EXPERTS $799,900Pending3 beds 2 baths2,223 sq. ft.
9281 E 700 S, Elizabethtown, IN 47232
MLS# 22122275Listed by: F.C. TUCKER REAL ESTATE EXPERTS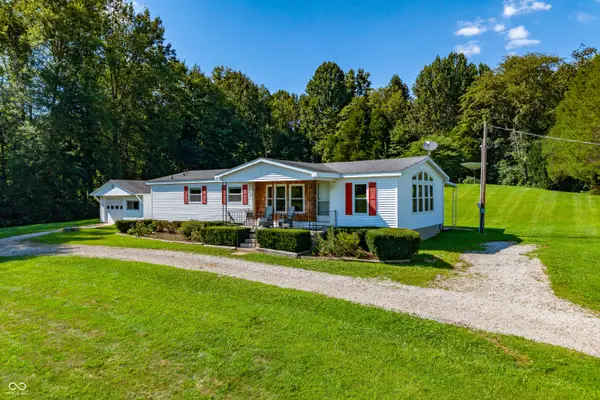 $255,000Pending3 beds 2 baths1,344 sq. ft.
9830 W County Rd 750 N, Elizabethtown, IN 47232
MLS# 22121553Listed by: BERKSHIRE HATHAWAY HOME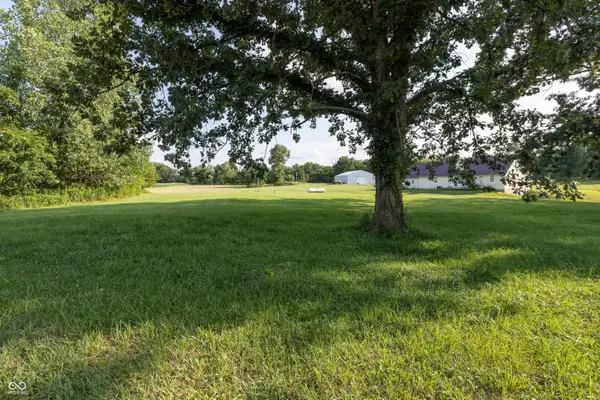 $1,300,000Active3 beds 4 baths4,732 sq. ft.
12680 E State Road 7, Elizabethtown, IN 47232
MLS# 22119149Listed by: MIDWEST LAND GROUP $75,000Active2.09 Acres
3 West CR 990 North Tract "l", Elizabethtown, IN 47232
MLS# 22117803Listed by: F.C. TUCKER REAL ESTATE EXPERTS- Open Sun, 2 to 4pm
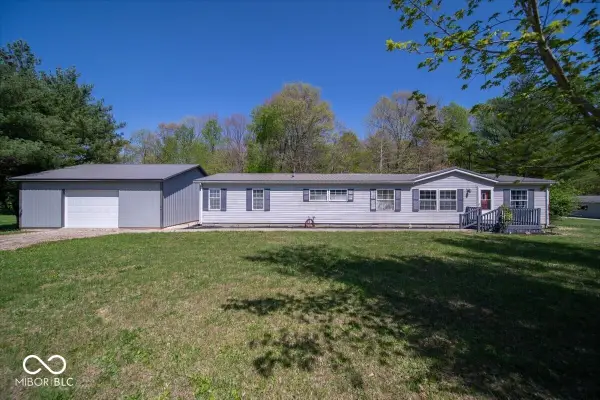 $299,995Active3 beds 3 baths2,504 sq. ft.
8550 N State Highway 7, Elizabethtown, IN 47232
MLS# 22117536Listed by: RED HOT, REALTORS LLC 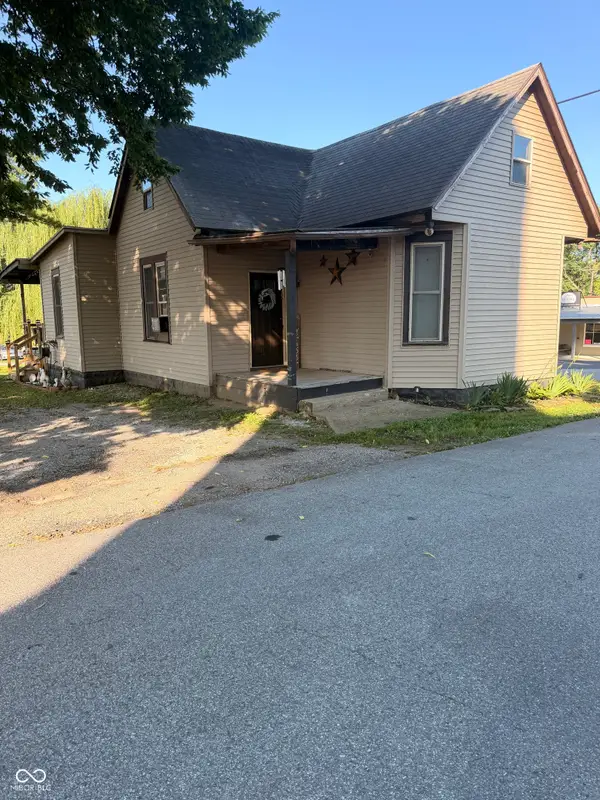 $149,900Active2 beds 1 baths1,045 sq. ft.
102 Railroad Street, Elizabethtown, IN 47232
MLS# 22114203Listed by: WEICHERT, REALTORS- Open Sun, 1 to 3pm
 $189,000Active3 beds 2 baths999 sq. ft.
13410 E State Road 7, Elizabethtown, IN 47232
MLS# 22110102Listed by: RE/MAX REAL ESTATE PROF


Protect your home and budget from life's surprises with an Assurant Home Warranty, backed by a partner that supports you through every step of homeownership. Explore Plans.
© 2023 - 2026 ERA Franchise Systems LLC. All rights reserved. ERA Franchise Systems LLC fully supports the principles of the Fair Housing Act and the Equal Opportunity Act. ERA, ERA Real Estate powered, and their respective logos are registered service marks of ERA Franchise Systems LLC. Each office is independently owned and operated.