
9281 E 700 S, Elizabethtown, IN 47232
Local realty services provided by:Schuler Bauer Real Estate ERA Powered
9281 E 700 S,Elizabethtown, IN 47232
$799,900
- 3 Beds
- 2 Baths
- 2,223 sq. ft.
- Single family
- Pending
Listed by: chase simpson
Office: f.c. tucker real estate experts
MLS#:22122275
Source:IN_MIBOR | Licensed in Indiana
Price summary
- Price:$799,900
- Price per sq. ft.:$318.3
About this home
Welcome to 9281 E. 700 S. in Elizabethtown! This 3 bedroom, 2 full bath Bedford Stone home sits on nearly 40 acres!! The land offers a nice mixture of woods, tillable ground, and the area surrounding the home and barns. Several major updates have already been taken care of, including a roof and window replacement in 2010 and HVAC in the last couple of years. The home is also equipped with a Generac generator for added peace of mind. There are two barns, a storage shed, and a single garage space, perfect for equipment, storage, or a workshop. Properties like this don't come along often!
Contact an agent
Home facts
- Year built:1960
- Subdivision & Development:No Subdivision
- Listing ID #:22122275
- Added:7 day(s) ago
- Updated:September 06, 2026 at 07:37 AM
Rooms and interior
- Bedrooms:3
- Total bathrooms:2
- Full bathrooms:2
- Dining Description:Dining Combo/Kitchen
- Kitchen Description:Dishwasher, Electric Oven, Microwave Hood, Refrigerator
- Basement:Yes
- Basement Description:Basement, Partial
- Living area:2,223 sq. ft.
Heating and cooling
- Cooling:Central Electric
- Heating:Forced Air, Heat Pump
- Central air:Yes
Structure and exterior
- Year built:1960
- Building area:2,223 sq. ft.
- Lot area:39.8 Acres
- Lot Features:Mature Trees
- Architectural Style:Ranch
- Construction Materials:Wood With Stone
- Exterior Features:Barn Pole, Storage
- Foundation Description:Block
Utilities
- Water:Public Water
Finances and disclosures
- Price:$799,900
- Price per sq. ft.:$318.3
Features and amenities
- Appliances:Refrigerator
- Laundry features:Dryer
- Amenities:Attic Access
Parking
- Garage:Yes
- Garage spaces:4
New listings near 9281 E 700 S
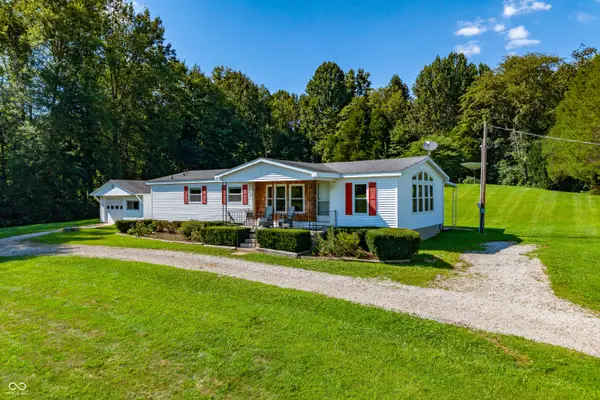 $255,000Pending3 beds 2 baths1,344 sq. ft.
9830 W County Rd 750 N, Elizabethtown, IN 47232
MLS# 22121553Listed by: BERKSHIRE HATHAWAY HOME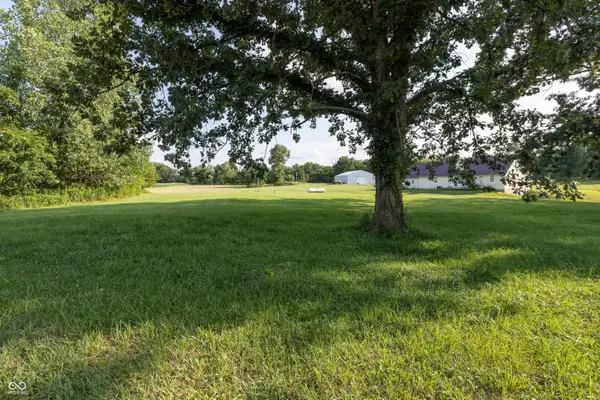 $1,300,000Active3 beds 4 baths4,732 sq. ft.
12680 E State Road 7, Elizabethtown, IN 47232
MLS# 22119149Listed by: MIDWEST LAND GROUP $75,000Active2.09 Acres
3 West CR 990 North Tract "l", Elizabethtown, IN 47232
MLS# 22117803Listed by: F.C. TUCKER REAL ESTATE EXPERTS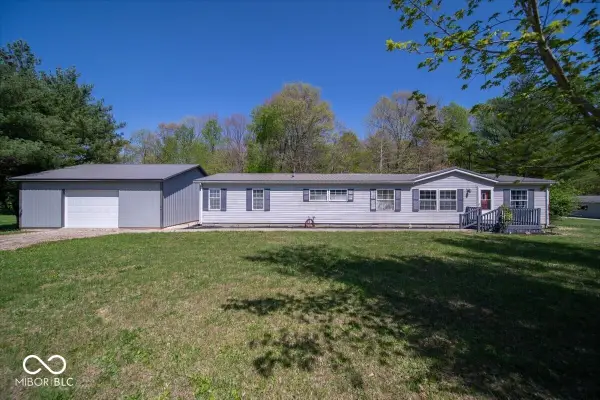 $299,997Active3 beds 3 baths2,504 sq. ft.
8550 N State Highway 7, Elizabethtown, IN 47232
MLS# 22117536Listed by: RED HOT, REALTORS LLC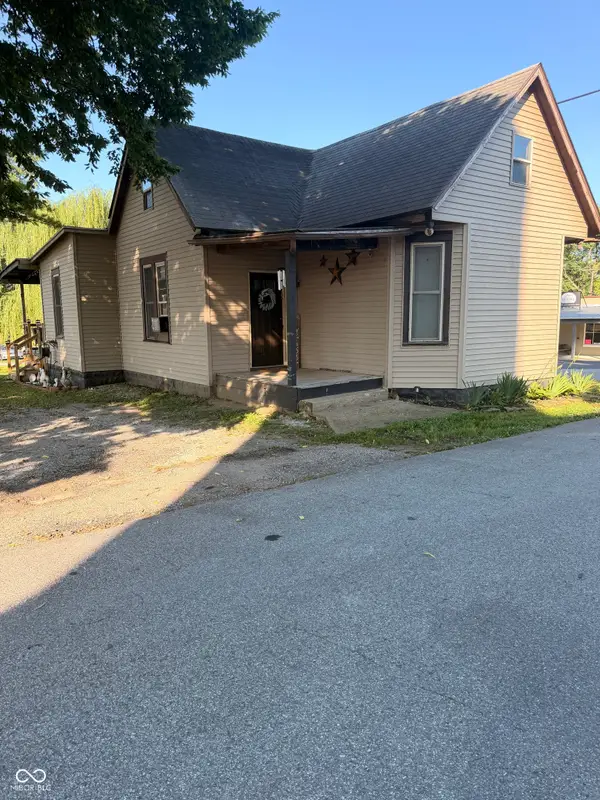 $149,900Active2 beds 1 baths1,045 sq. ft.
102 Railroad Street, Elizabethtown, IN 47232
MLS# 22114203Listed by: WEICHERT, REALTORS $199,000Active3 beds 2 baths999 sq. ft.
13410 E State Road 7, Elizabethtown, IN 47232
MLS# 22110102Listed by: RE/MAX REAL ESTATE PROF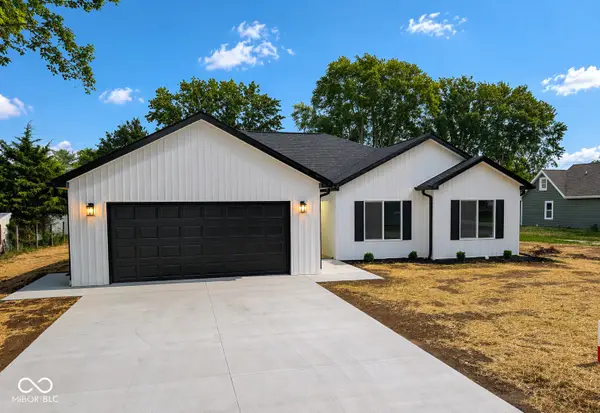 $312,900Active3 beds 2 baths1,638 sq. ft.
403 Poplar Street, Elizabethtown, IN 47232
MLS# 22103098Listed by: CARPENTER, REALTORS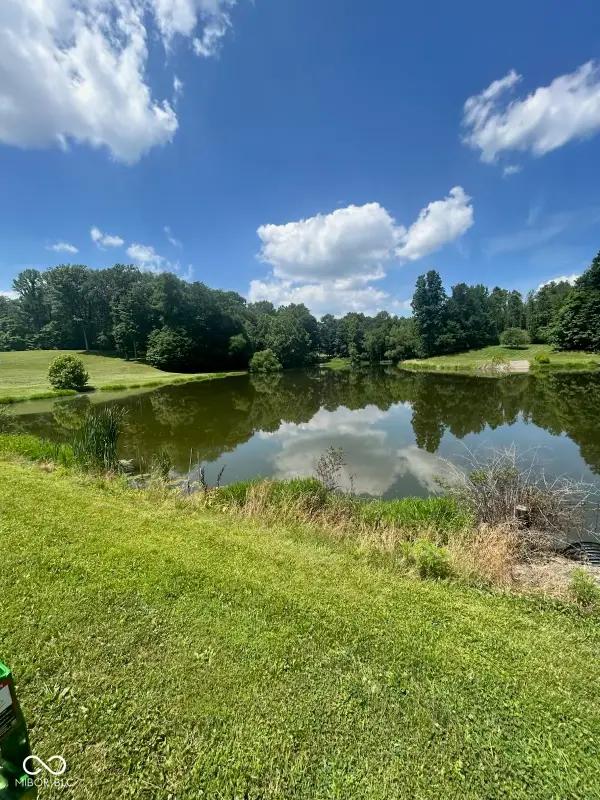 $269,900Active5.66 Acres
750 South, Elizabethtown, IN 47232
MLS# 22102315Listed by: RE/MAX REAL ESTATE PROF $132,500Active3.55 Acres
1 W Cr 990 North Tract "g", Elizabethtown, IN 47232
MLS# 22060017Listed by: F.C. TUCKER REAL ESTATE EXPERTS


Protect your home and budget from life's surprises with an Assurant Home Warranty, backed by a partner that supports you through every step of homeownership. Explore Plans.
© 2023 - 2026 ERA Franchise Systems LLC. All rights reserved. ERA Franchise Systems LLC fully supports the principles of the Fair Housing Act and the Equal Opportunity Act. ERA, ERA Real Estate powered, and their respective logos are registered service marks of ERA Franchise Systems LLC. Each office is independently owned and operated.