
117 Graywood Avenue, Elkhart, IN 46516
Local realty services provided by:ERA First Advantage Realty, Inc.
Listed by: paige schwartzCell: 574-202-9981
Office: cressy & everett- elkhart
MLS#:202635314
Source:Indiana Regional MLS
Price summary
- Price:$225,000
- Price per sq. ft.:$104.94
About this home
Back on market absolutely no fault of the seller, buyer's financing fell through. It's someone else's chance to make this home theirs! This 3 bedroom, 2 bathroom home has been well cared for and offers a nice mix of updates and usable space. The main level features a comfortable living room with a fireplace, along with updated flooring and trim. The finished basement adds even more room to the home, with a full bathroom and a large storage room that provides plenty of space for everything you need to tuck away. The home has seen several updates in recent years, including a new roof in 2022, new windows in 2021 with a 10 year warranty, updated bathrooms and appliances in 2023, and updated flooring and trim in 2022. Outside, the fenced in backyard offers a nice amount of space to enjoy, with a pergola added in 2026. A one car garage adds convenient parking and additional storage. With the major updates already taken care of and plenty of usable space throughout, this is a home worth seeing!...
Contact an agent
Home facts
- Year built:1950
- Subdivision & Development:None
- Listing ID #:202635314
- Added:55 day(s) ago
- Updated:October 22, 2026 at 03:11 PM
Rooms and interior
- Bedrooms:3
- Total bathrooms:2
- Full bathrooms:2
- Rooms Total:9
- Kitchen Description:Dishwasher, Microwave, Range-Electric, Refrigerator
- Basement Description:Full Basement, Partially Finished
- Living area:1,766 sq. ft.
Heating and cooling
- Cooling:Central Air
- Heating:Forced Air, Gas
Structure and exterior
- Year built:1950
- Building area:1,766 sq. ft.
- Lot area:0.24 Acres
- Lot Features:Level
- Architectural Style:One Story, Ranch
- Construction Materials:Vinyl
- Levels:1 Story
Schools
- High school:Elkhart
- Middle school:Pierre Moran
- Elementary school:Riverview
Utilities
- Water:City
- Sewer:City
Finances and disclosures
- Price:$225,000
- Price per sq. ft.:$104.94
- Tax amount:$1,569
Features and amenities
- Laundry features:On Lower Level
Parking
- Parking description:Attached
- Garage spaces:1
New listings near 117 Graywood Avenue
- New
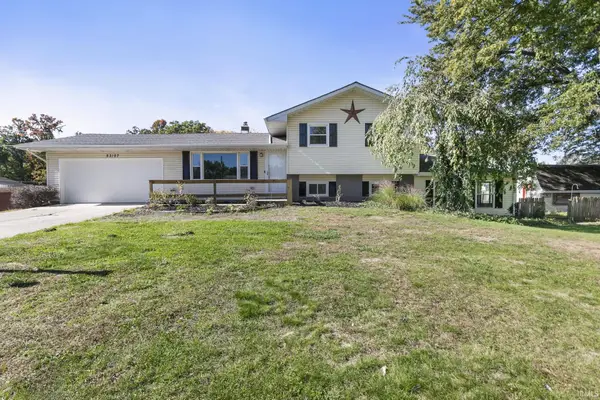 $269,900Active4 beds 2 baths2,288 sq. ft.
53157 Brookfield Drive, Elkhart, IN 46514
MLS# 202643704Listed by: MCKINNIES REALTY, LLC ELKHART - New
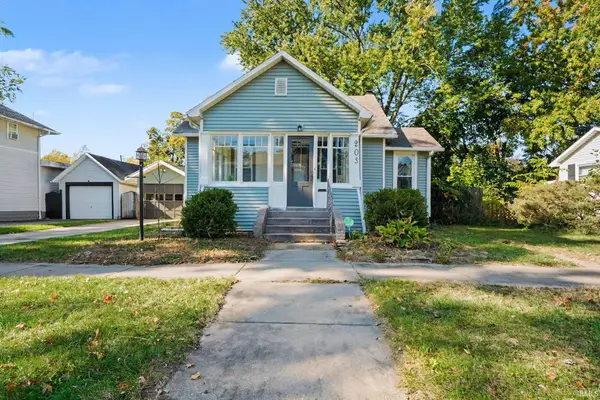 $199,900Active2 beds 1 baths1,260 sq. ft.
203 Kenyon Avenue, Elkhart, IN 46516
MLS# 202643697Listed by: CENTURY 21 BRADLEY REALTY, INC - New
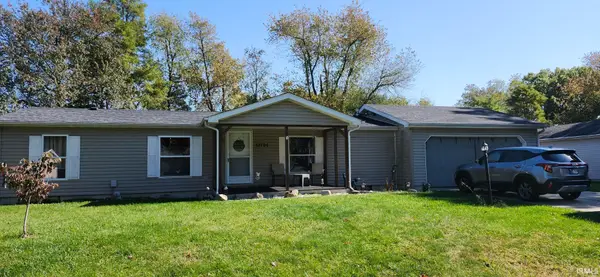 $214,900Active3 beds 2 baths1,248 sq. ft.
51794 Downey Street, Elkhart, IN 46514
MLS# 202643653Listed by: RE/MAX OAK CREST - ELKHART - New
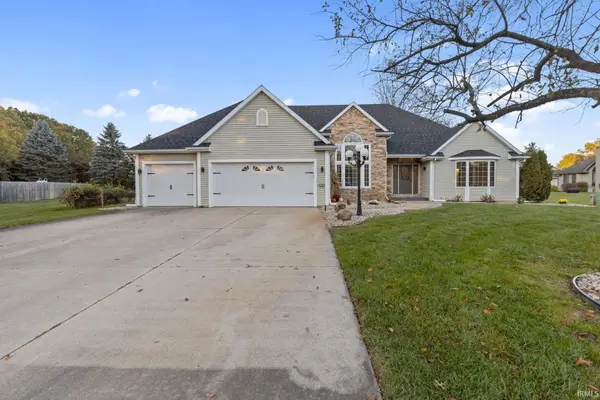 $399,900Active4 beds 3 baths3,484 sq. ft.
22981 Basswood Court, Elkhart, IN 46514
MLS# 202643638Listed by: BERKSHIRE HATHAWAY HOMESERVICES ELKHART - New
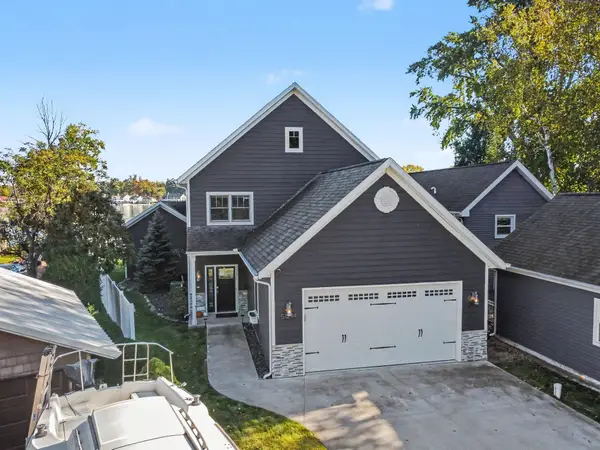 $1,075,000Active3 beds 3 baths3,040 sq. ft.
51244 N Shore Drive, Elkhart, IN 46514
MLS# 202643633Listed by: COLDWELL BANKER REAL ESTATE GROUP - New
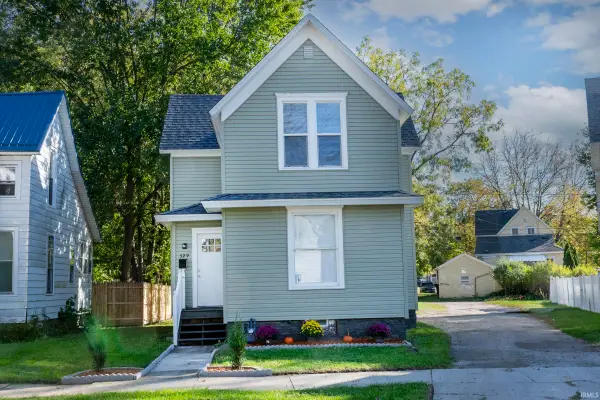 $139,900Active4 beds 2 baths1,352 sq. ft.
329 Jefferson Street, Elkhart, IN 46516
MLS# 202643629Listed by: CRESSY & EVERETT- ELKHART - New
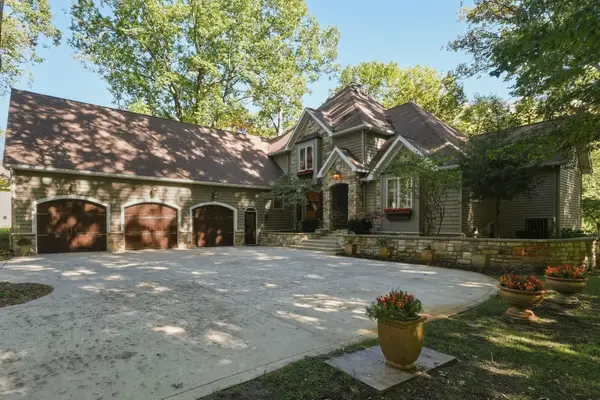 $689,900Active5 beds 4 baths4,183 sq. ft.
57158 Coppergate Drive, Elkhart, IN 46516
MLS# 202643557Listed by: COLDWELL BANKER REAL ESTATE GROUP - New
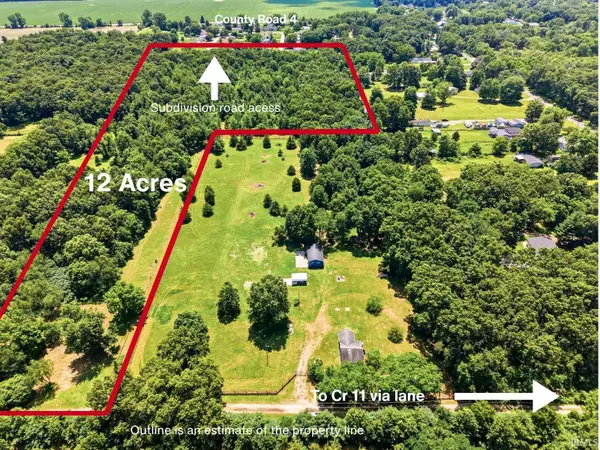 $325,000Active12.49 Acres
51506 County Road 11, Elkhart, IN 46514
MLS# 202642264Listed by: KELLER WILLIAMS REALTY GROUP - New
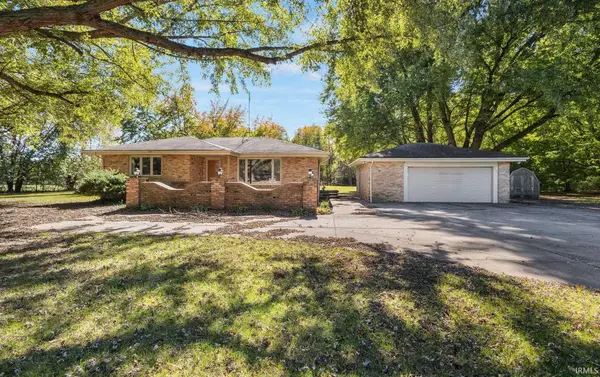 $529,900Active3 beds 2 baths2,402 sq. ft.
29822 County Road 4, Elkhart, IN 46514
MLS# 202643509Listed by: AT HOME REALTY GROUP - New
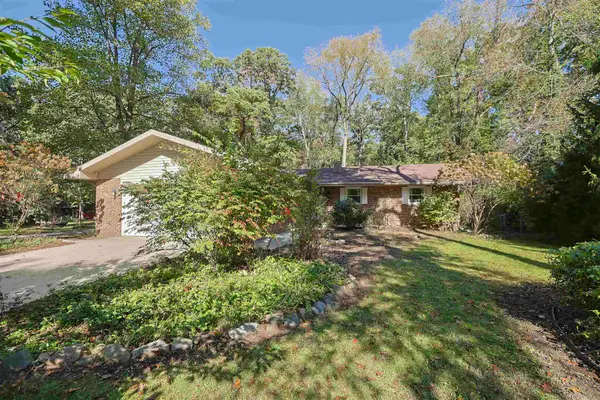 $294,500Active3 beds 2 baths2,600 sq. ft.
30487 Lantern Lane, Elkhart, IN 46514
MLS# 202643501Listed by: COLDWELL BANKER REAL ESTATE GROUP


Protect your home and budget from life's surprises with an Assurant Home Warranty, backed by a partner that supports you through every step of homeownership. Explore Plans.
© 2023 - 2026 ERA Franchise Systems LLC. All rights reserved. ERA Franchise Systems LLC fully supports the principles of the Fair Housing Act and the Equal Opportunity Act. ERA, ERA Real Estate powered, and their respective logos are registered service marks of ERA Franchise Systems LLC. Each office is independently owned and operated.